

Laval (Saint-Vincent-de-Paul), H7E5A7
Apartment | MLS: 18229871
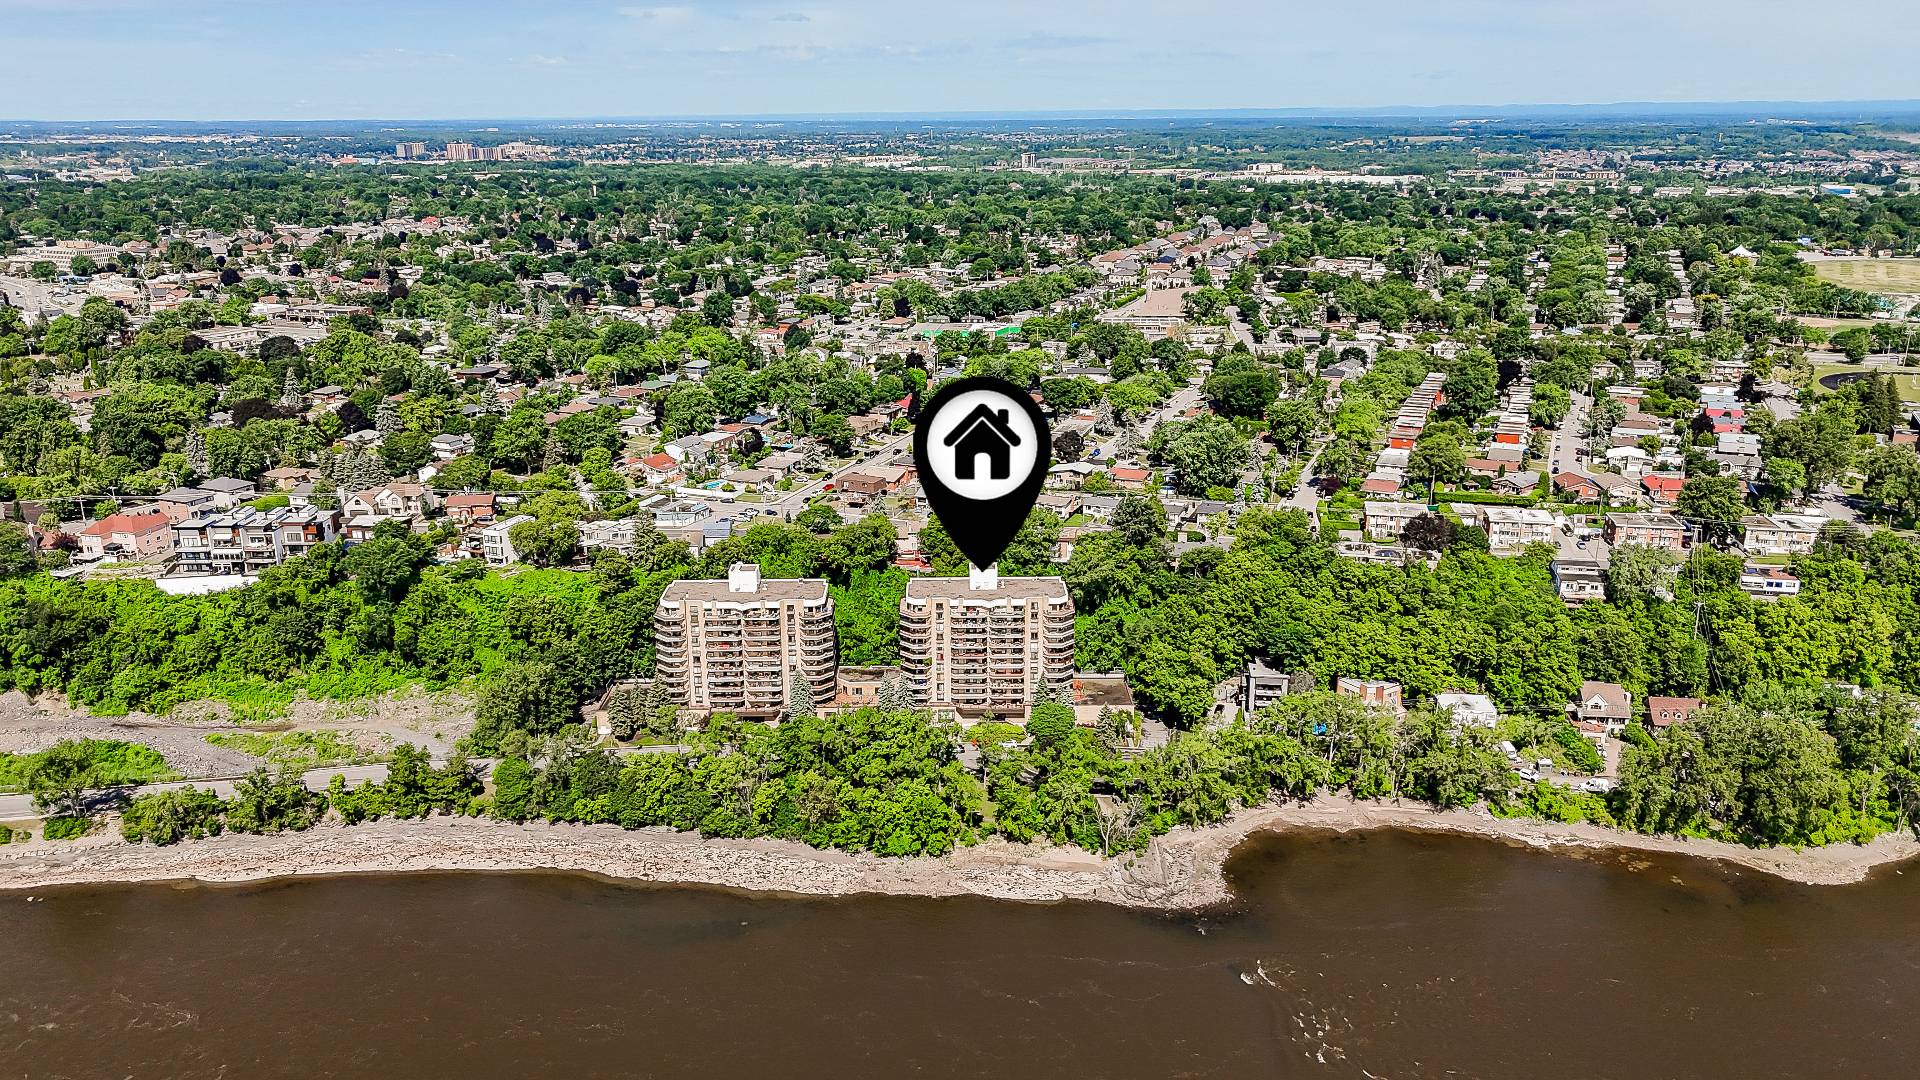 Water view
 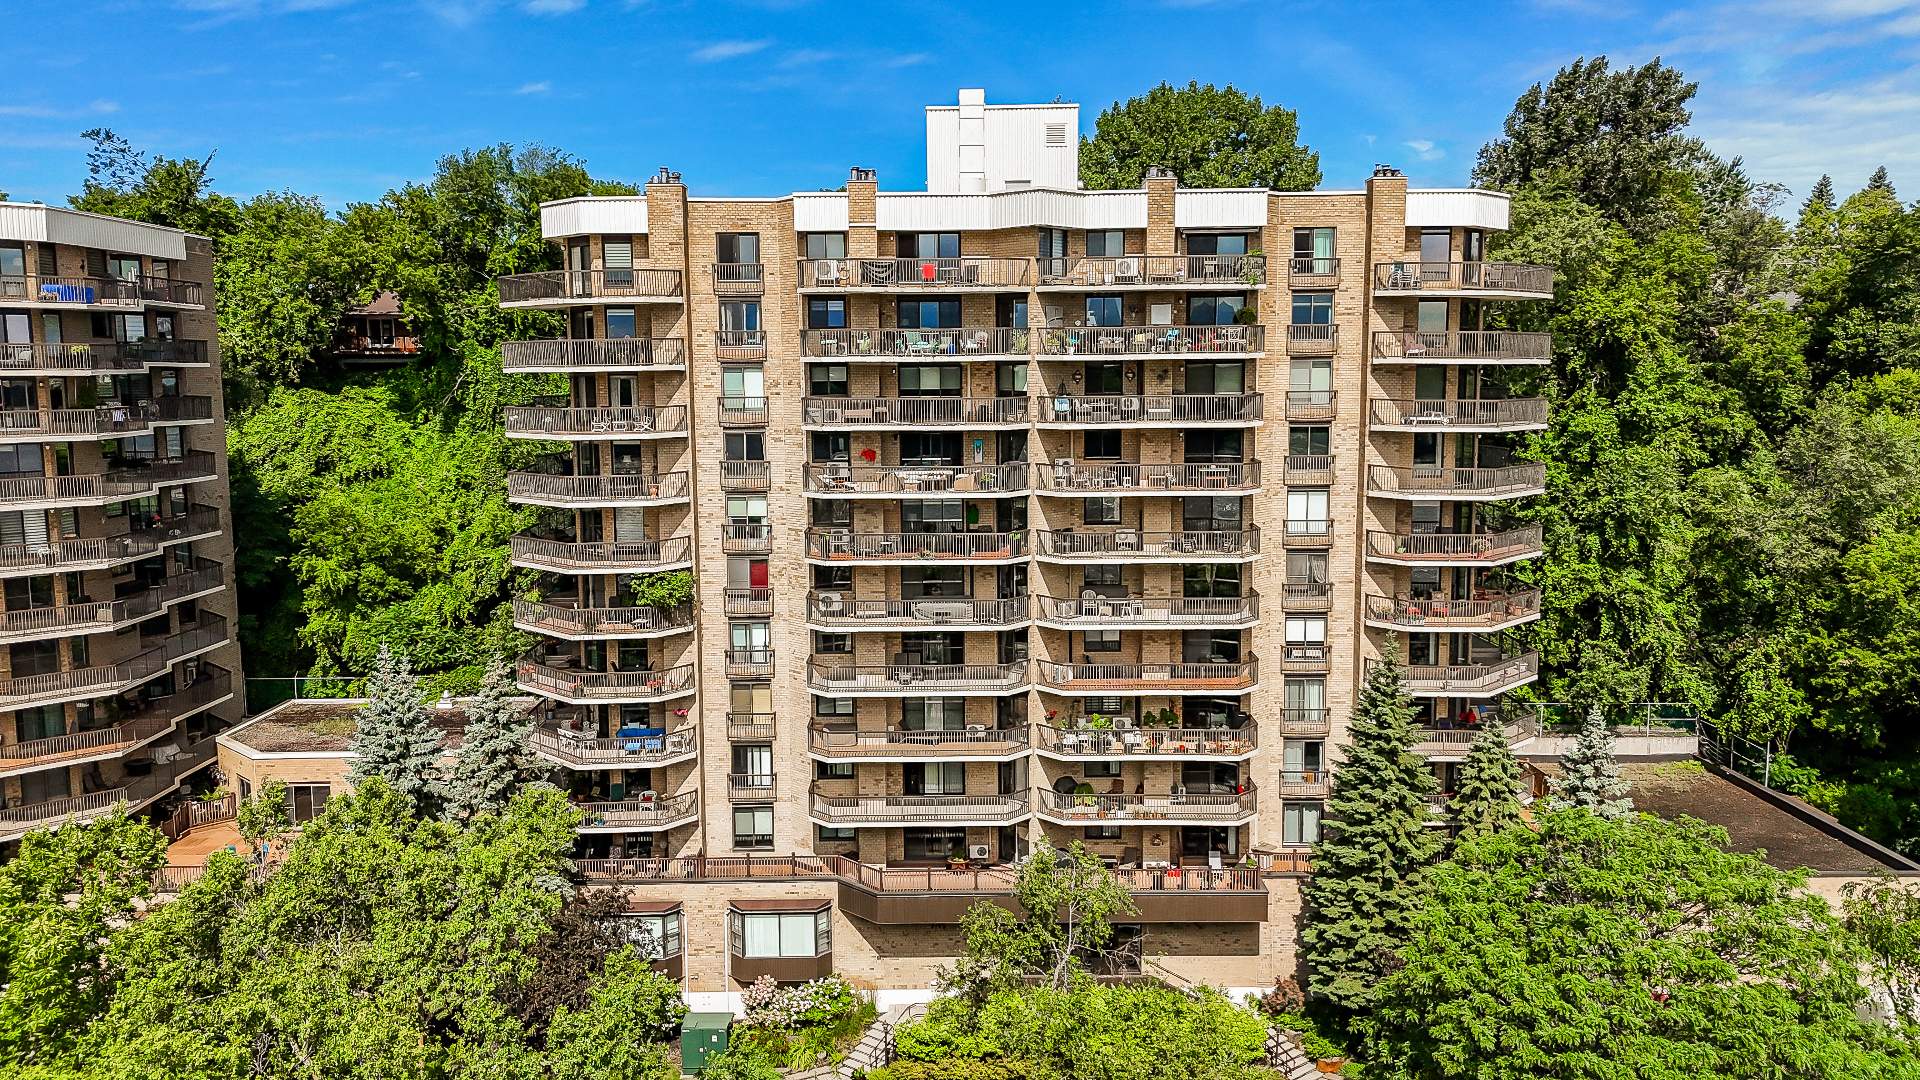 Exterior entrance
 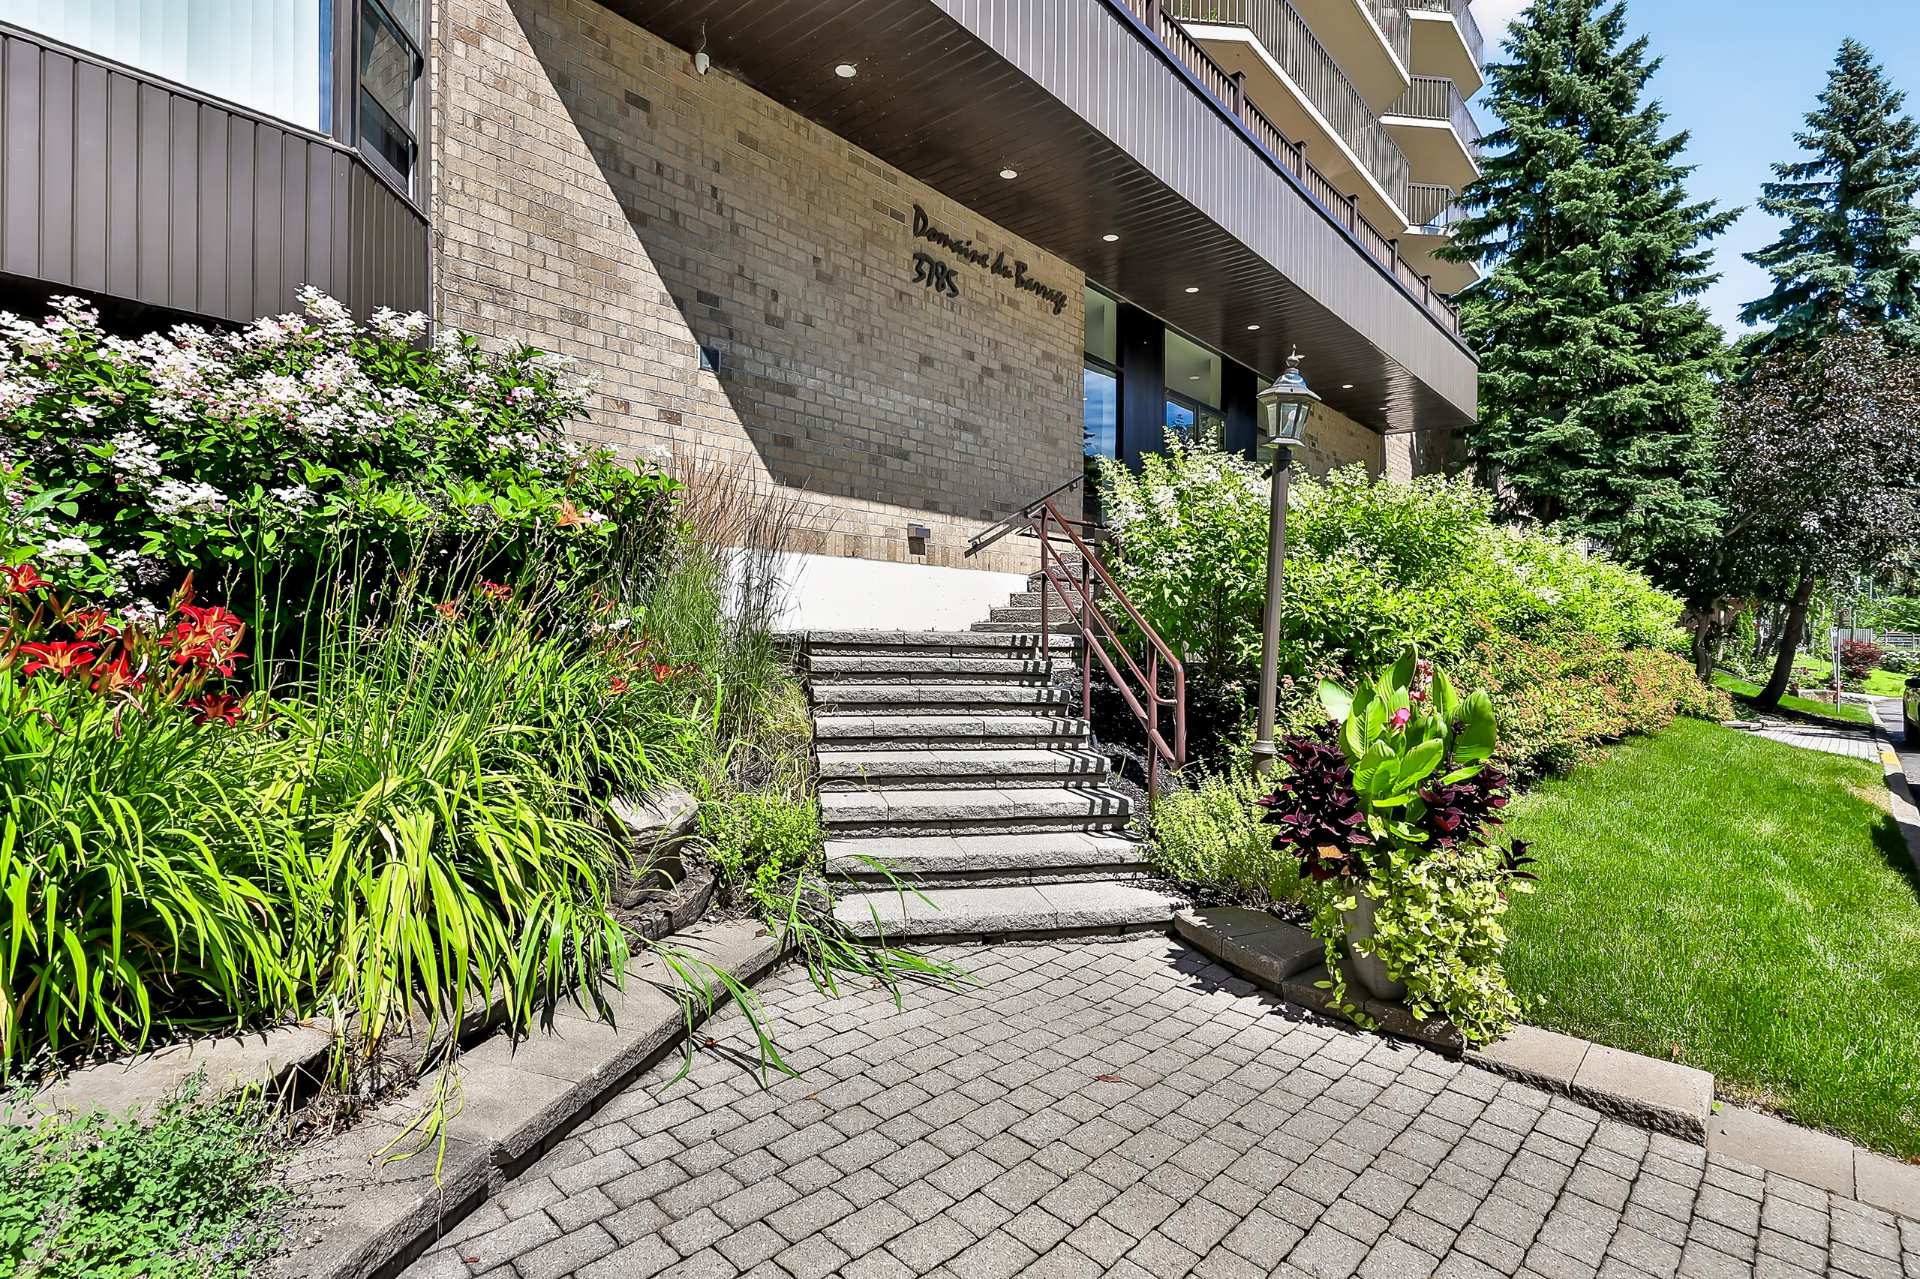 Hallway
 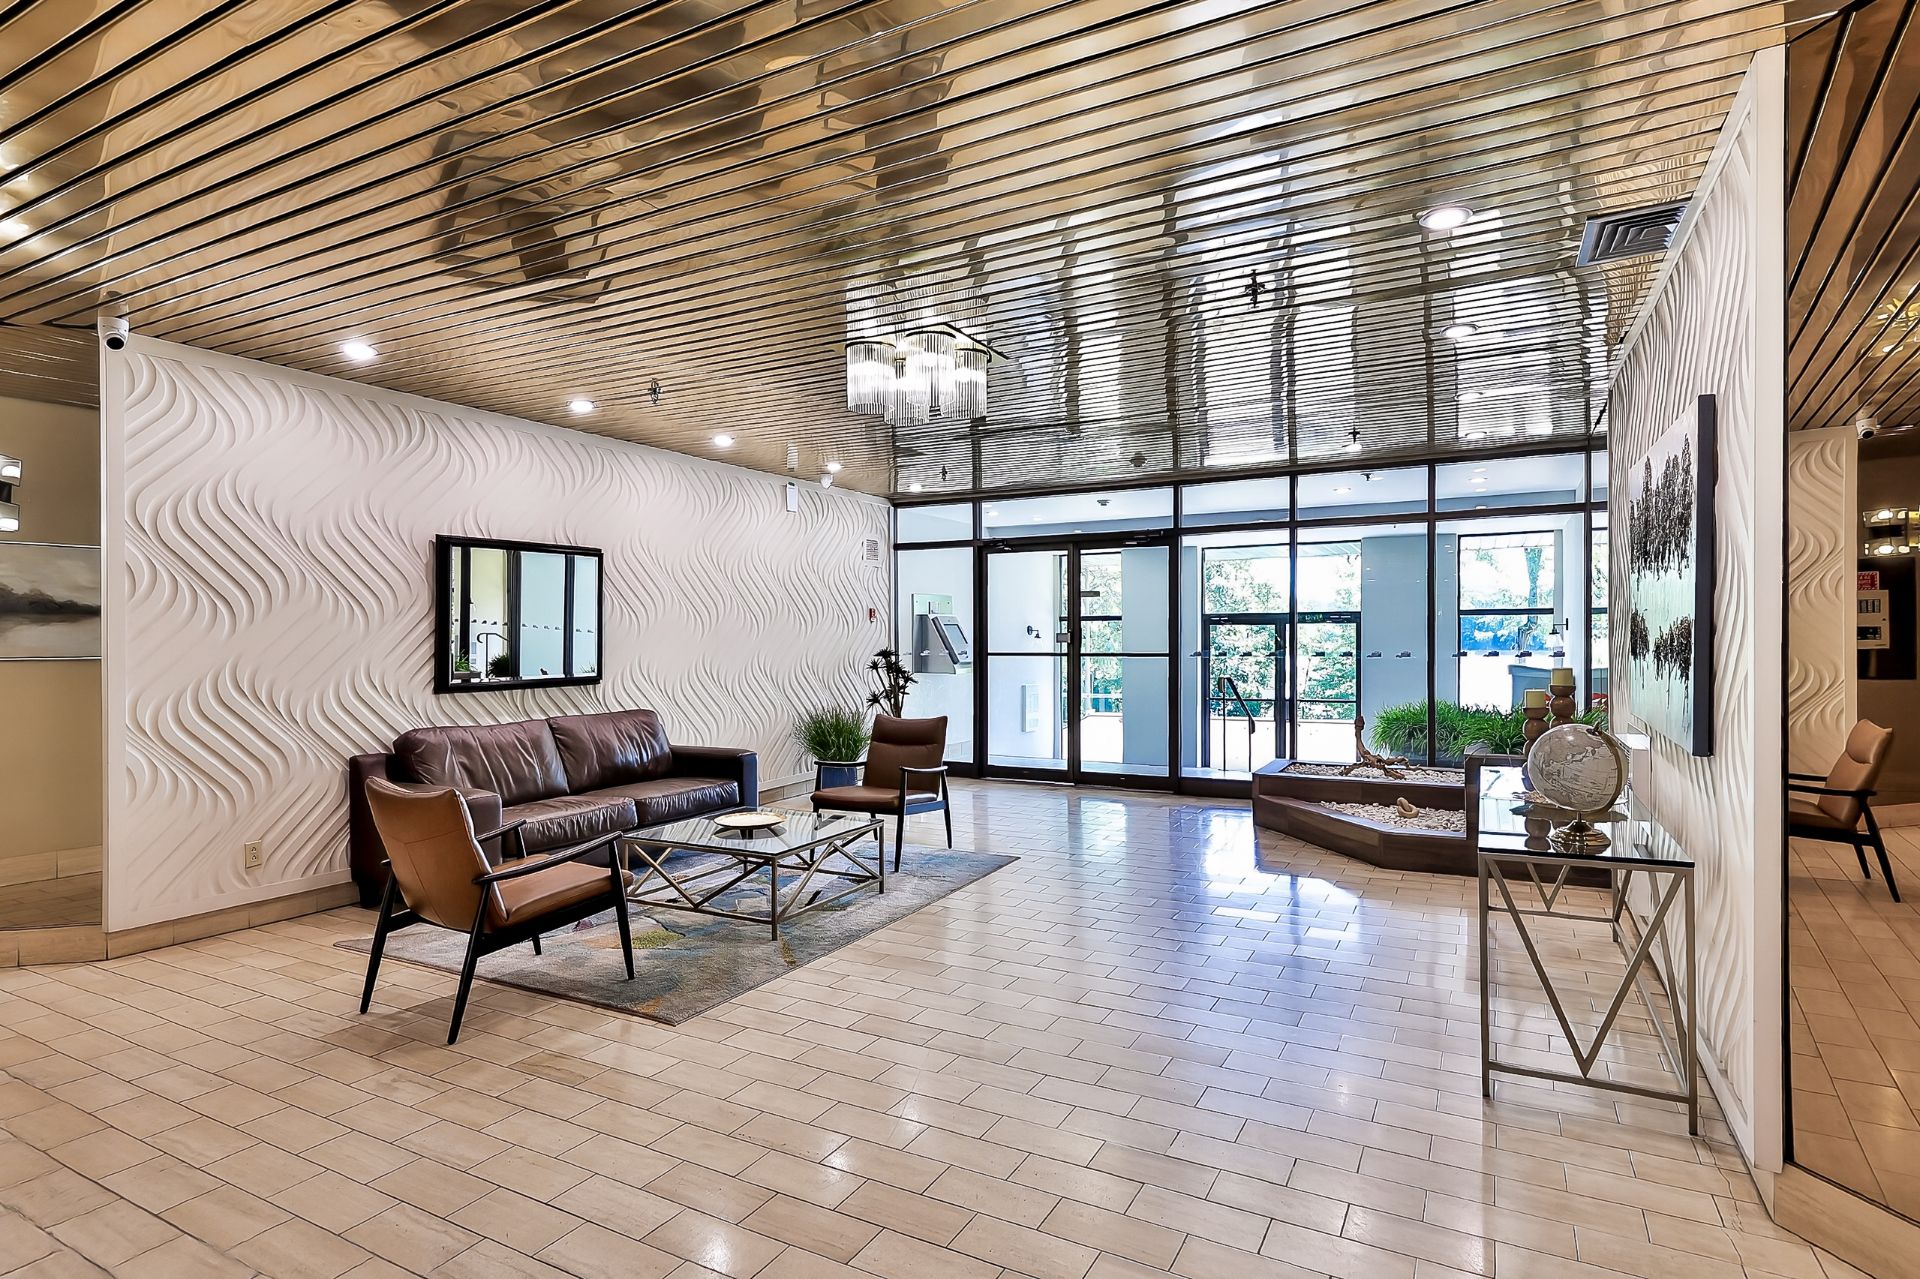 Hallway
 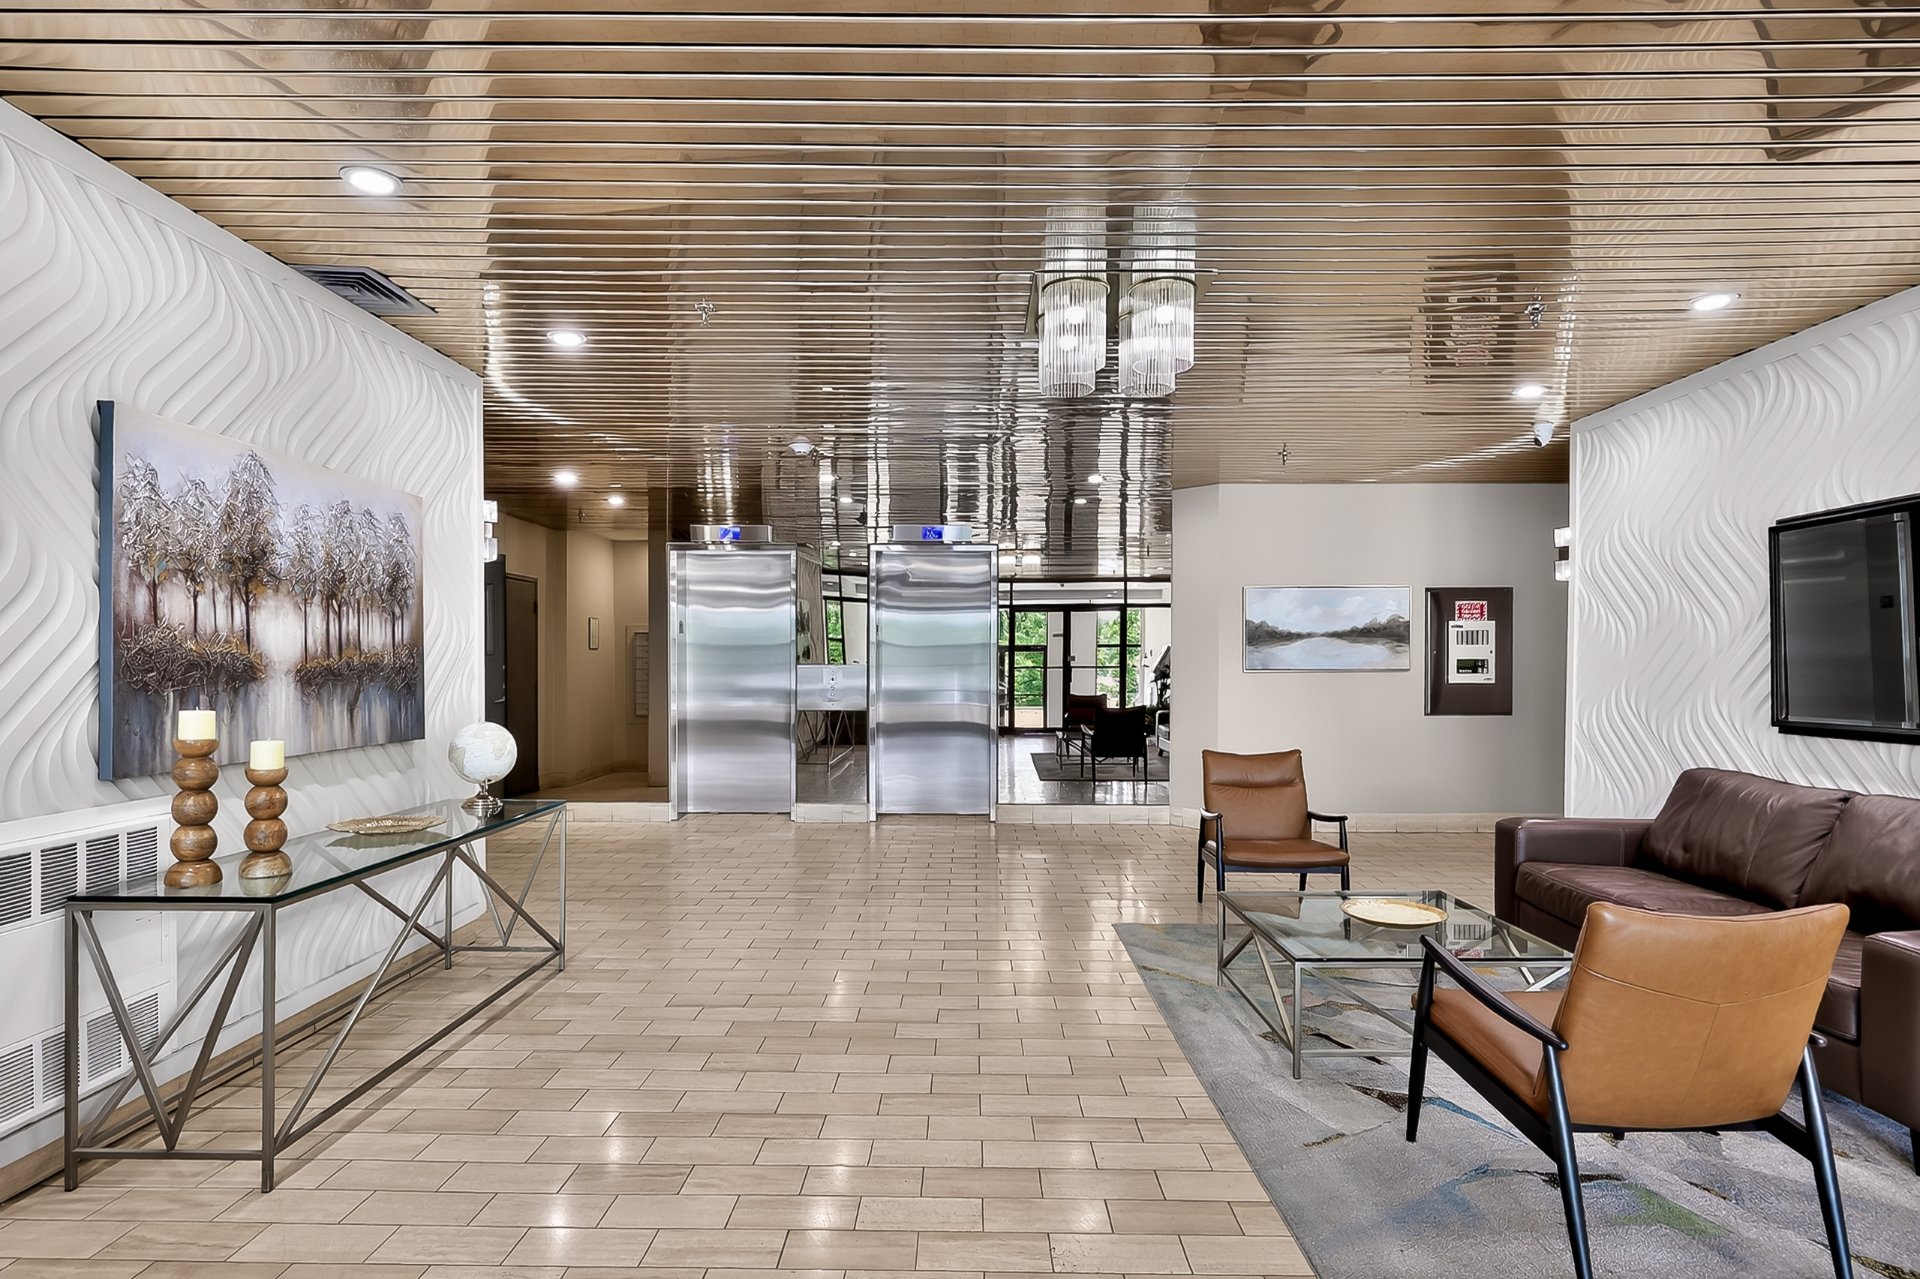 Hallway
 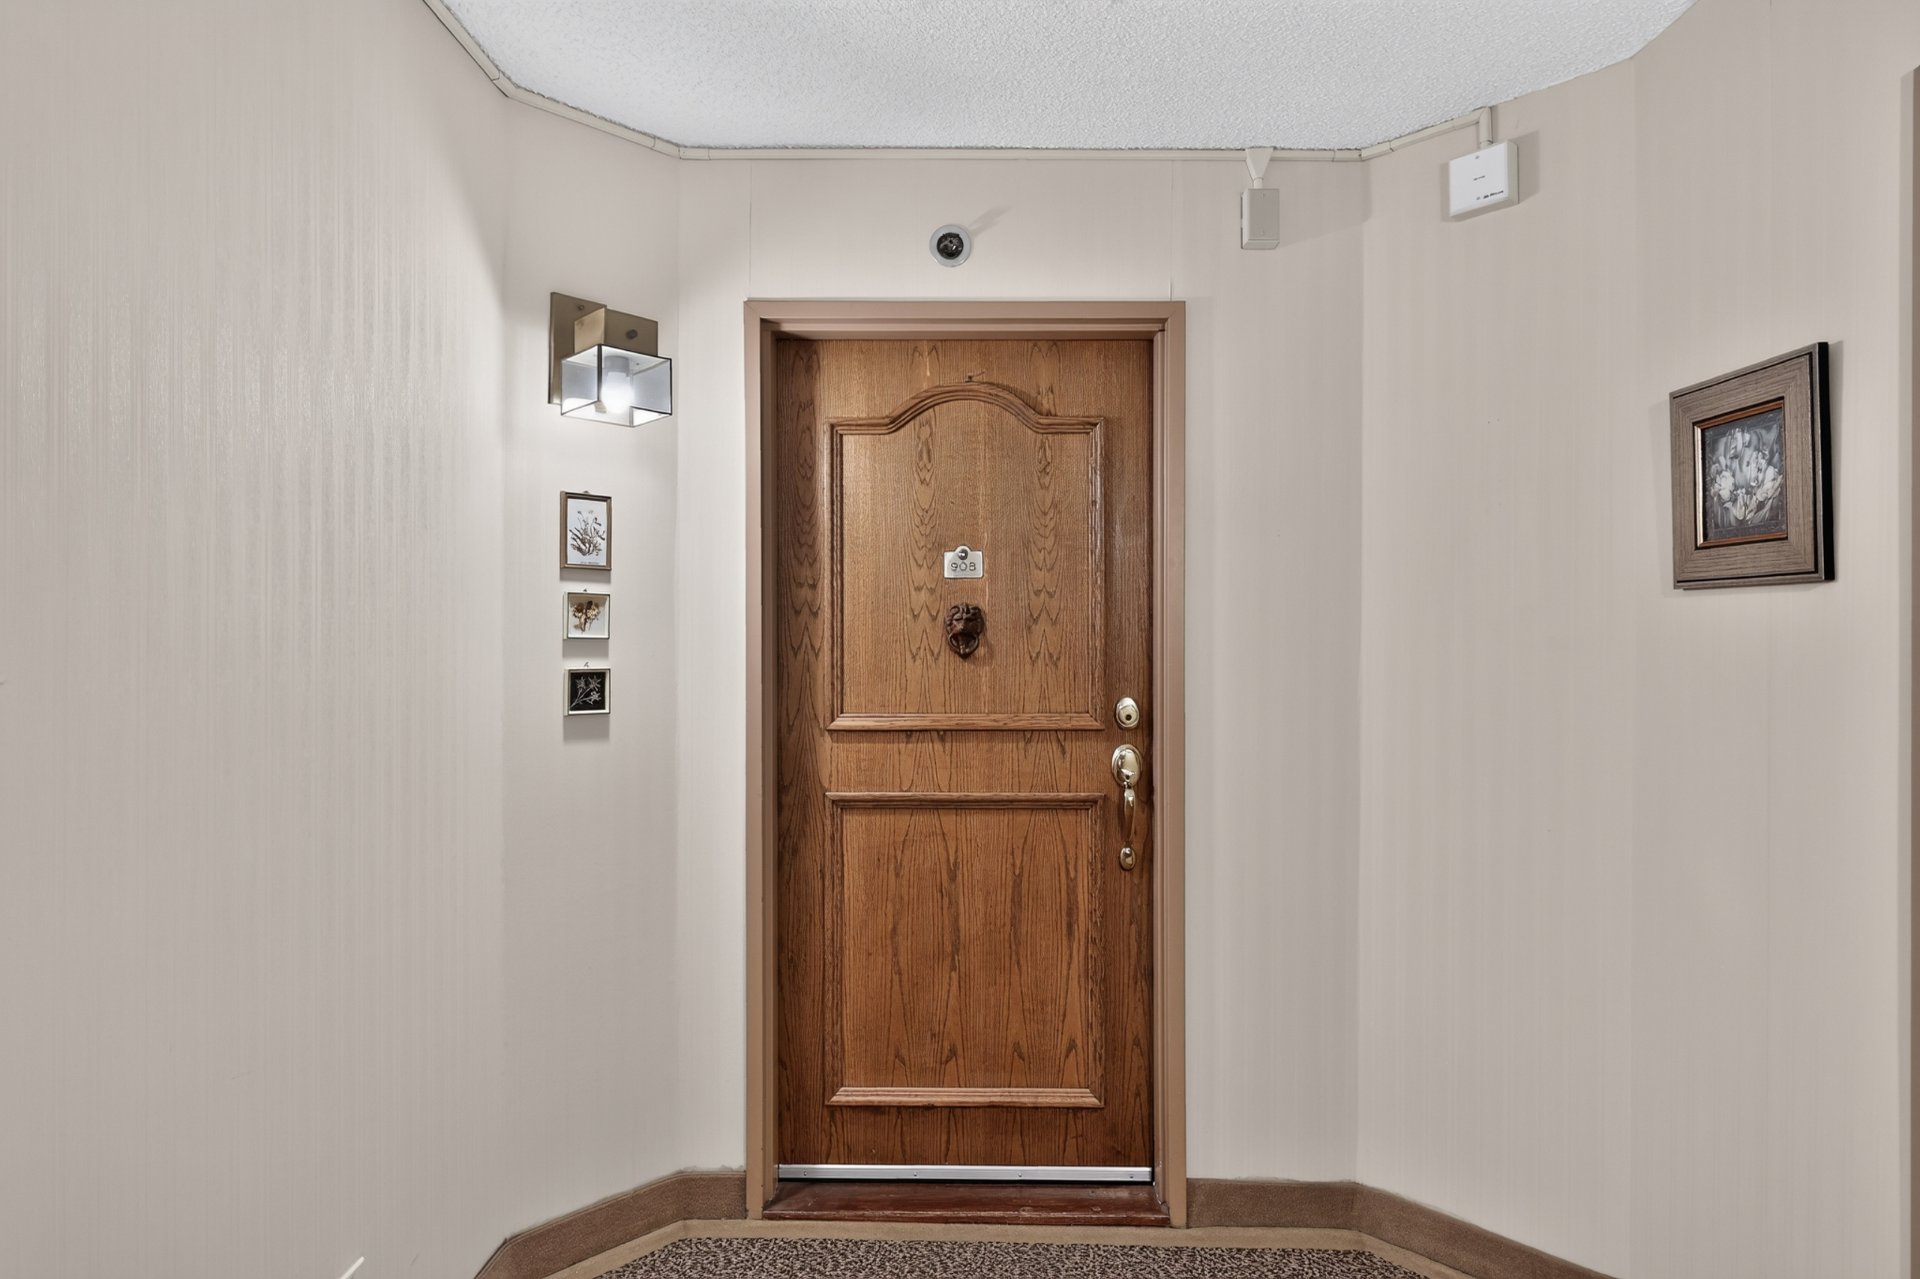 Hallway
 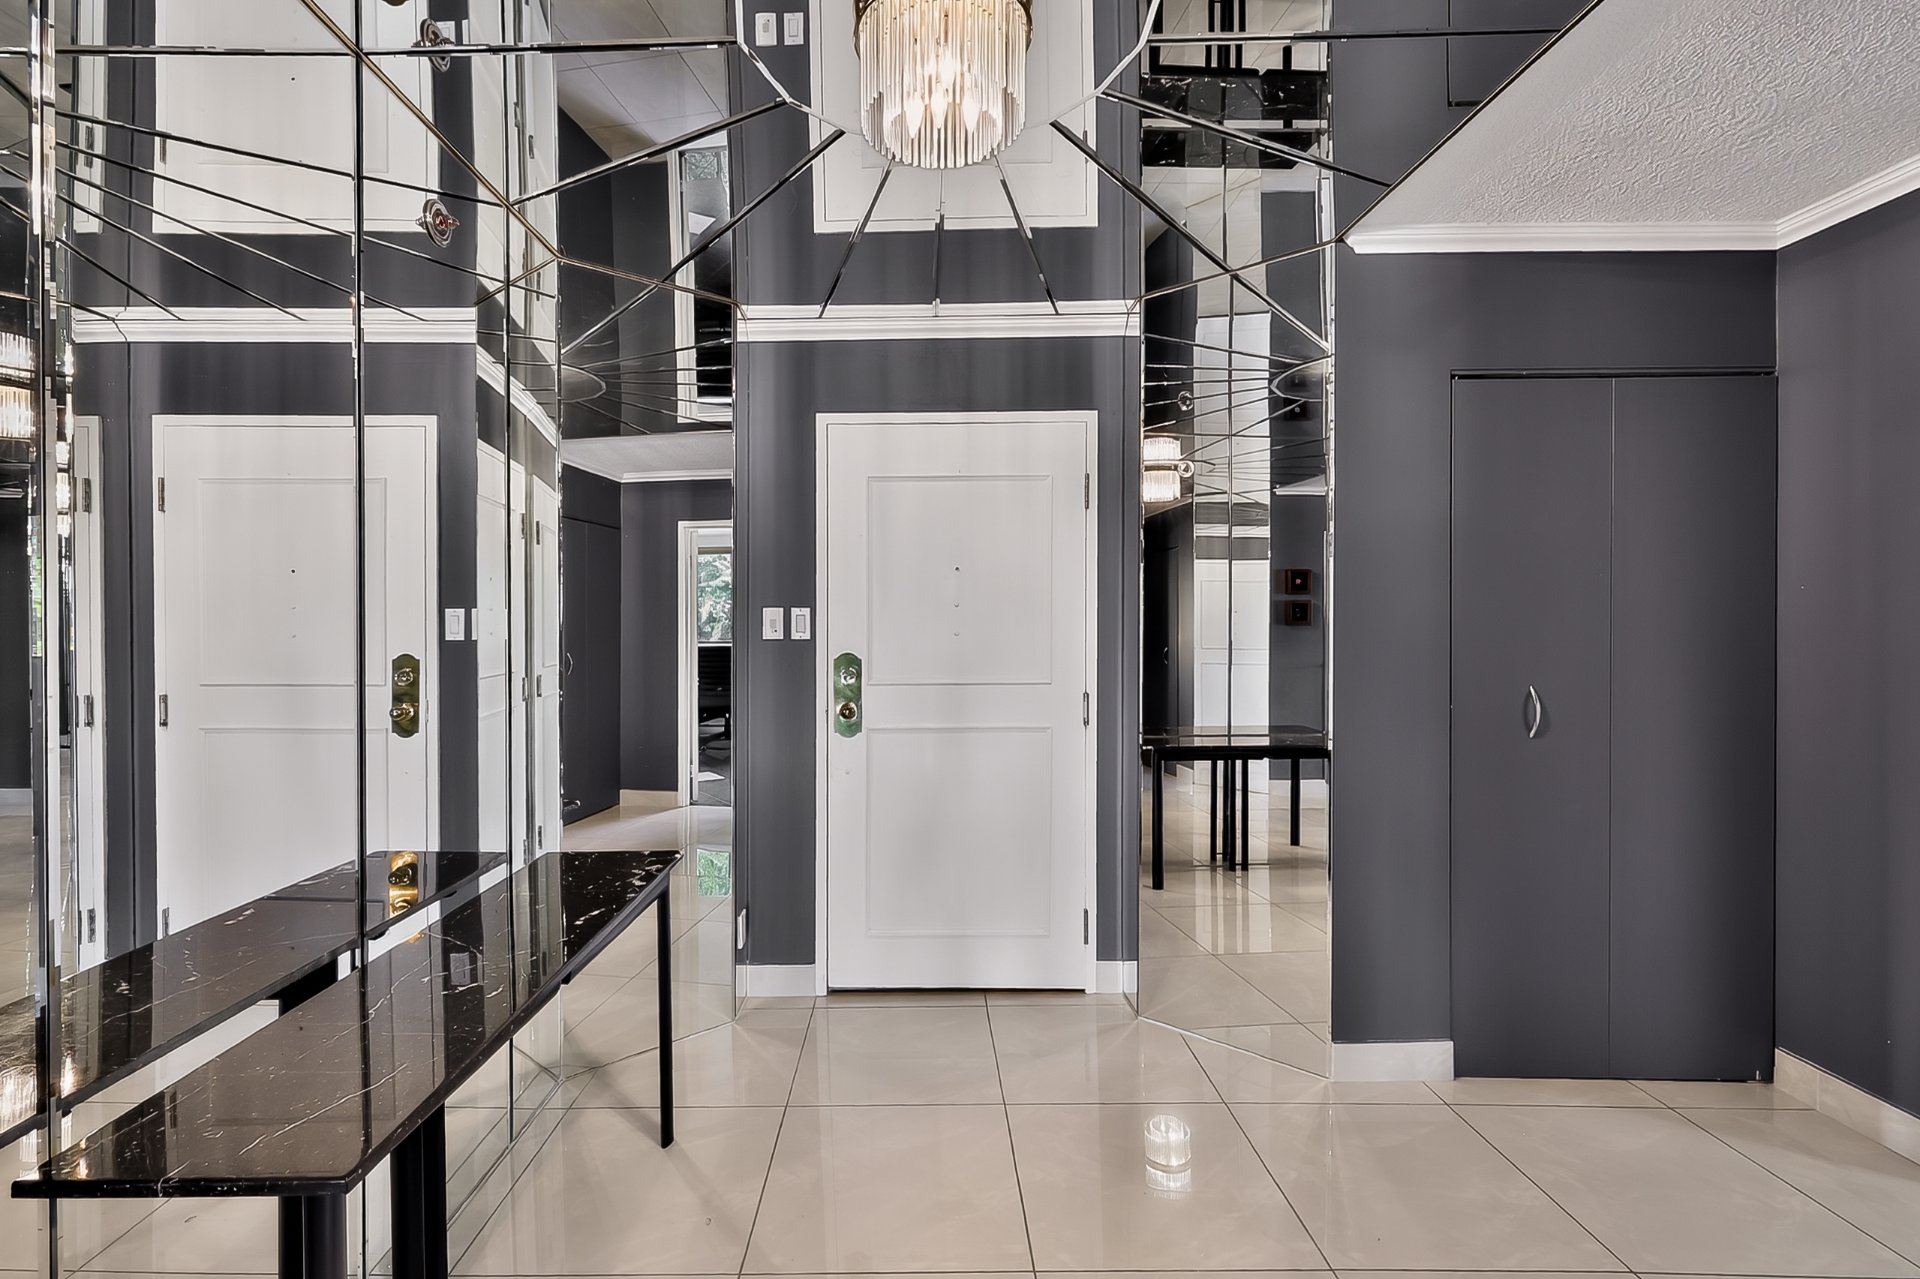 Hallway
 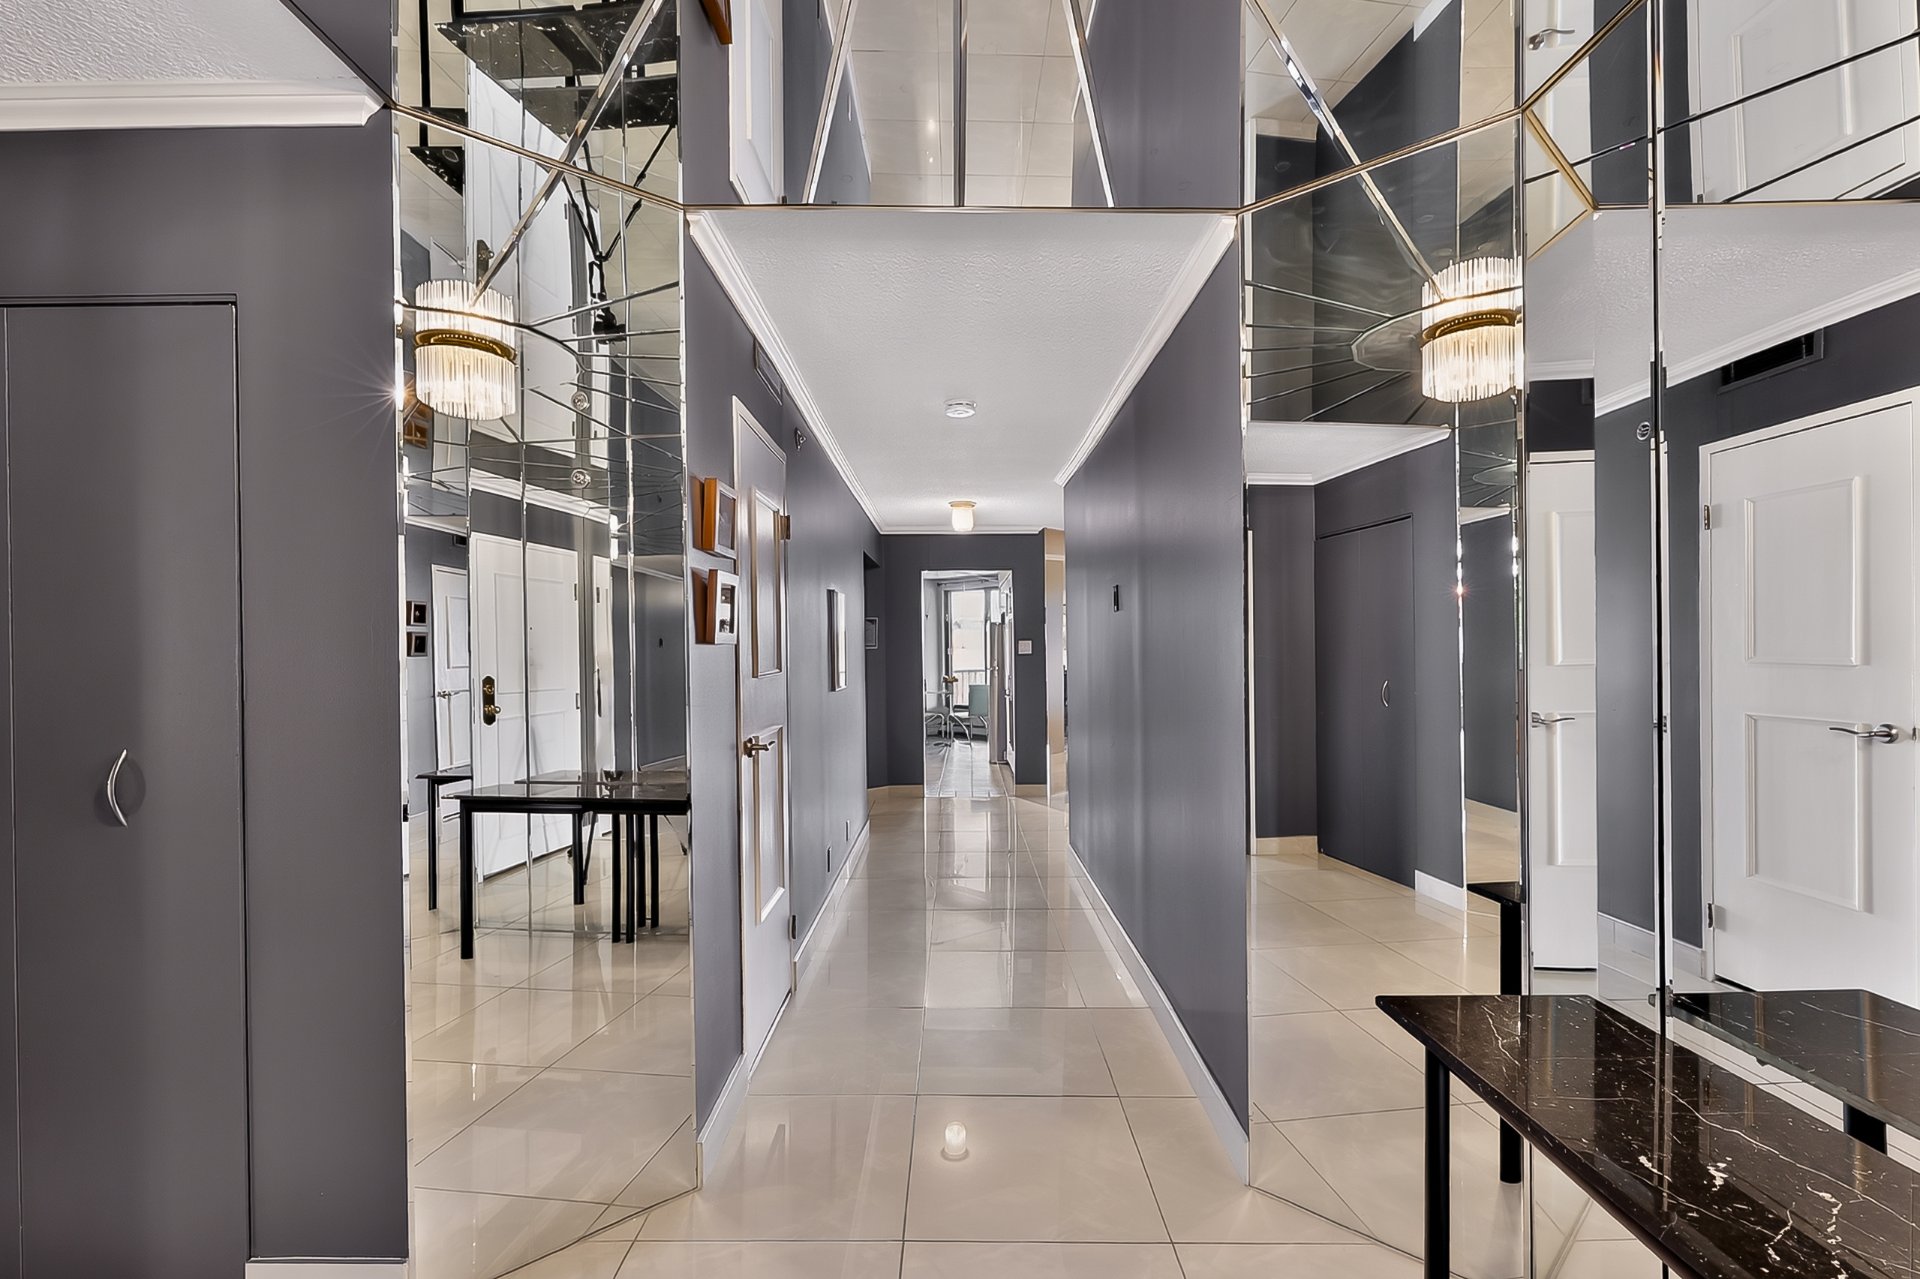 Hallway
 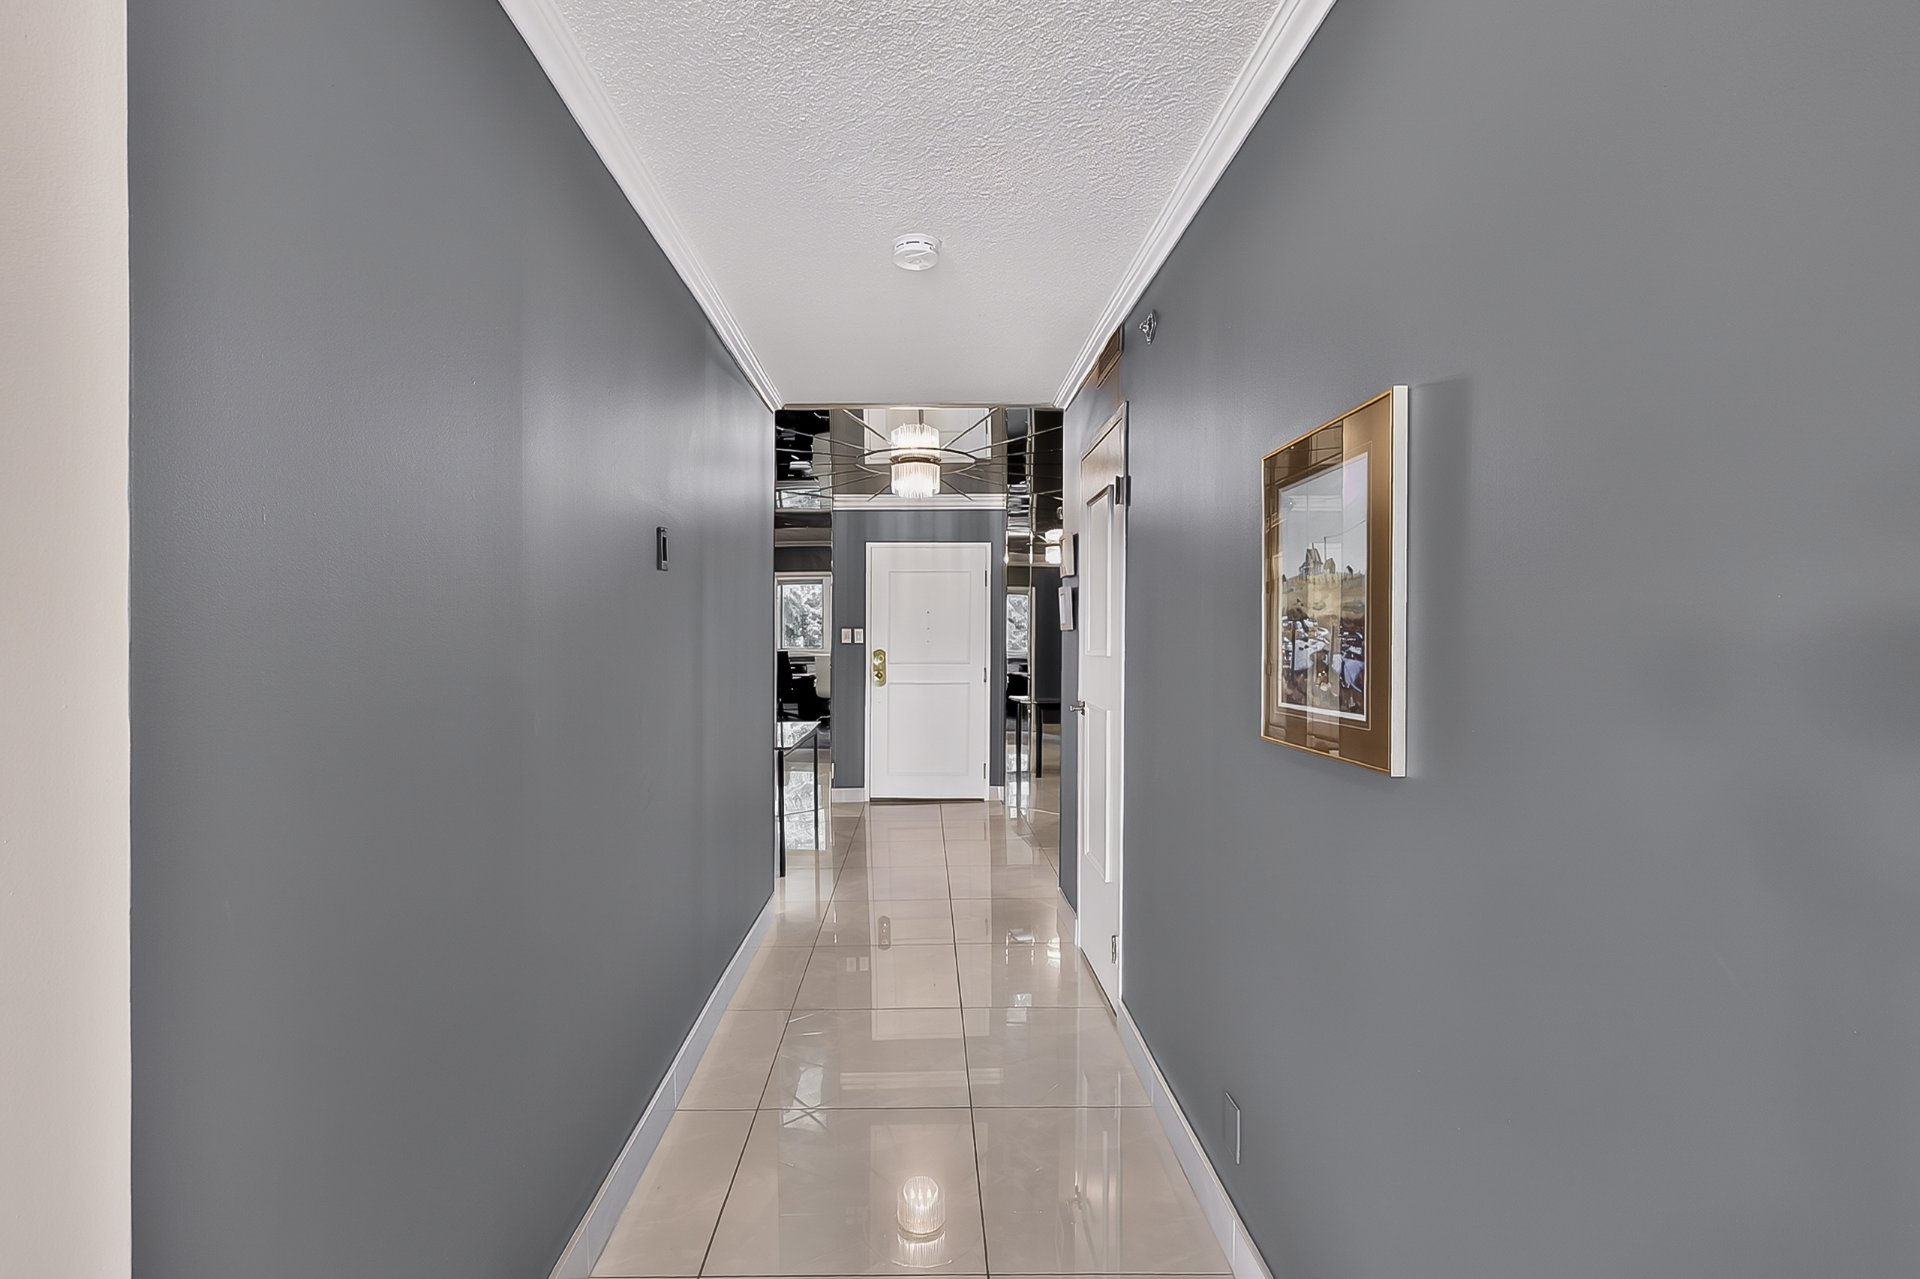 Kitchen
 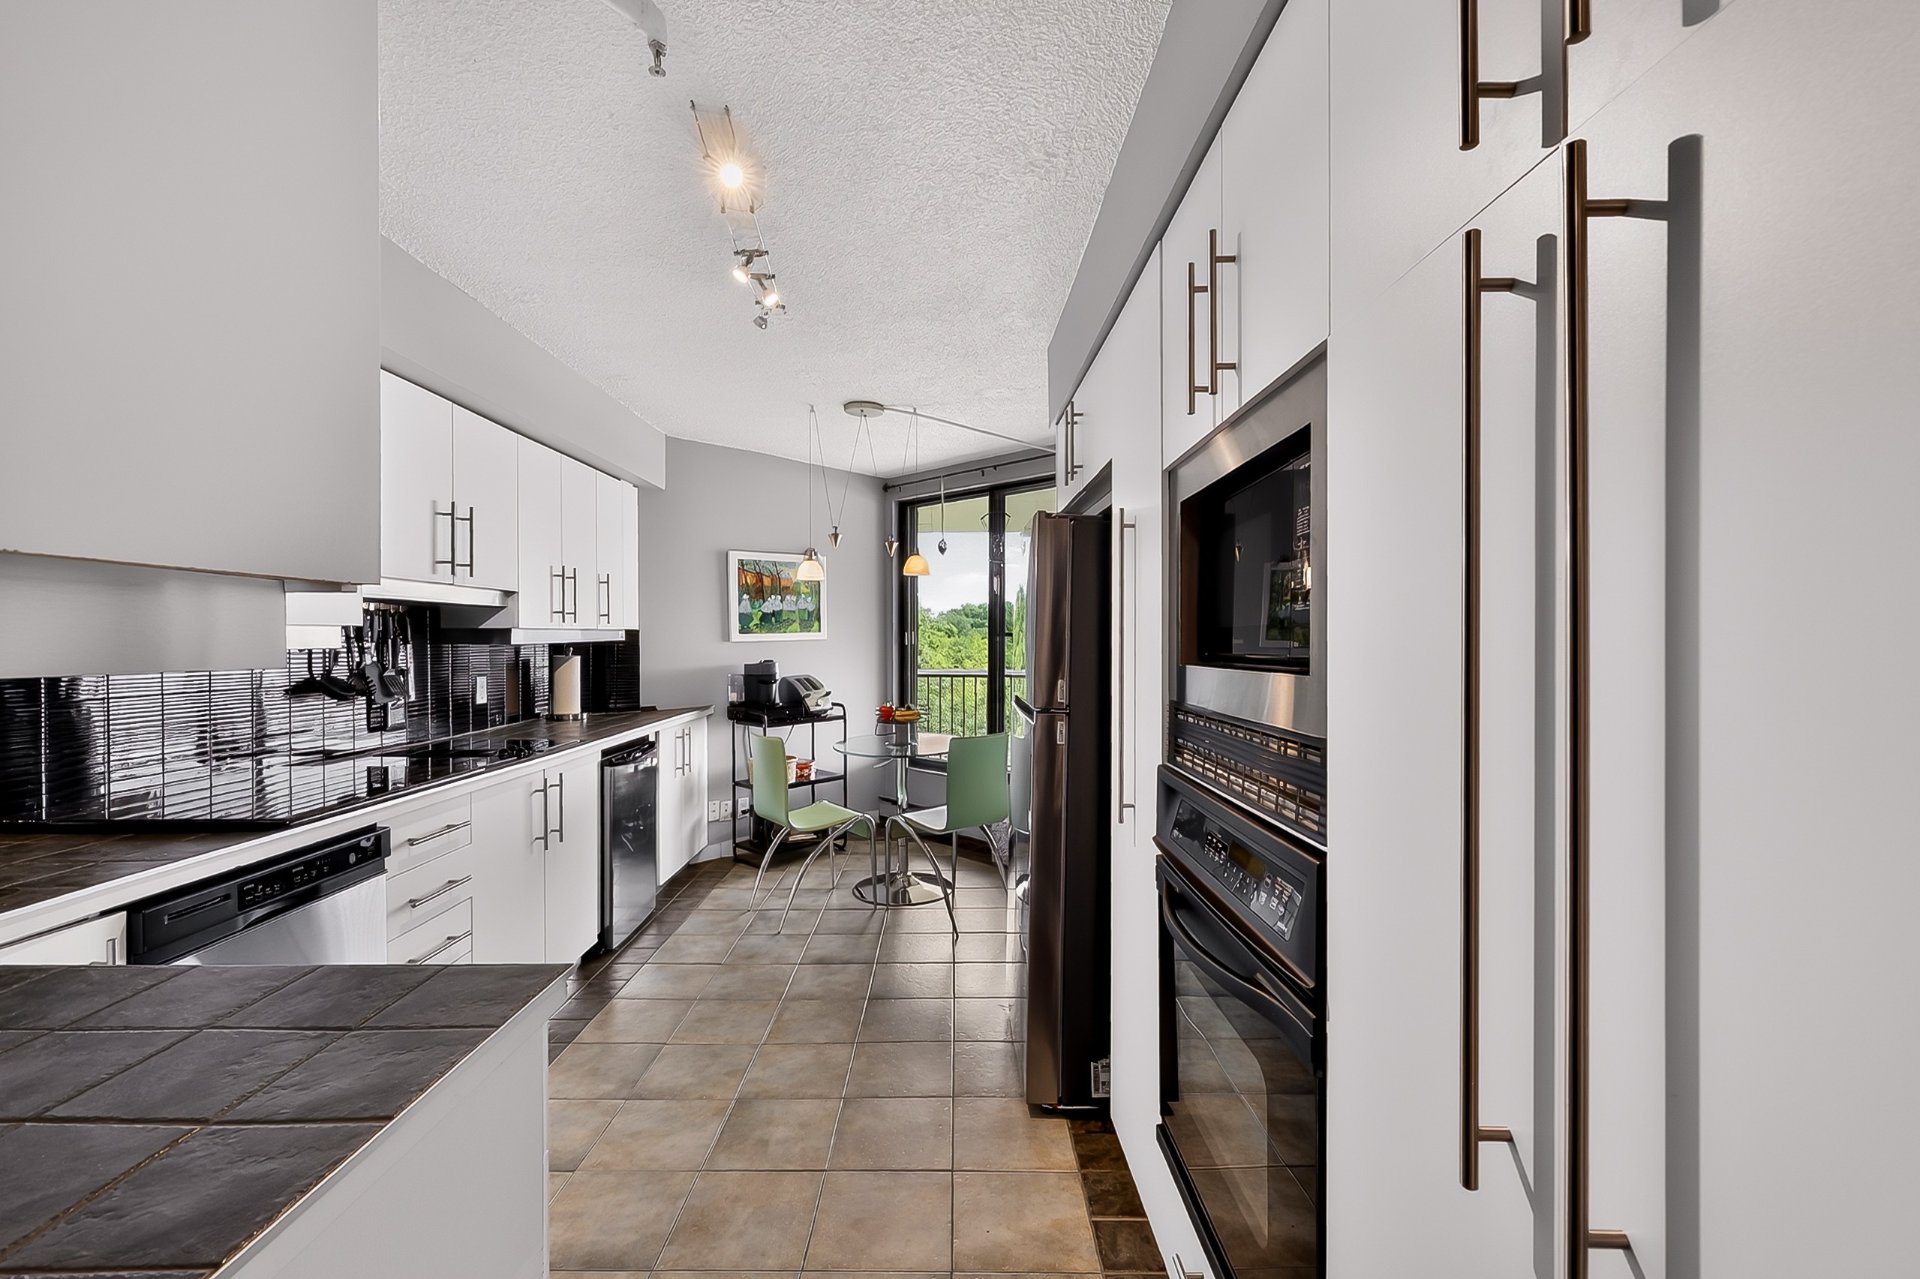 Kitchen
 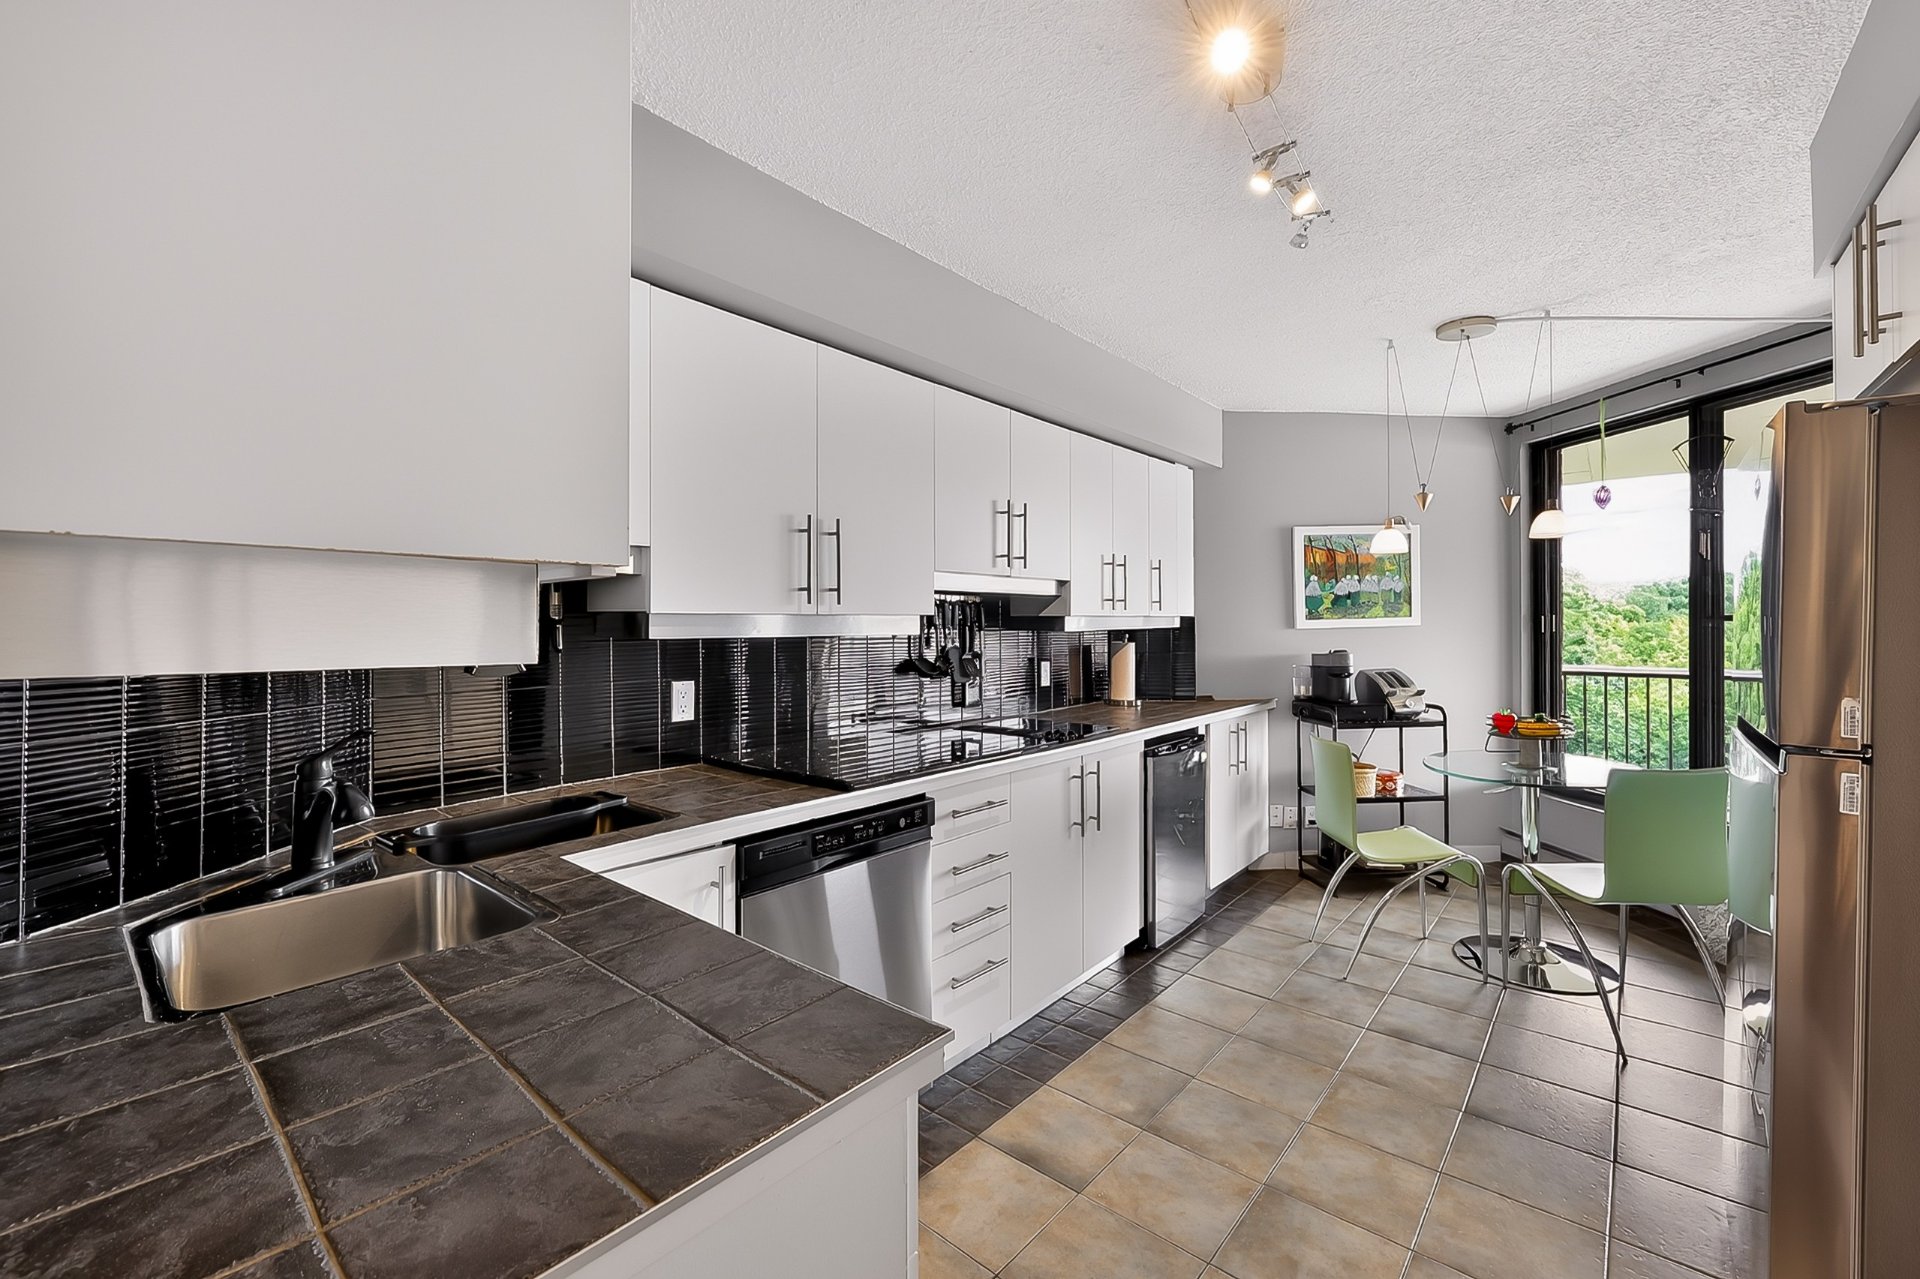 Kitchen
 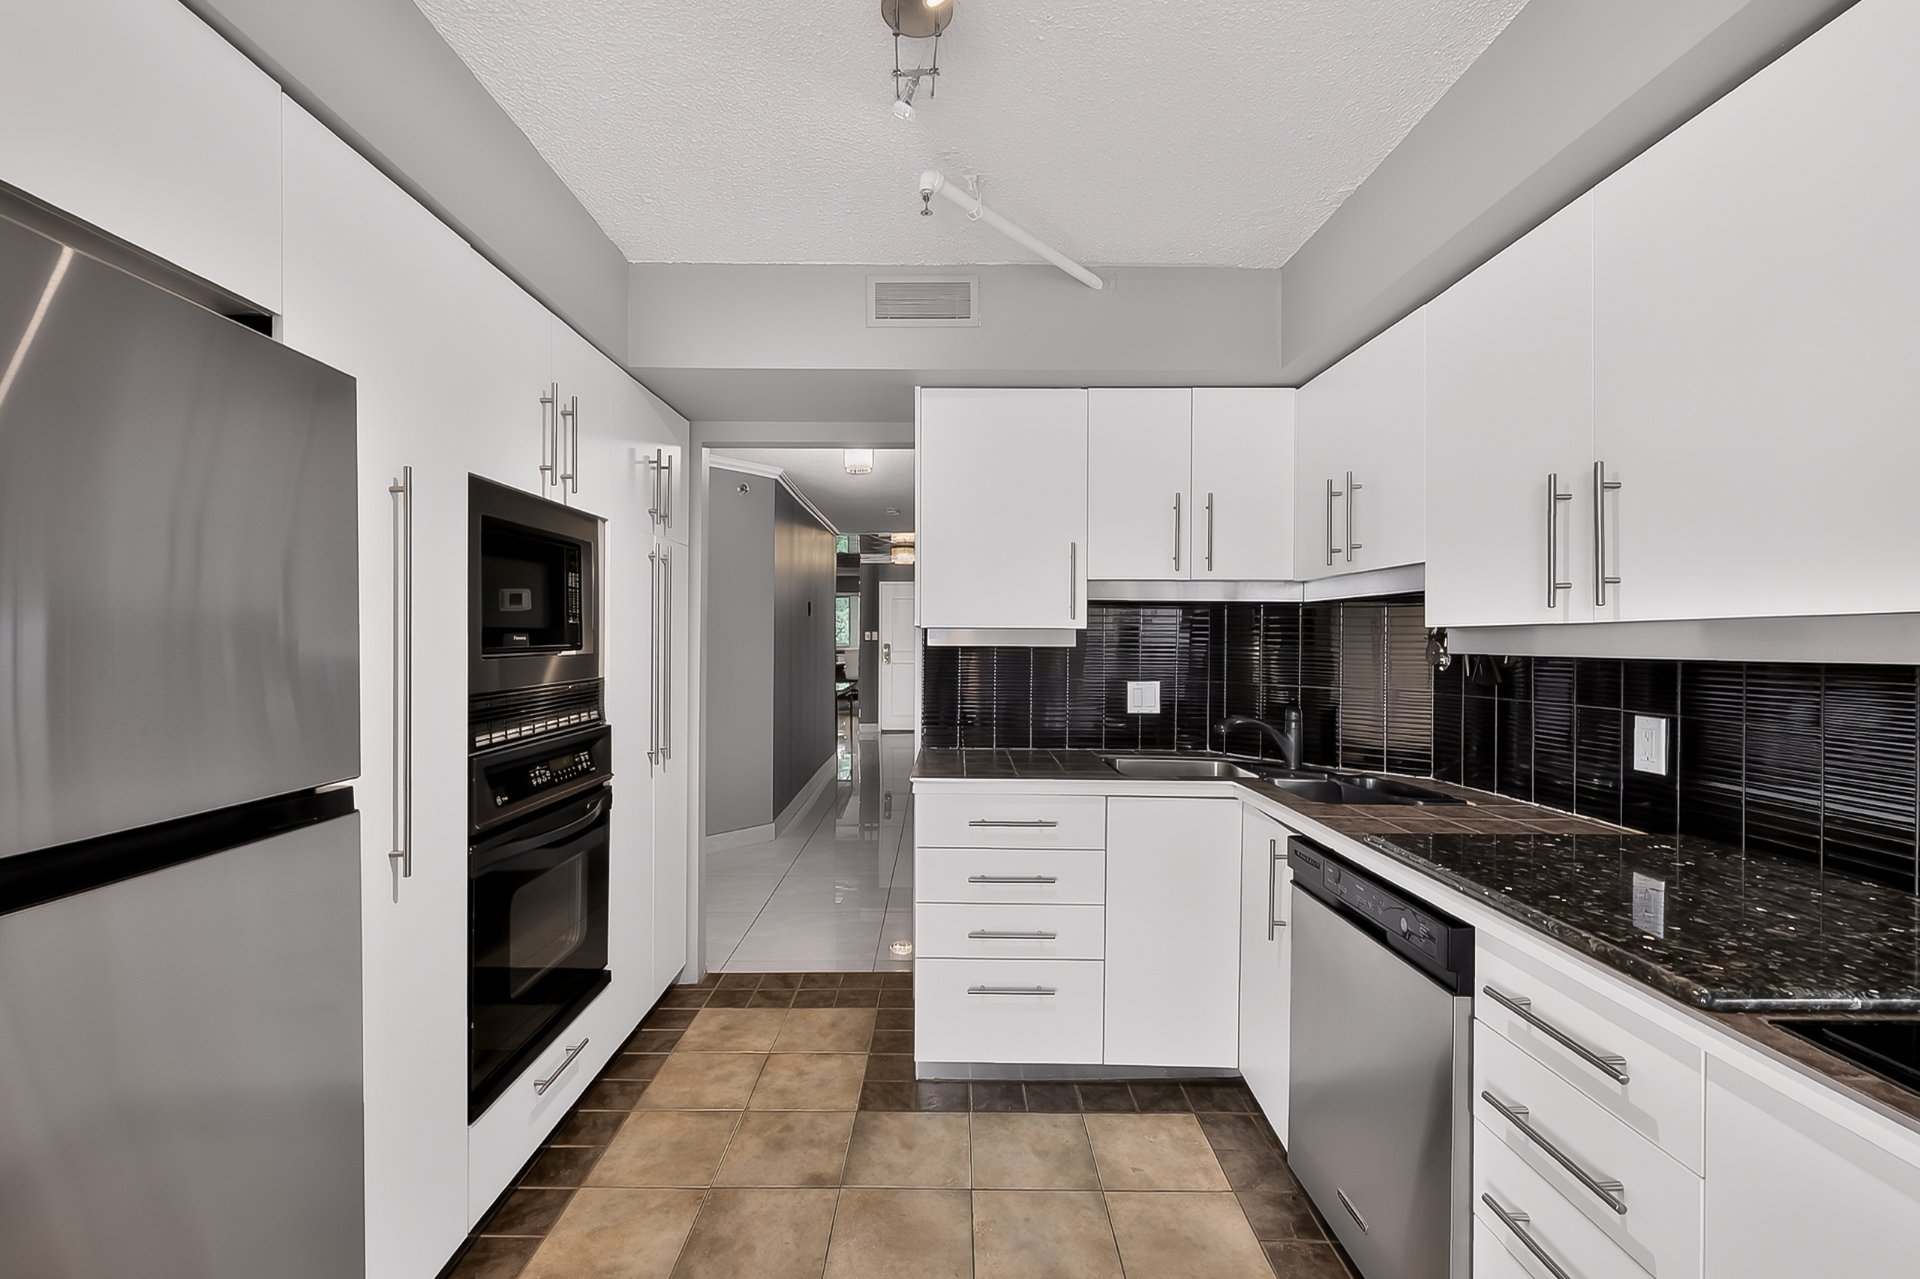 Kitchen
 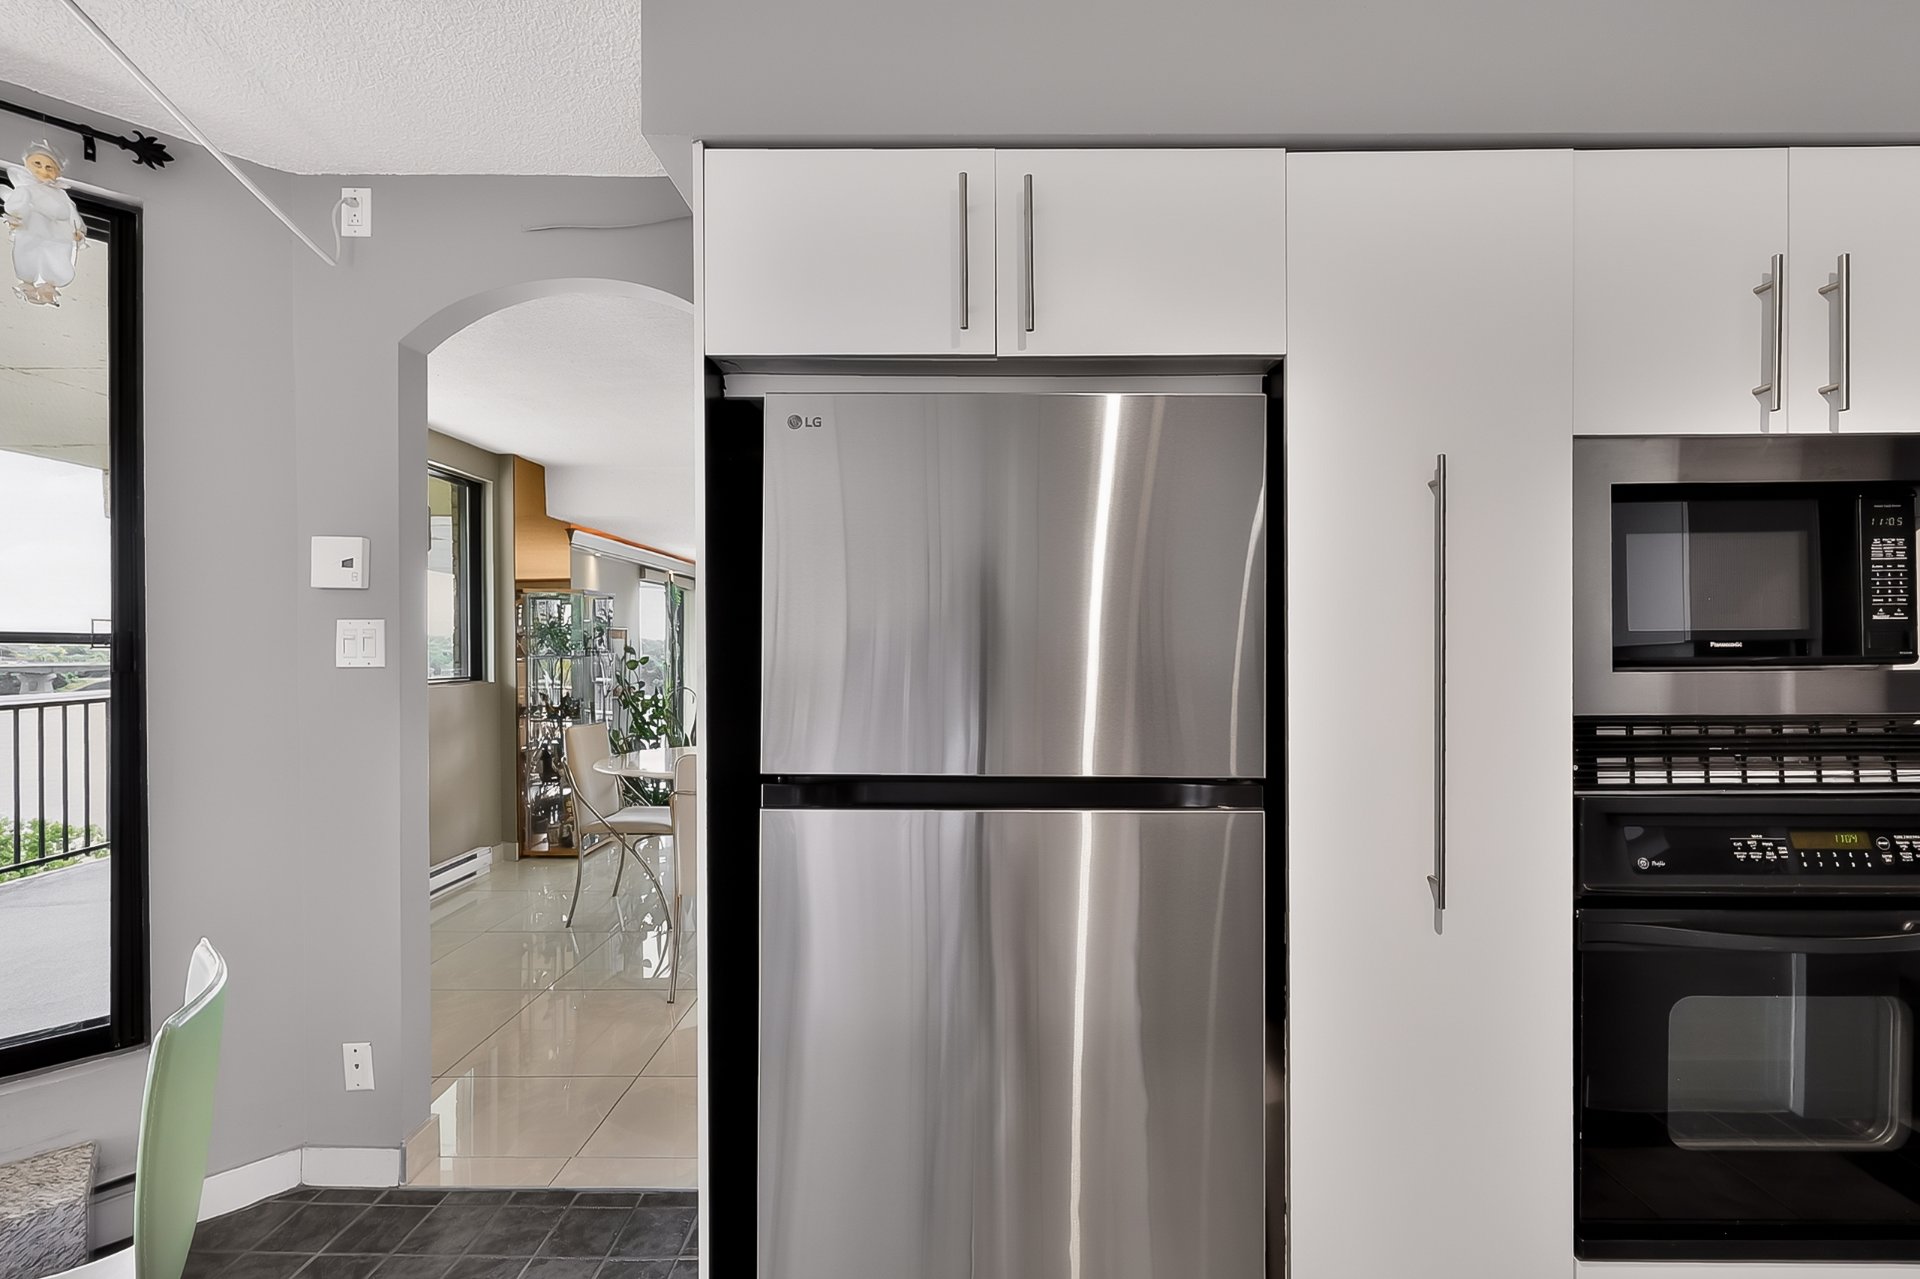 Kitchen
 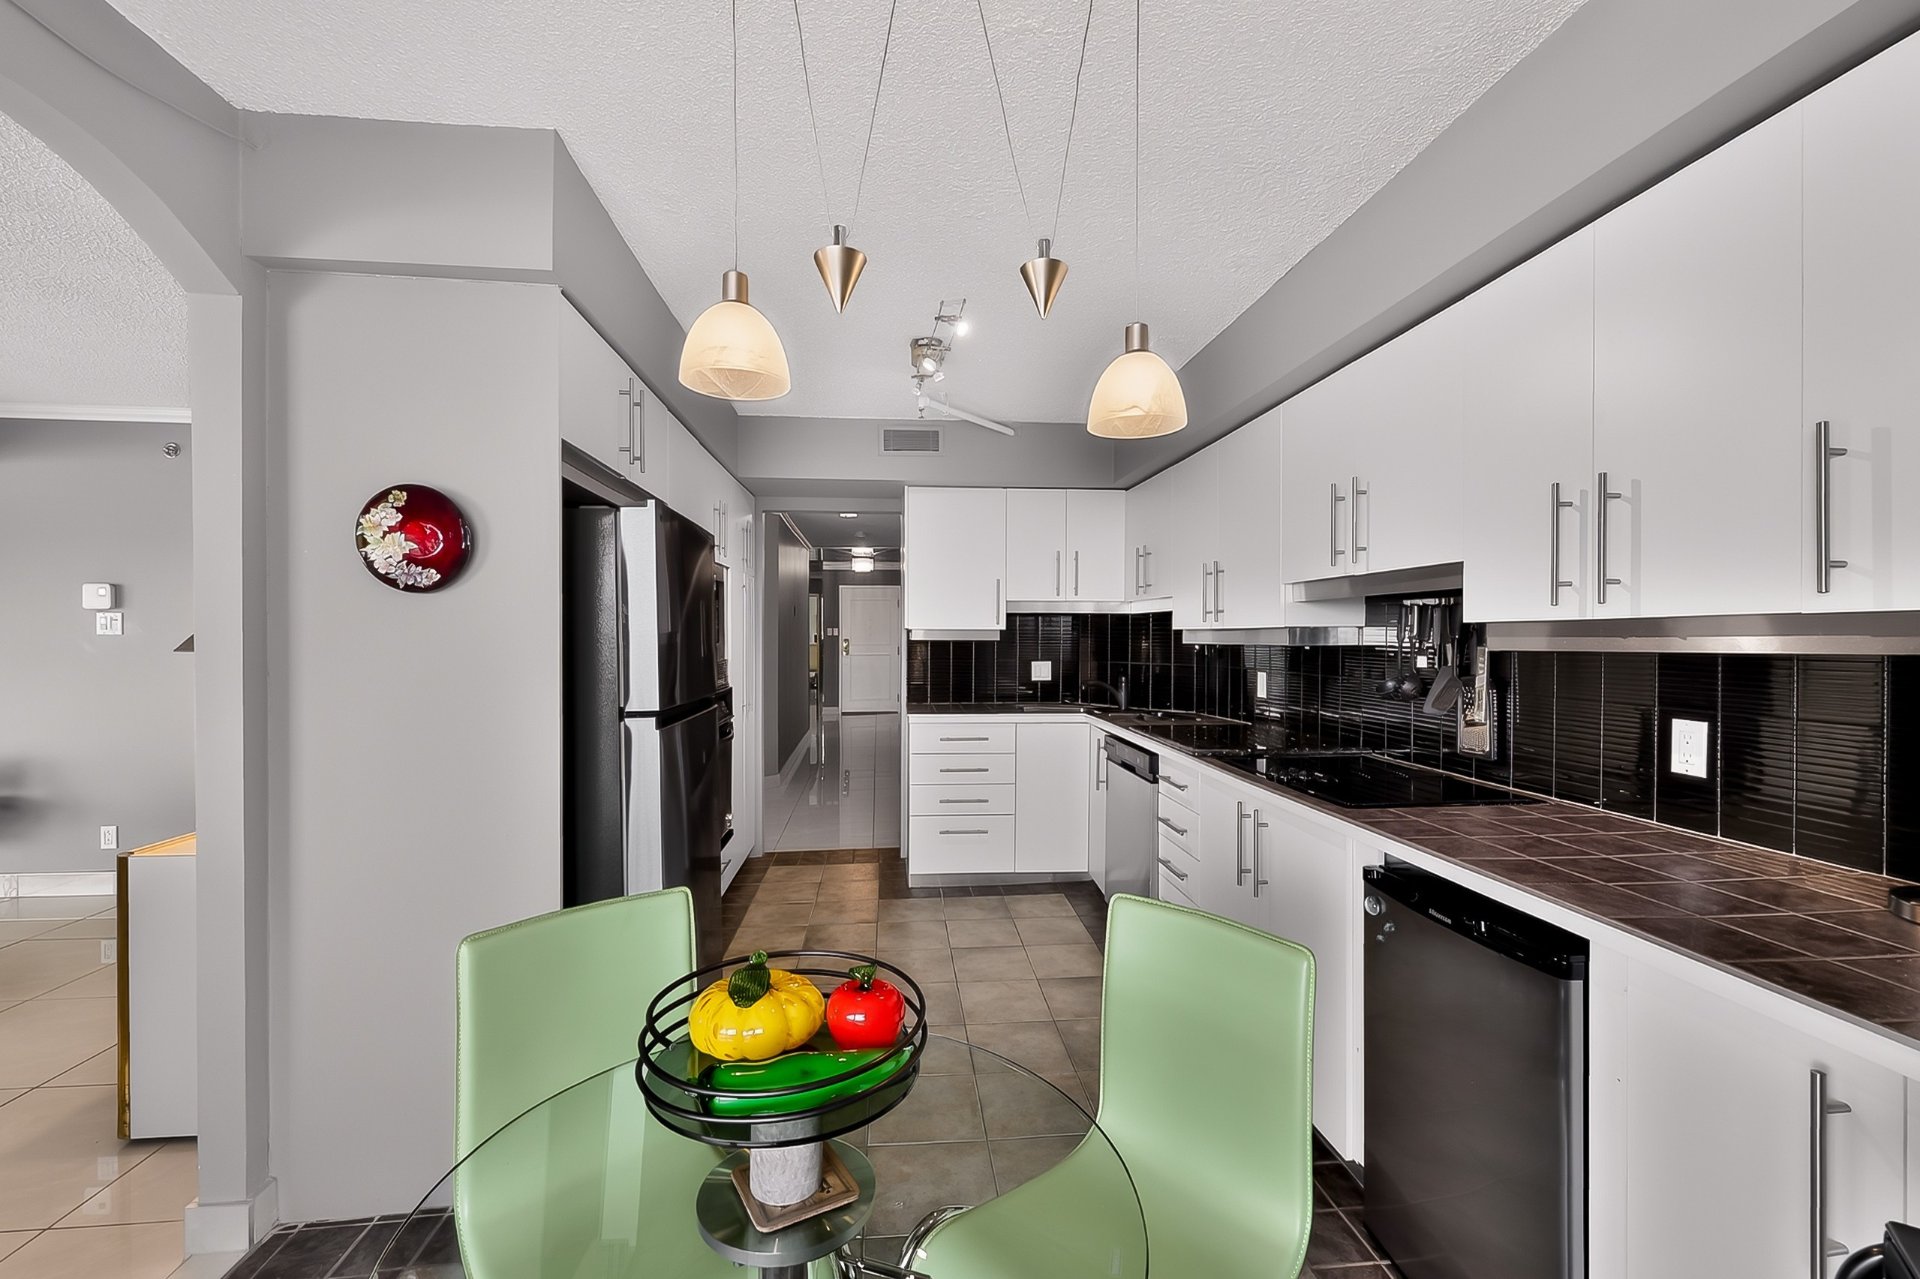 Kitchen
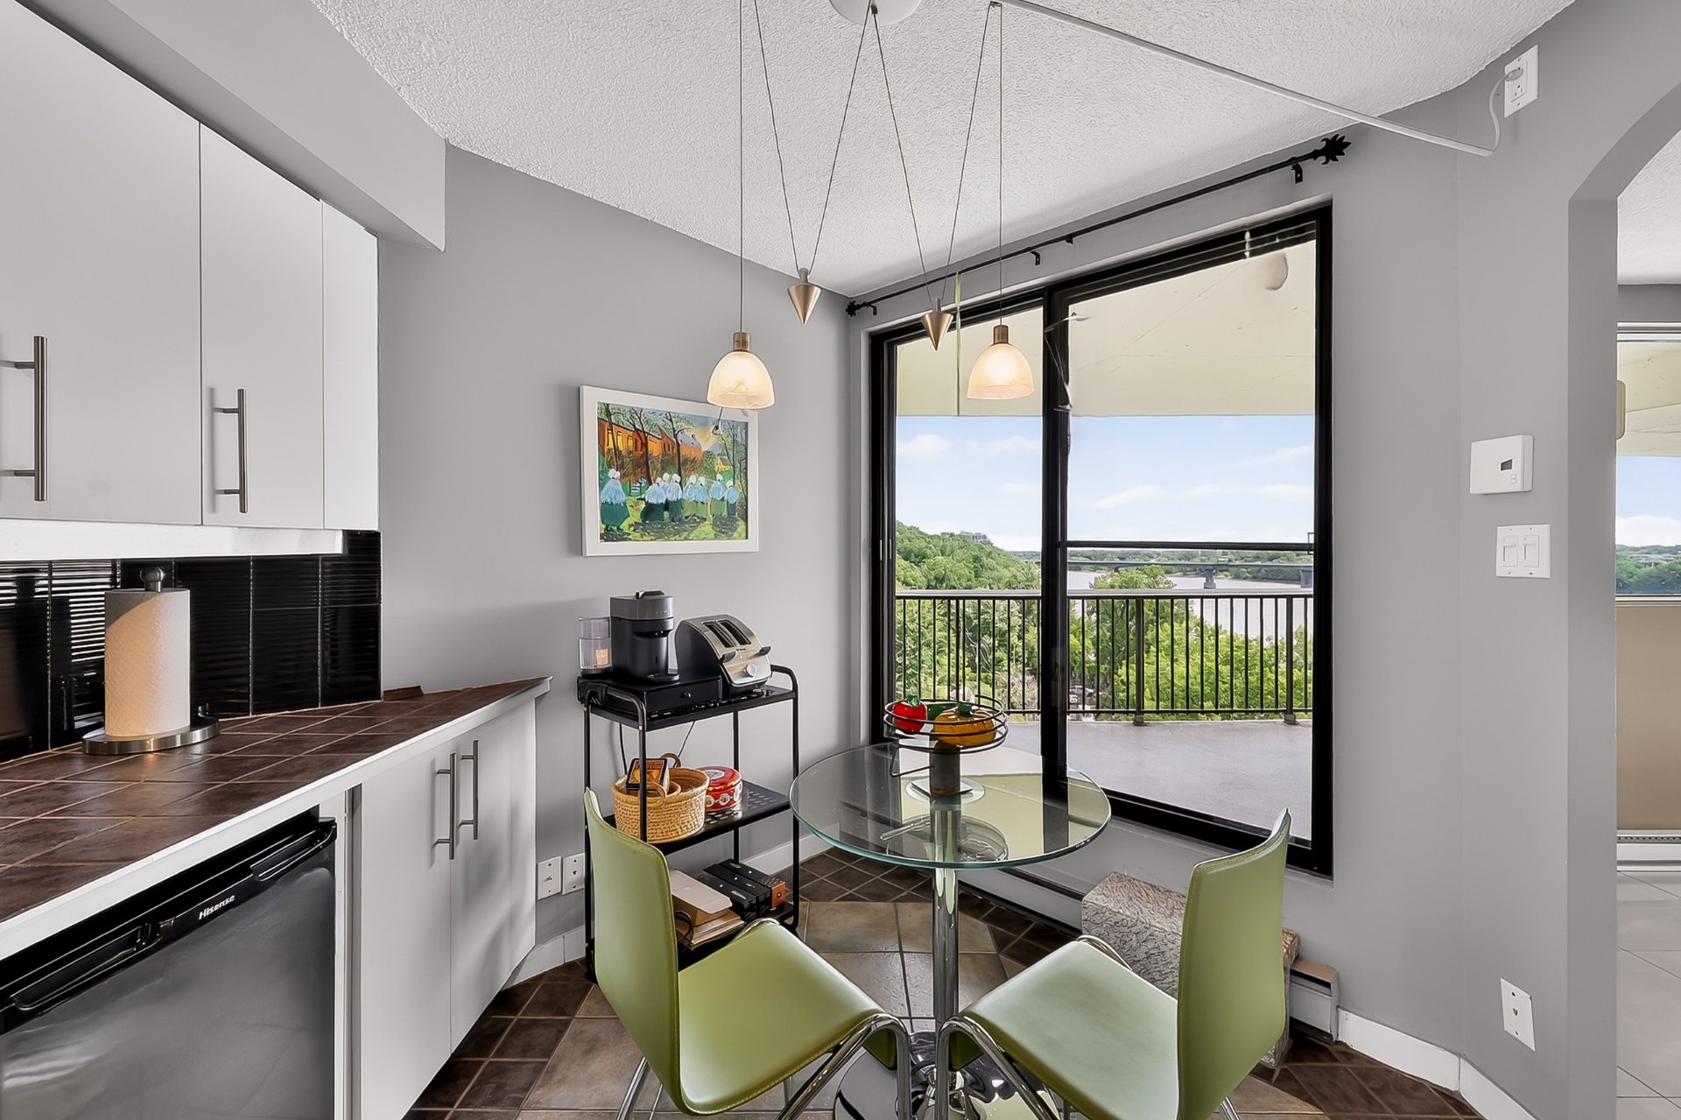
 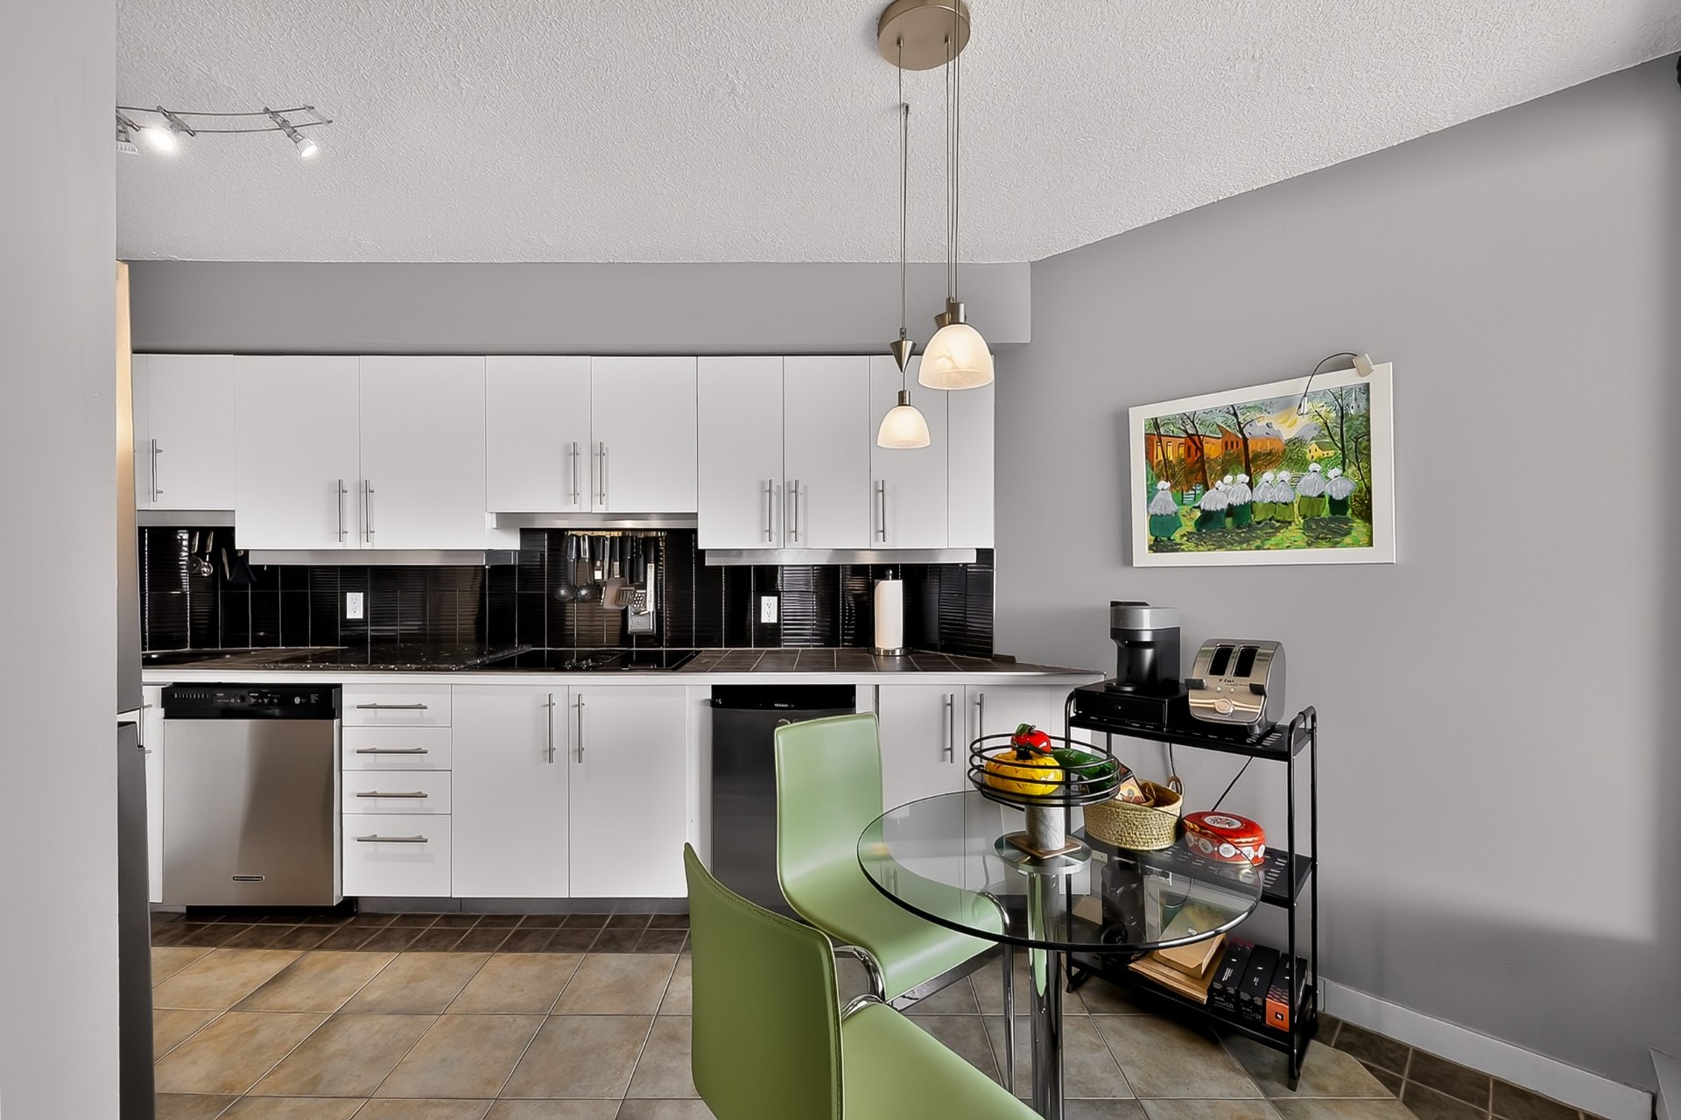 Dinette
 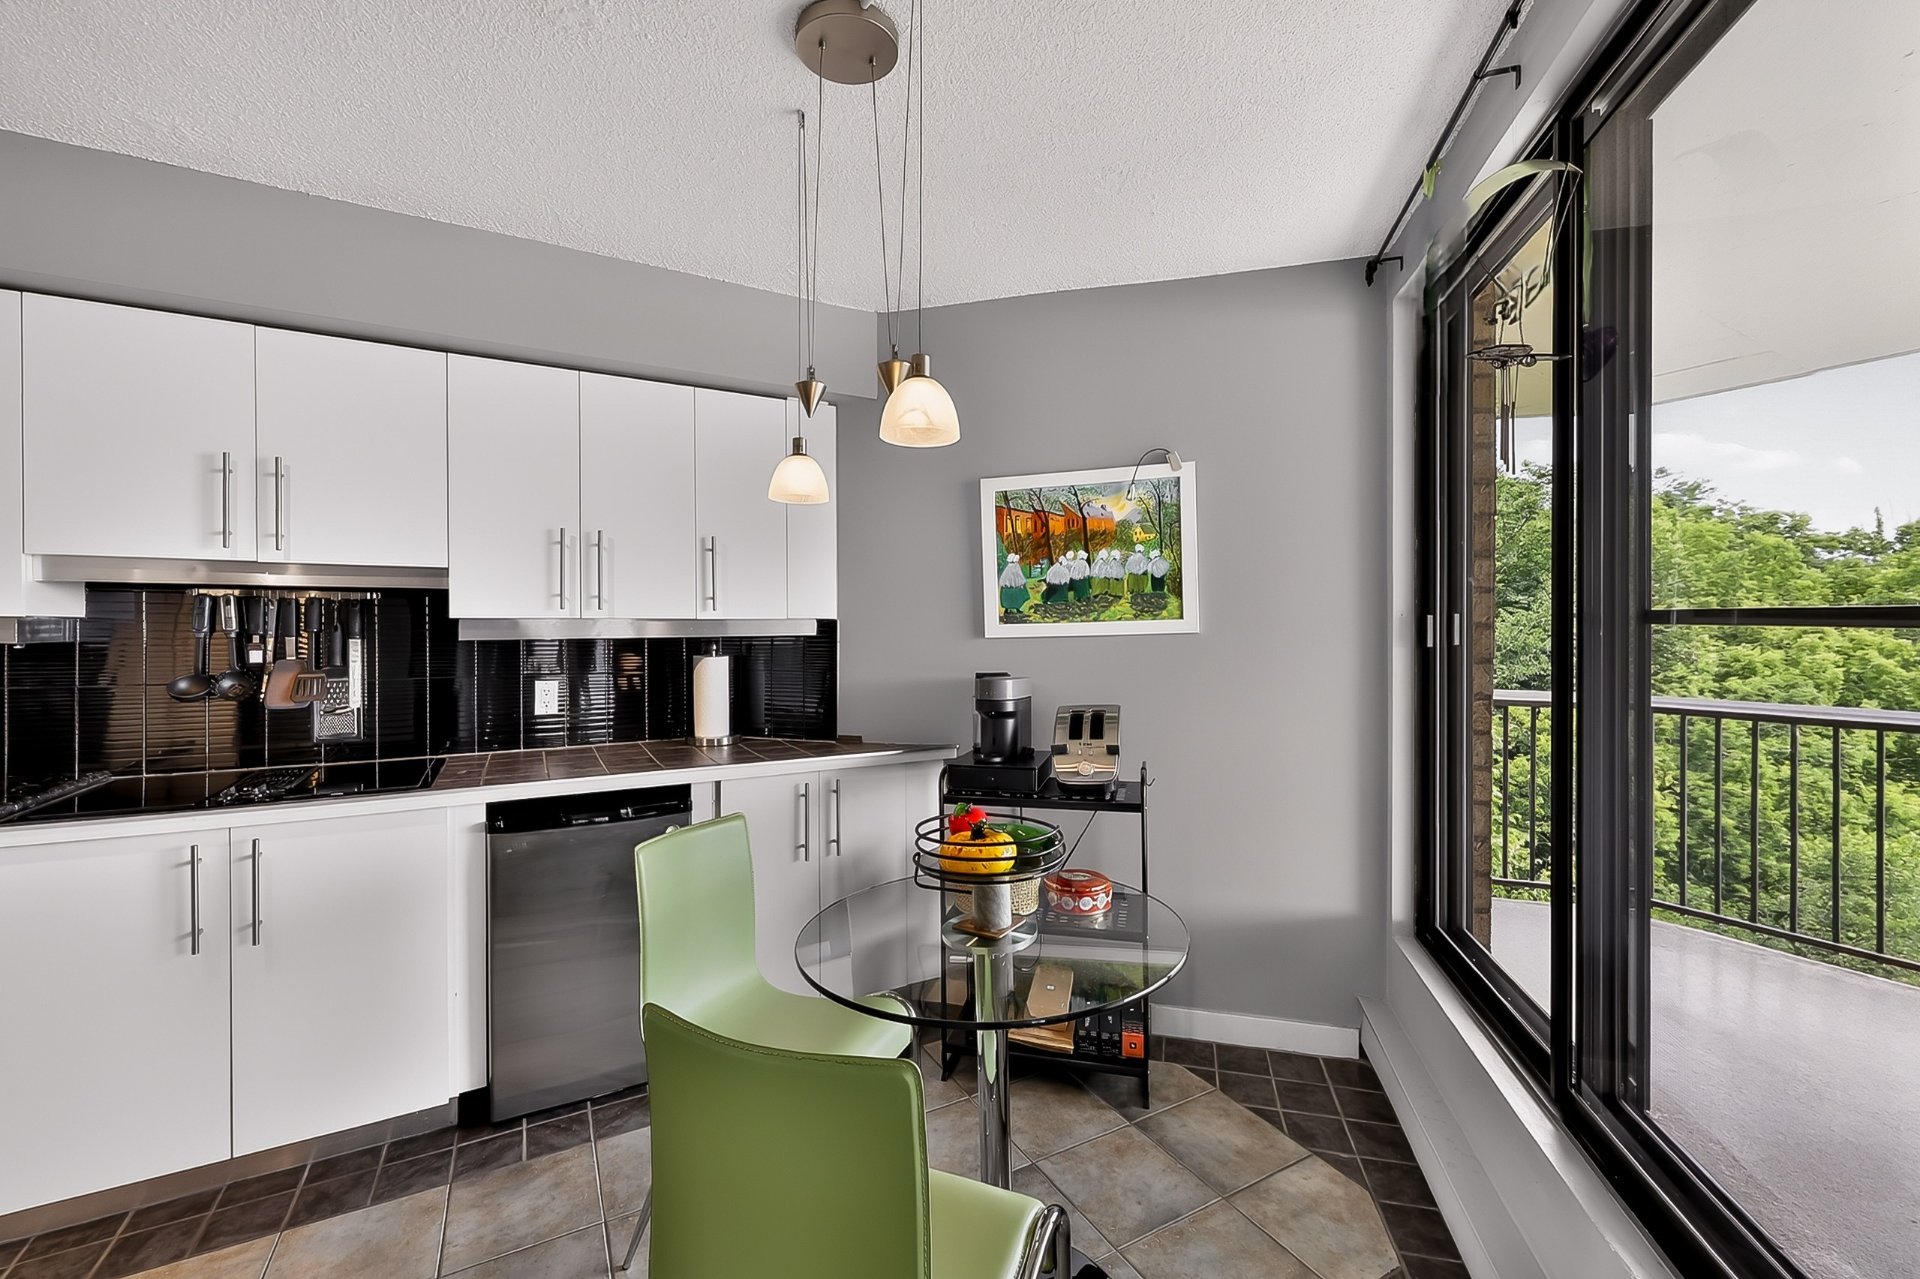 Dinette
  Dining room
 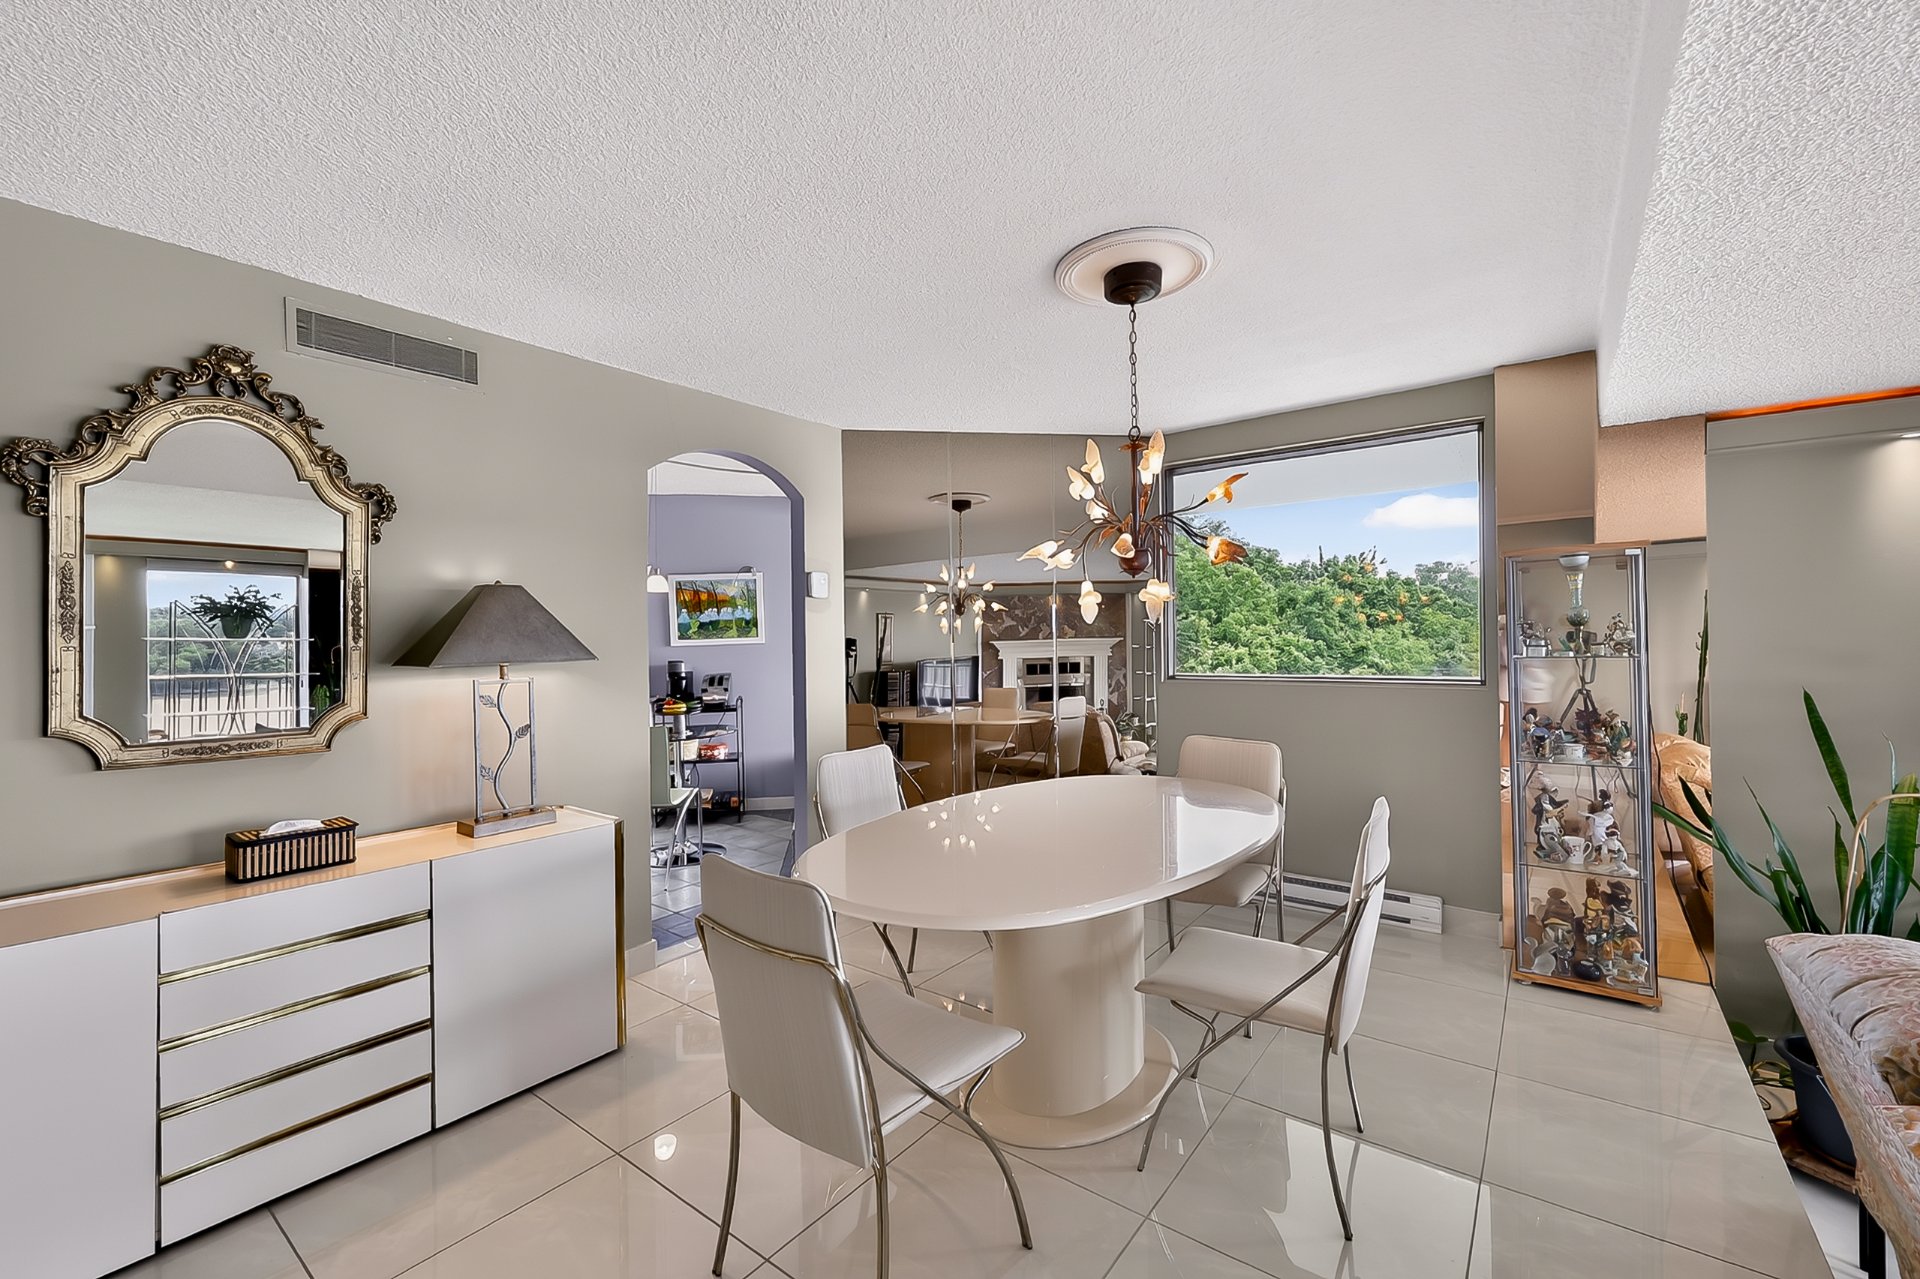 Dining room
 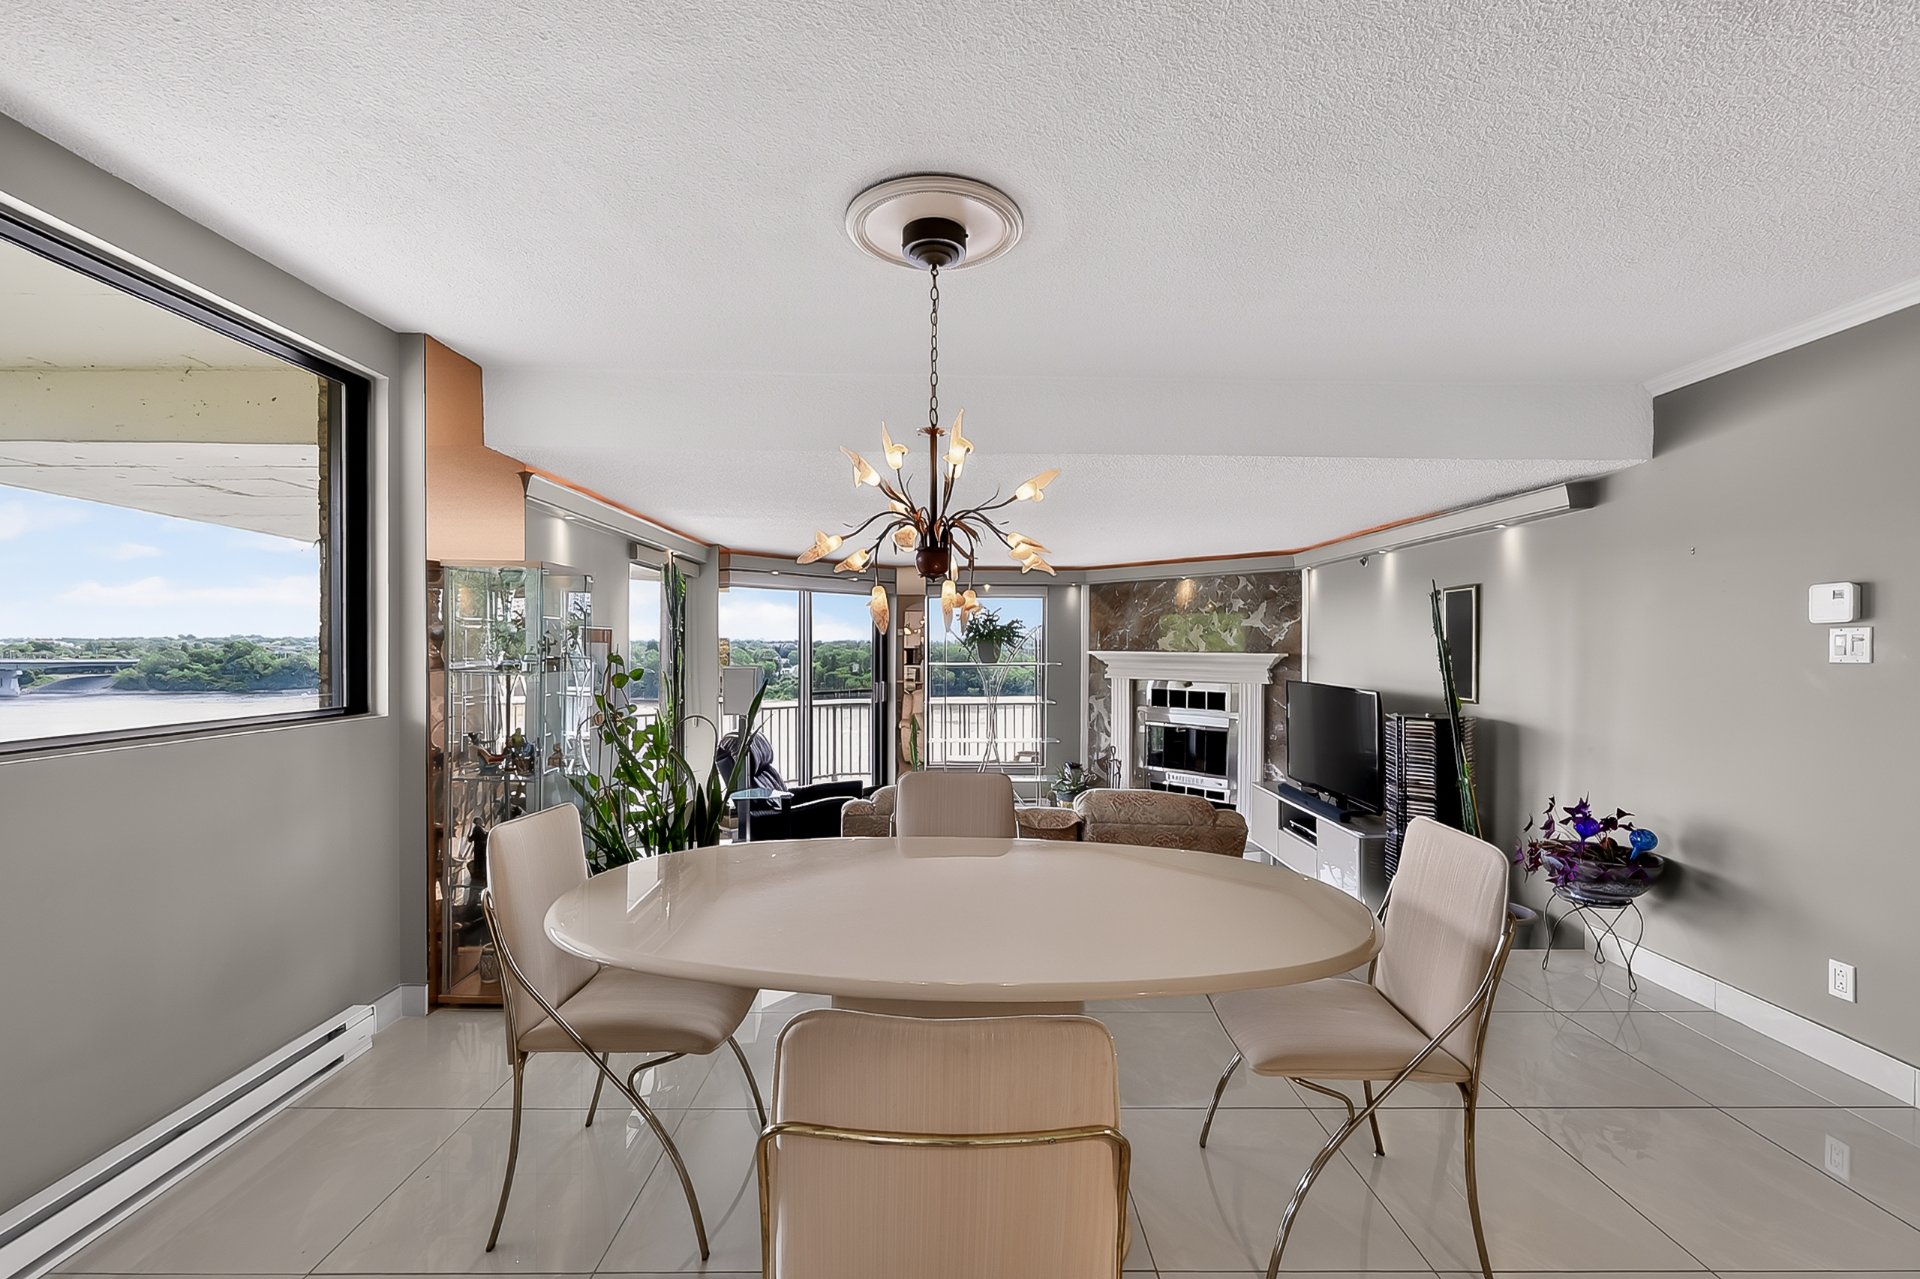 Dining room
 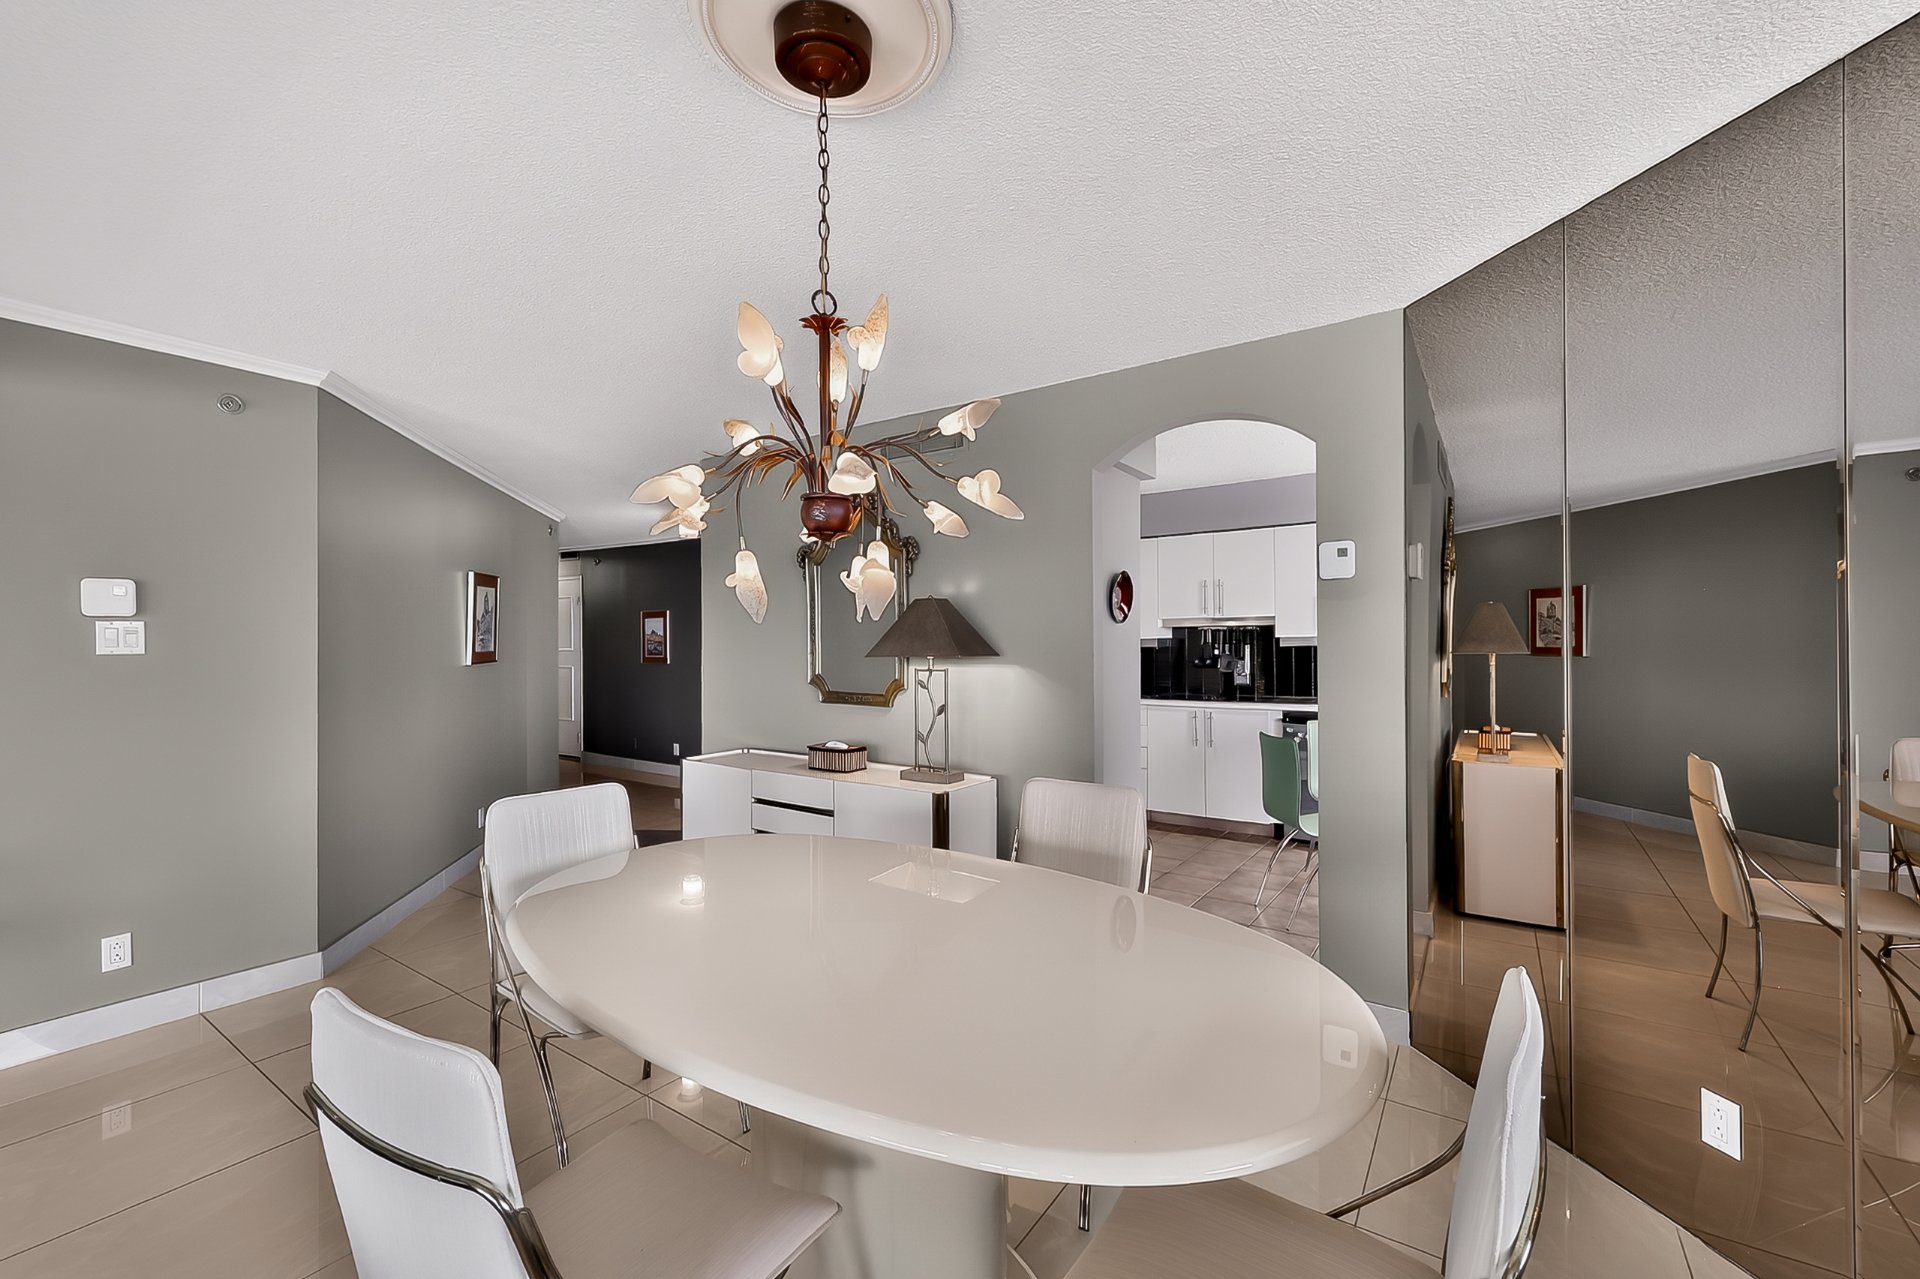 Dining room
 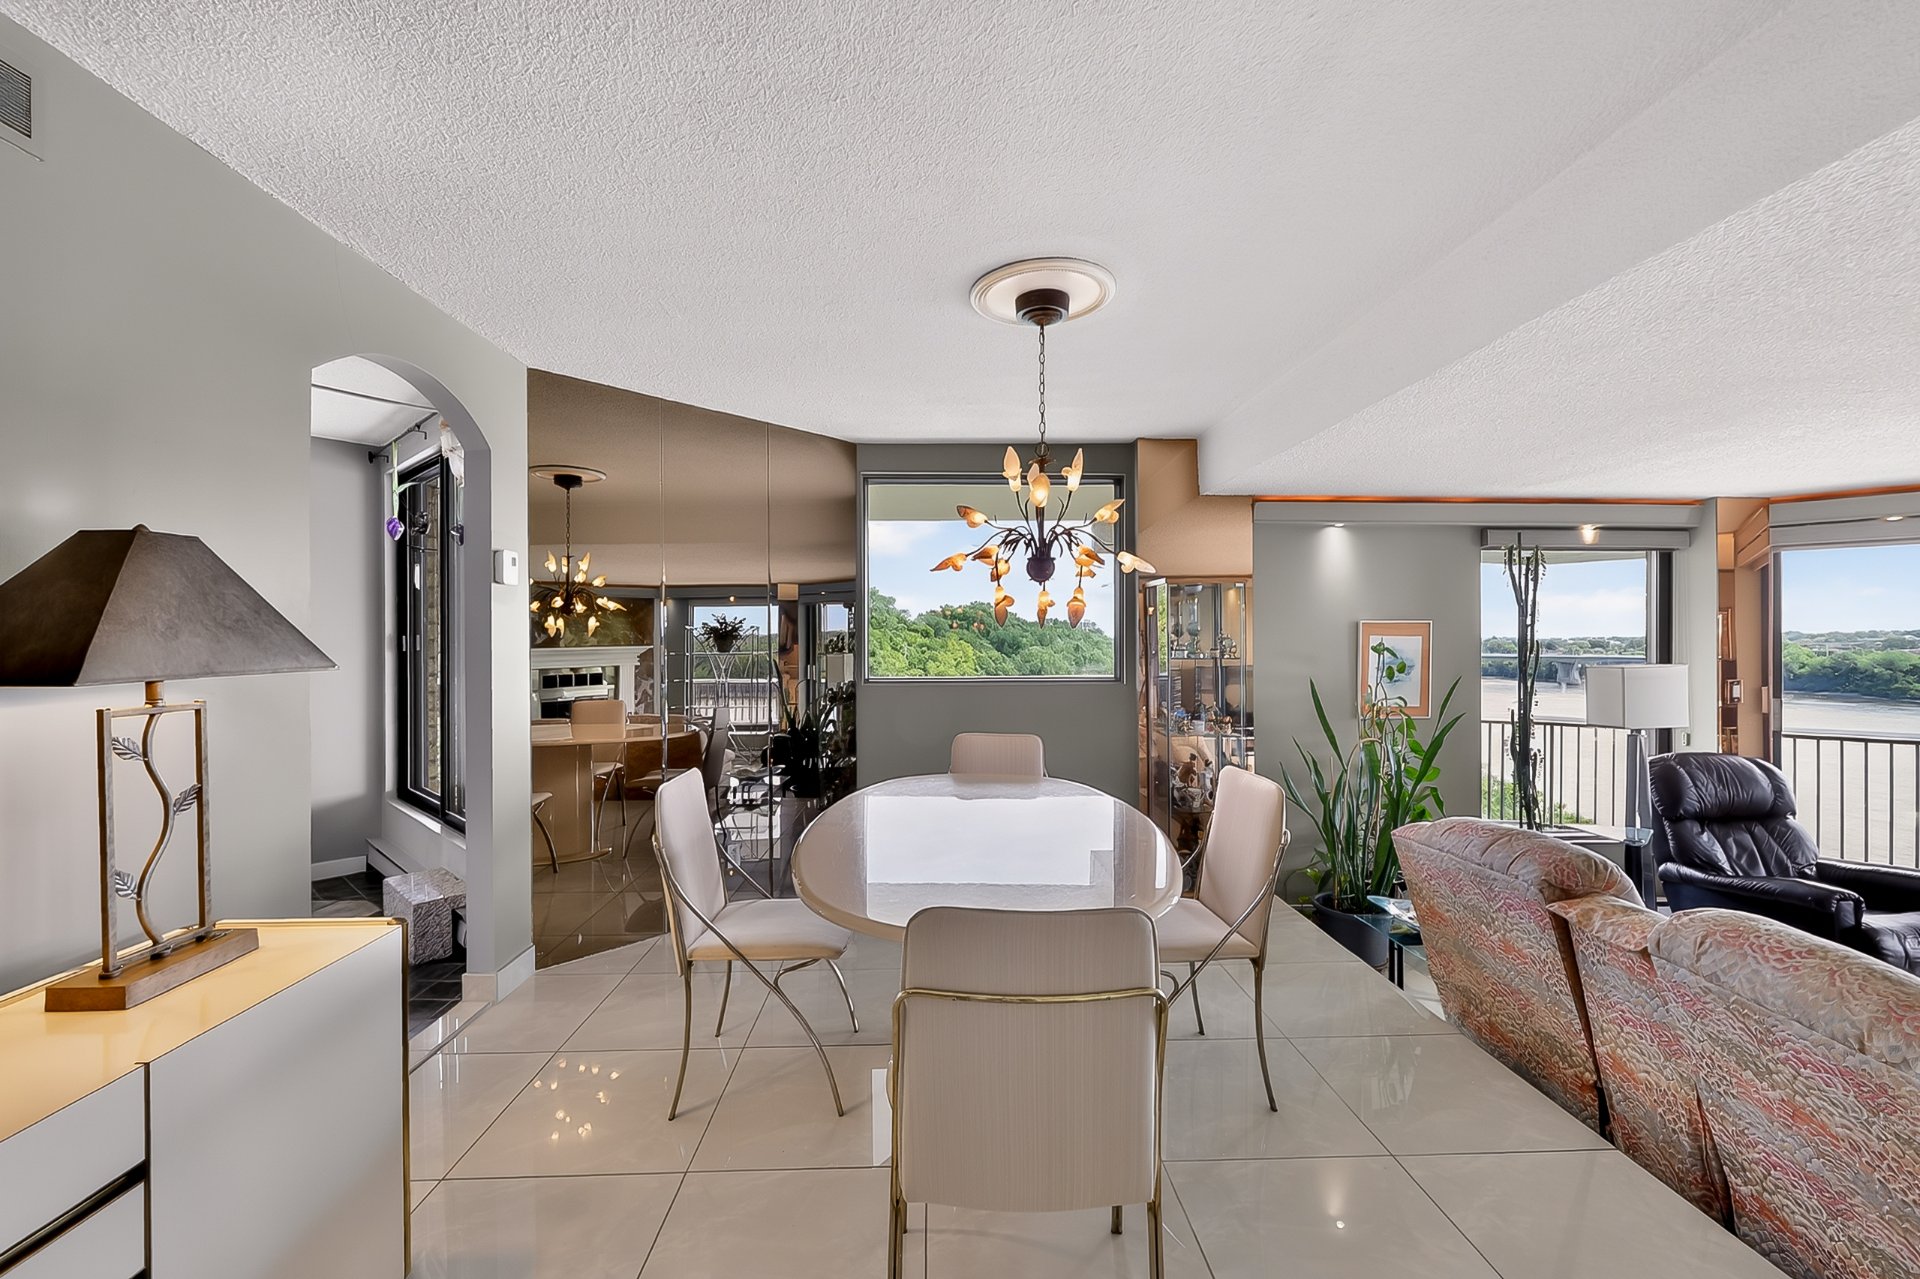 Dining room
 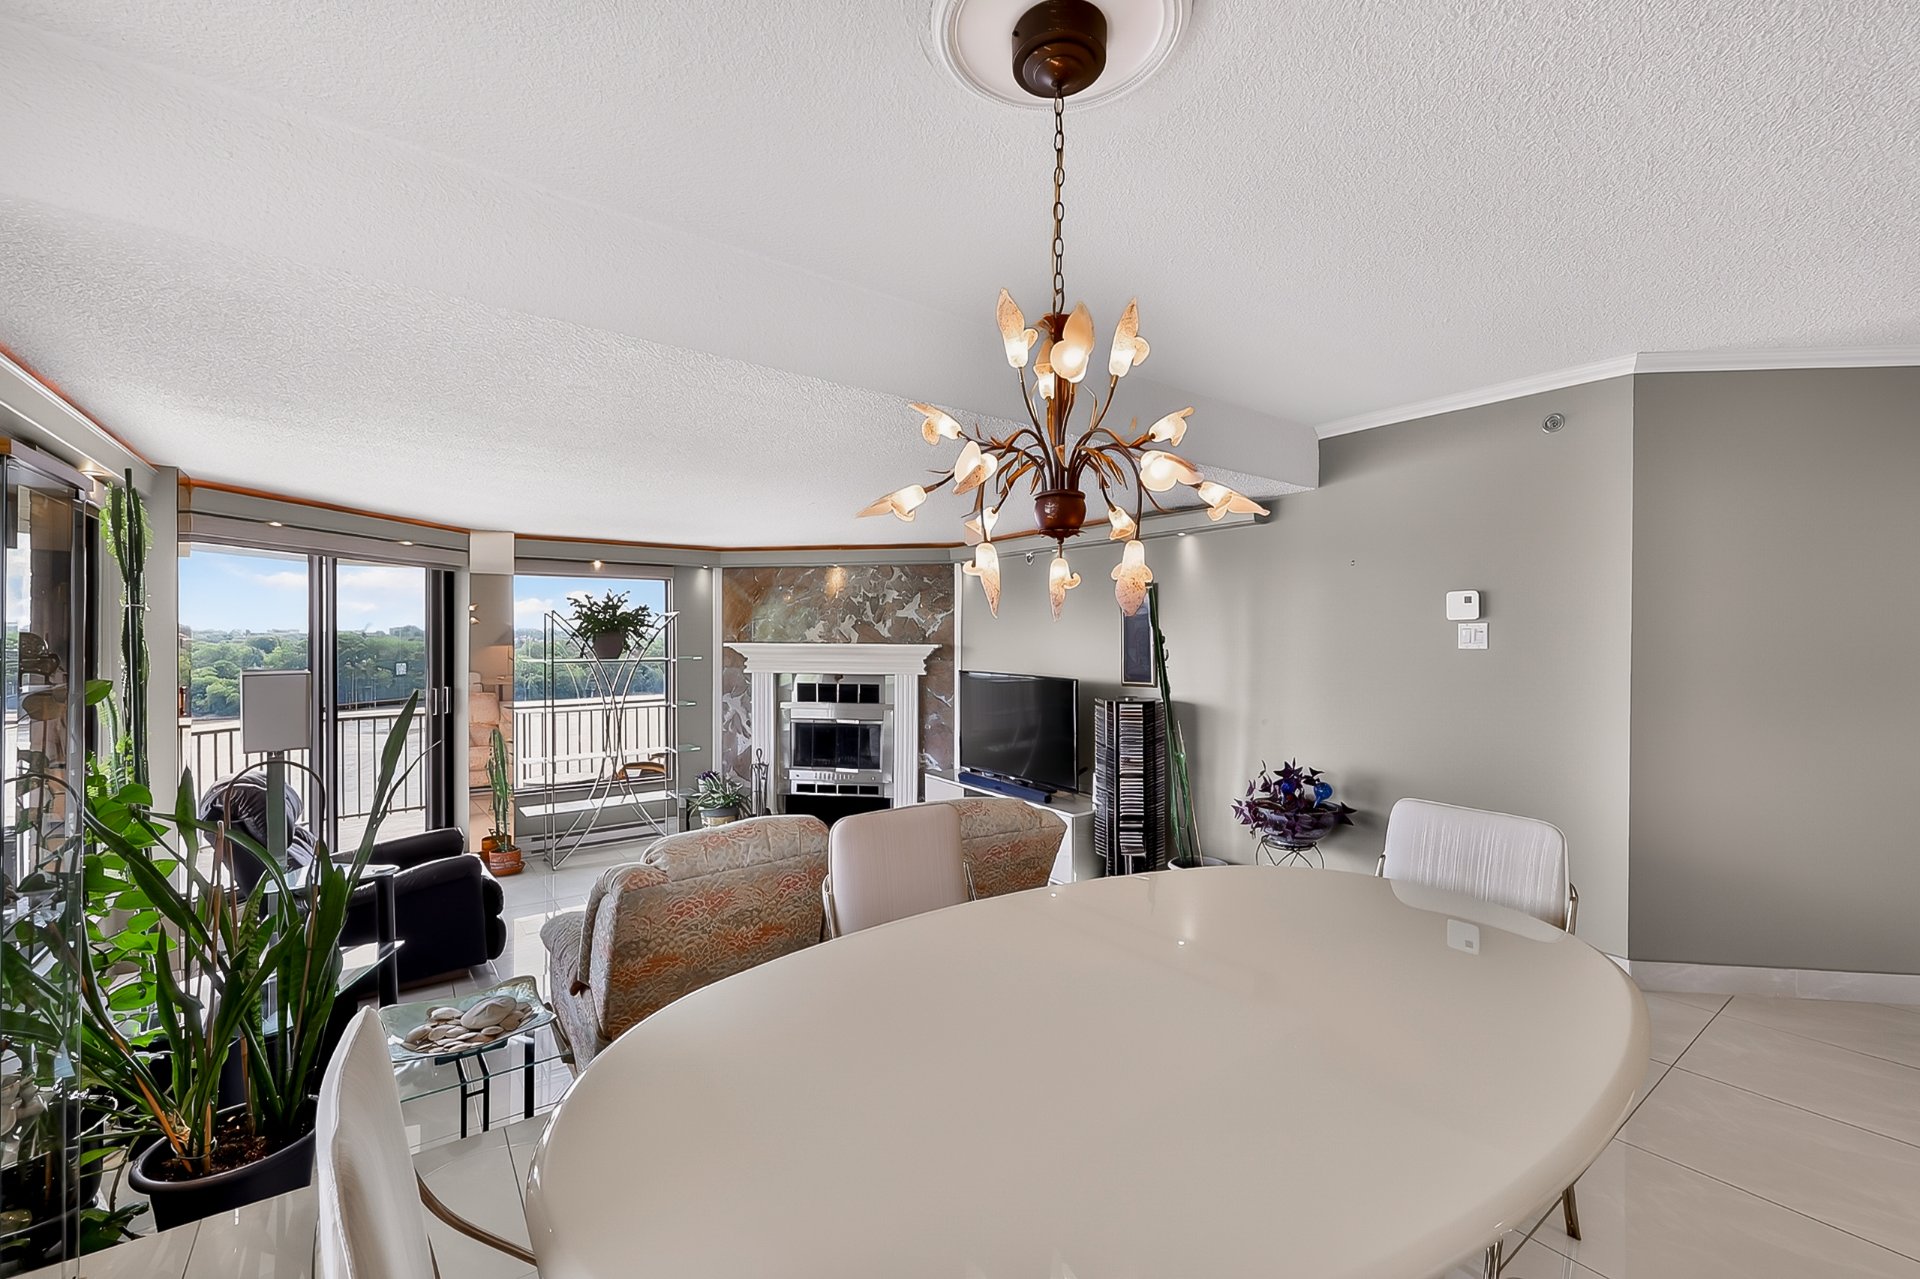 Overall View
 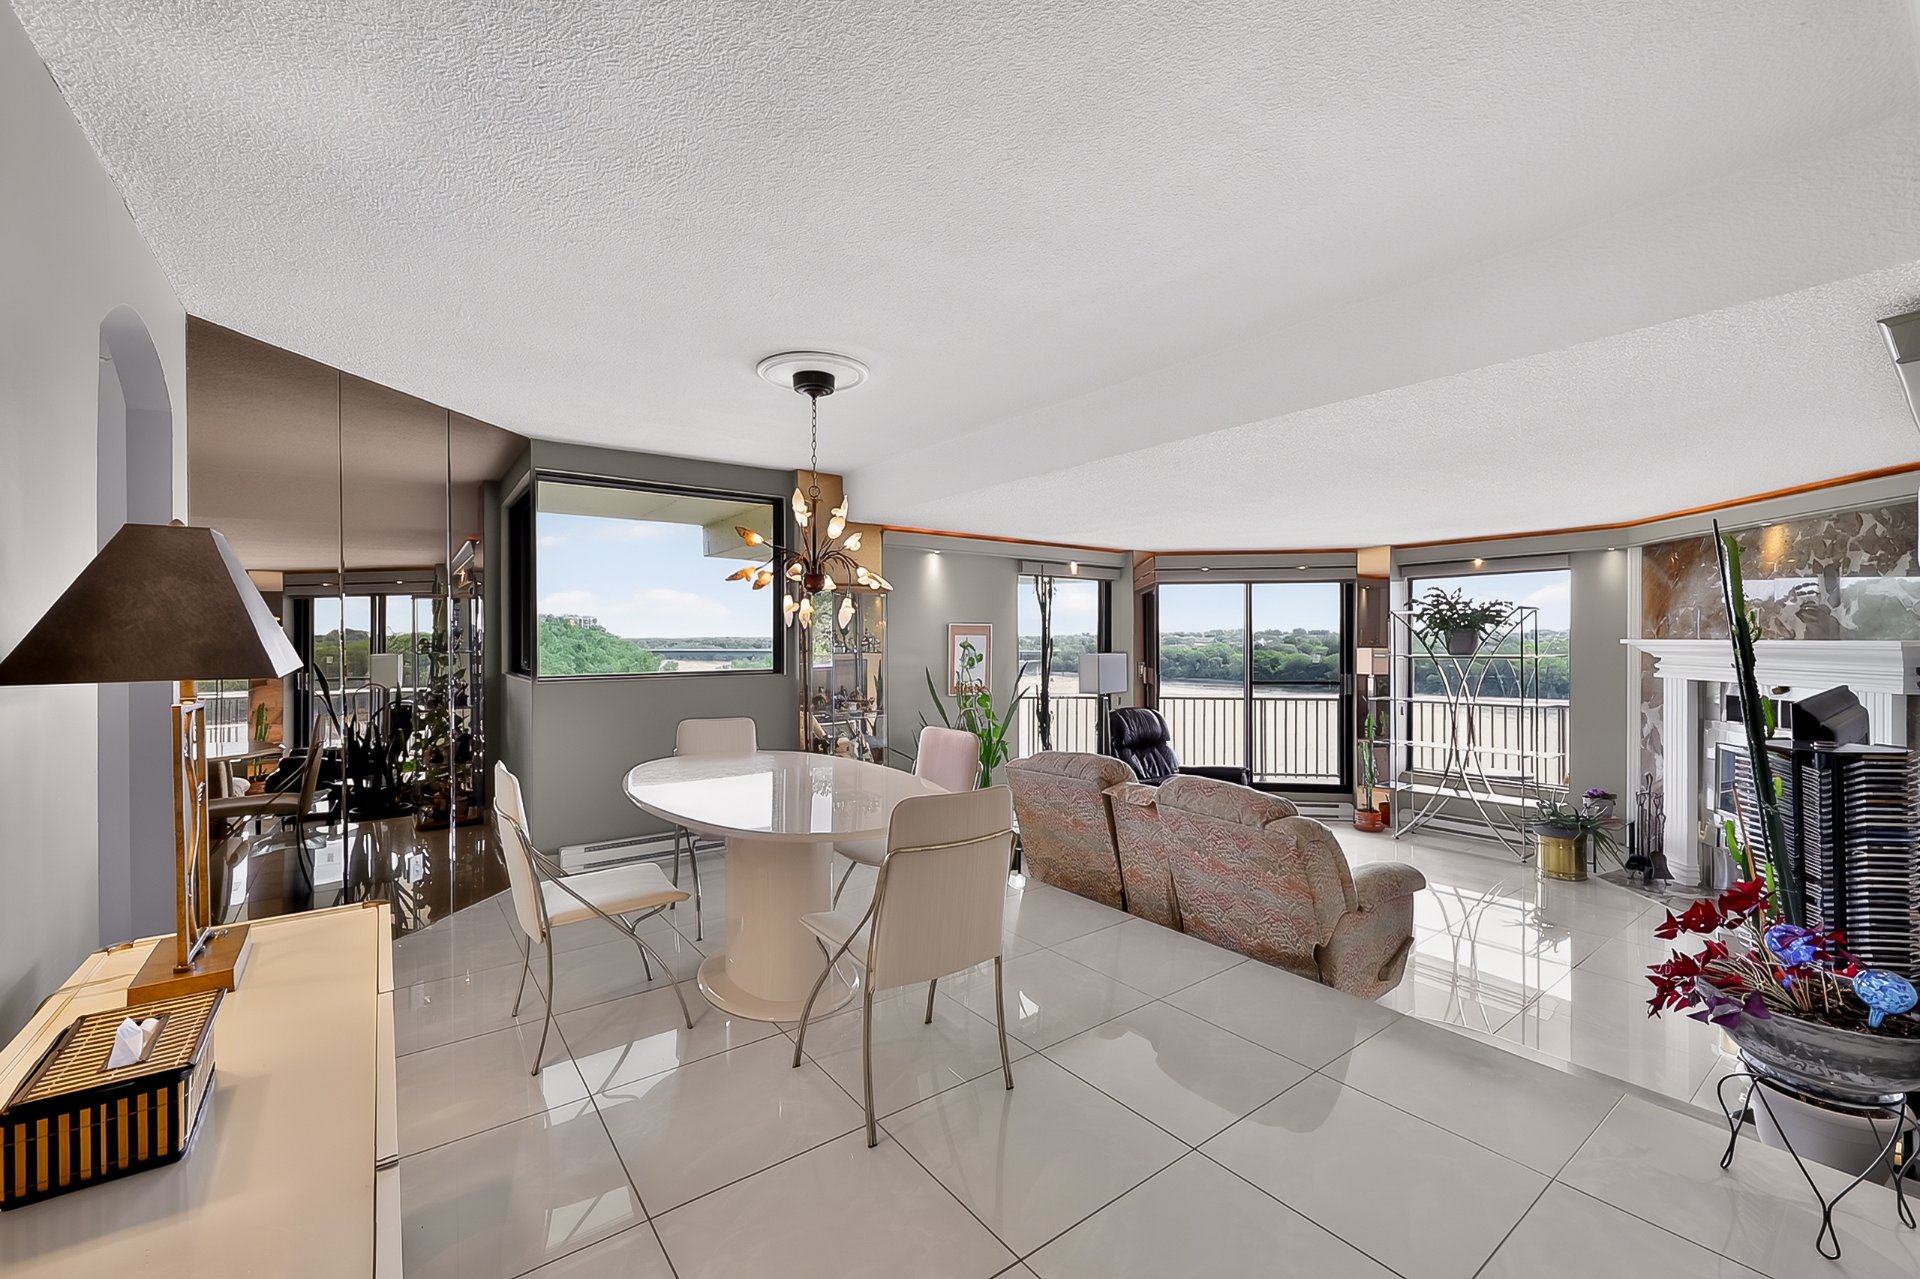 Living room
 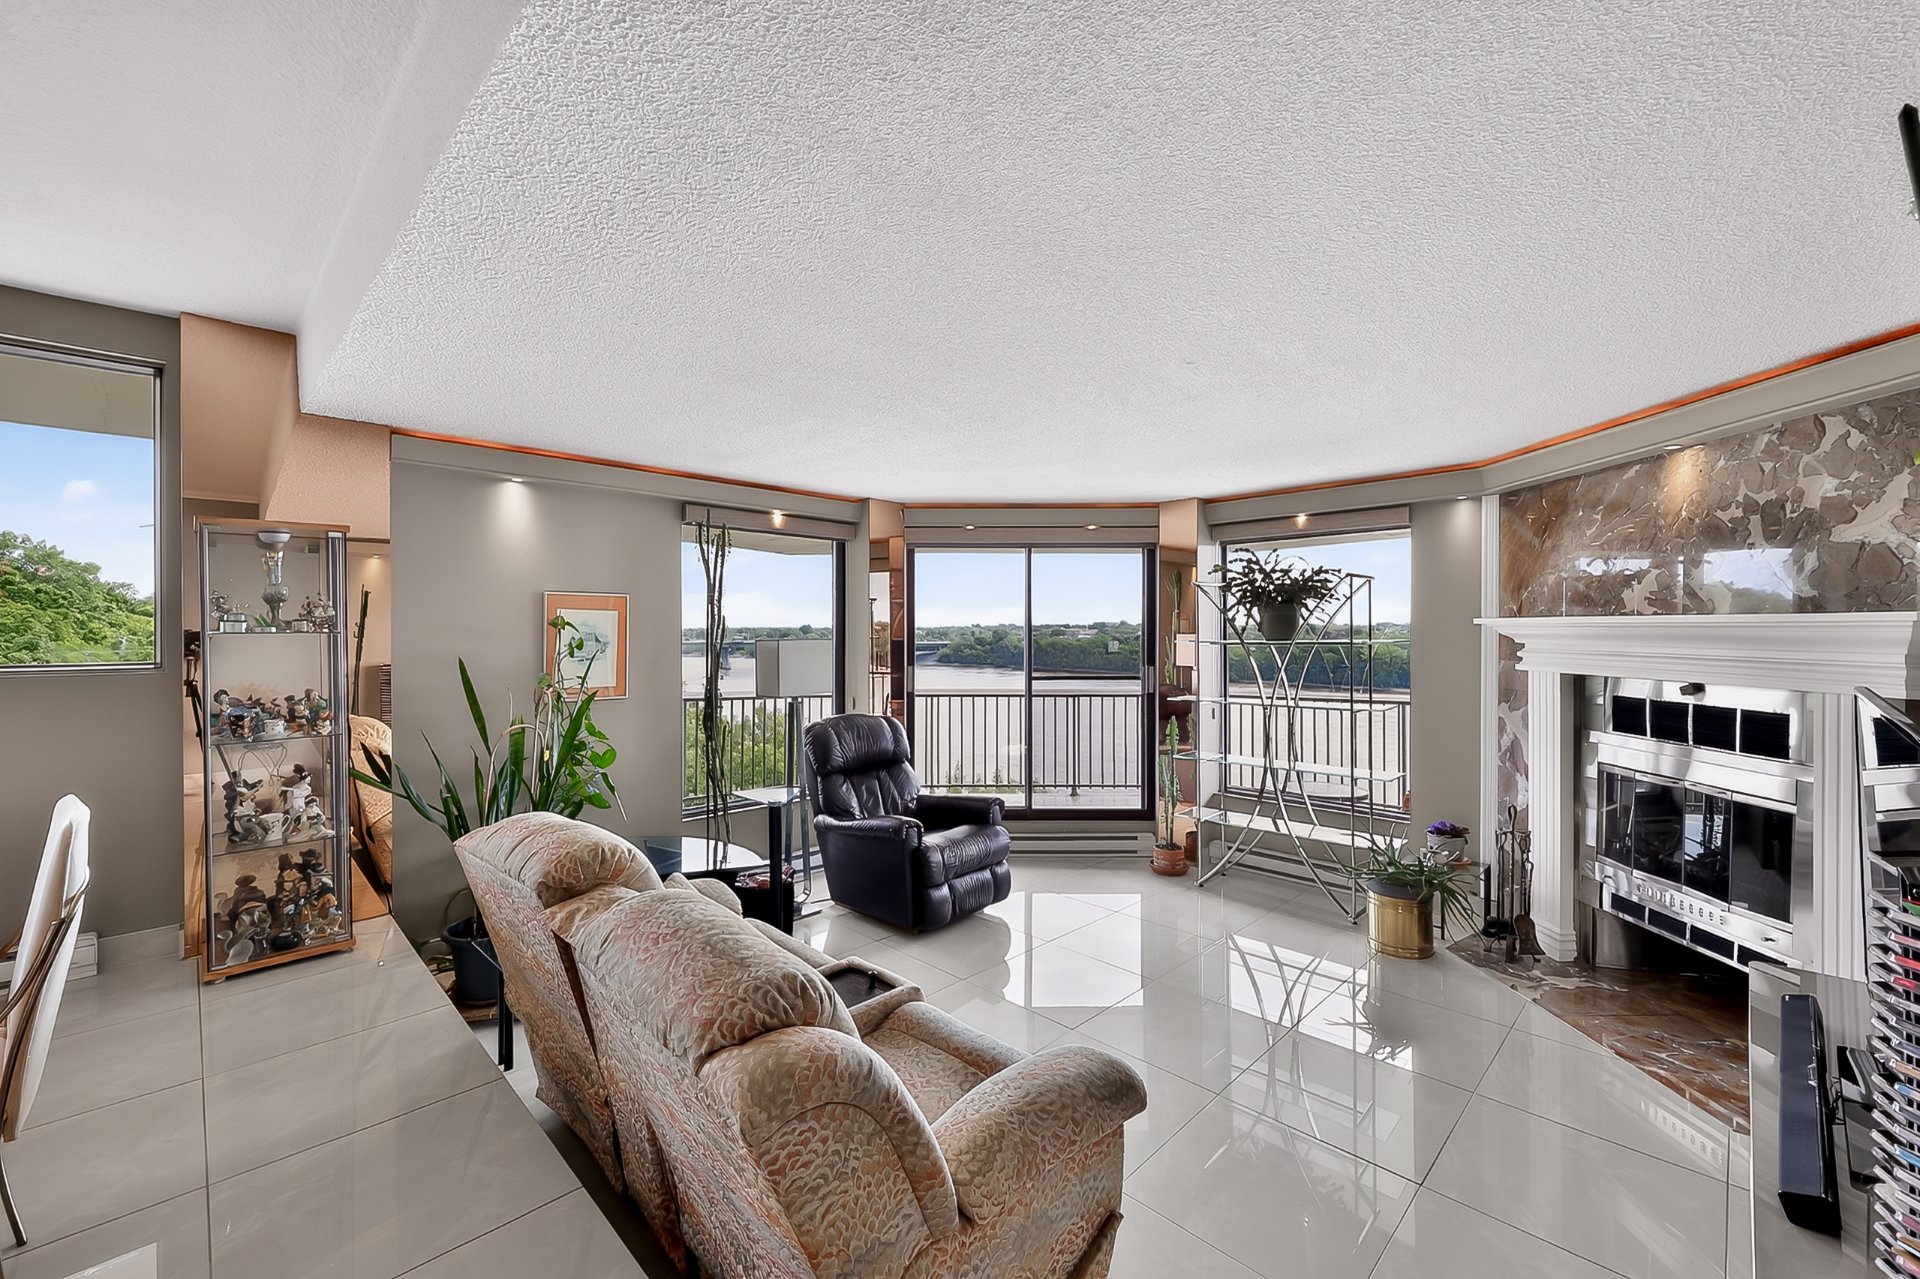 Living room
 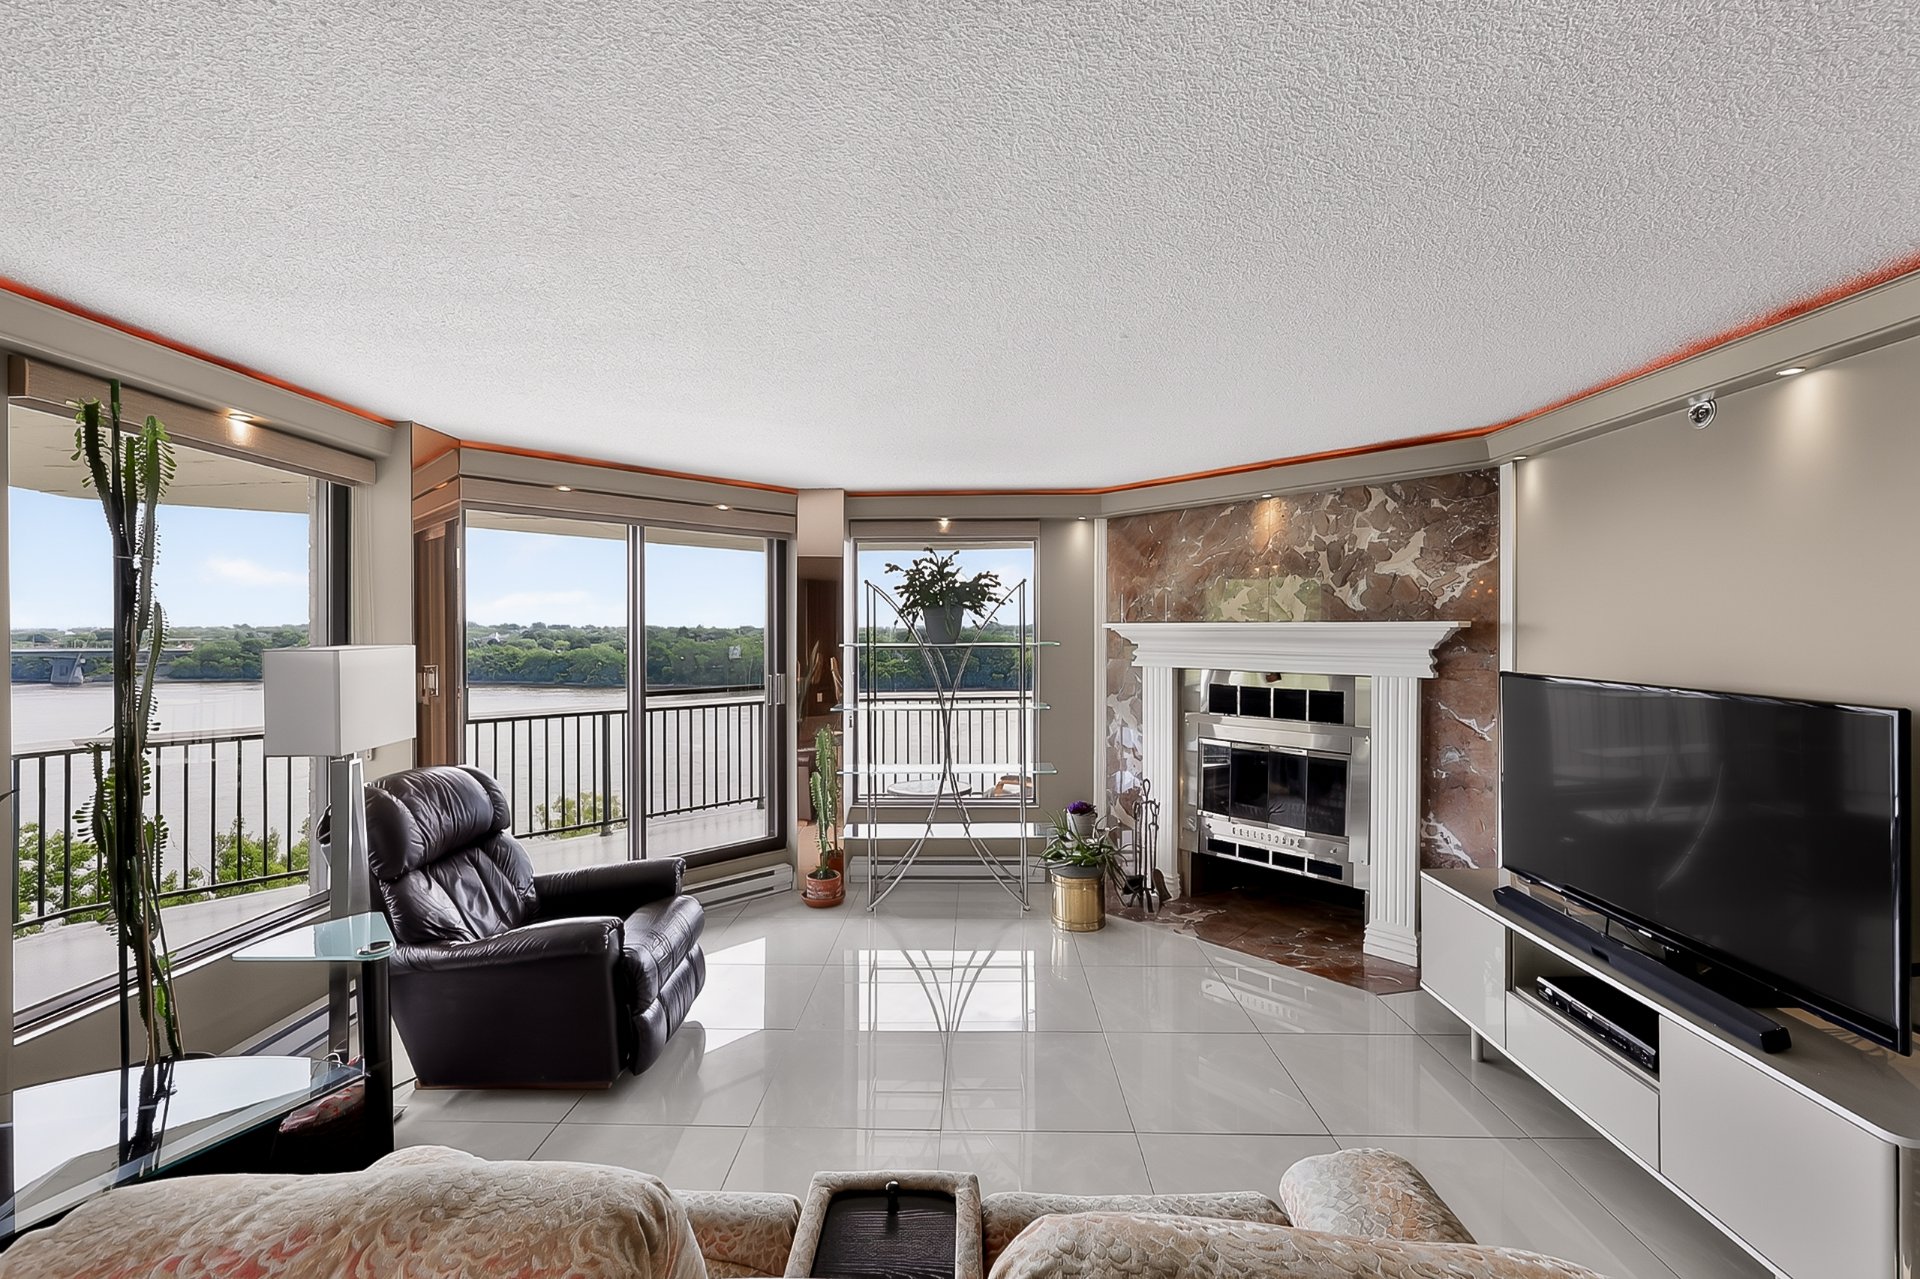 Living room
 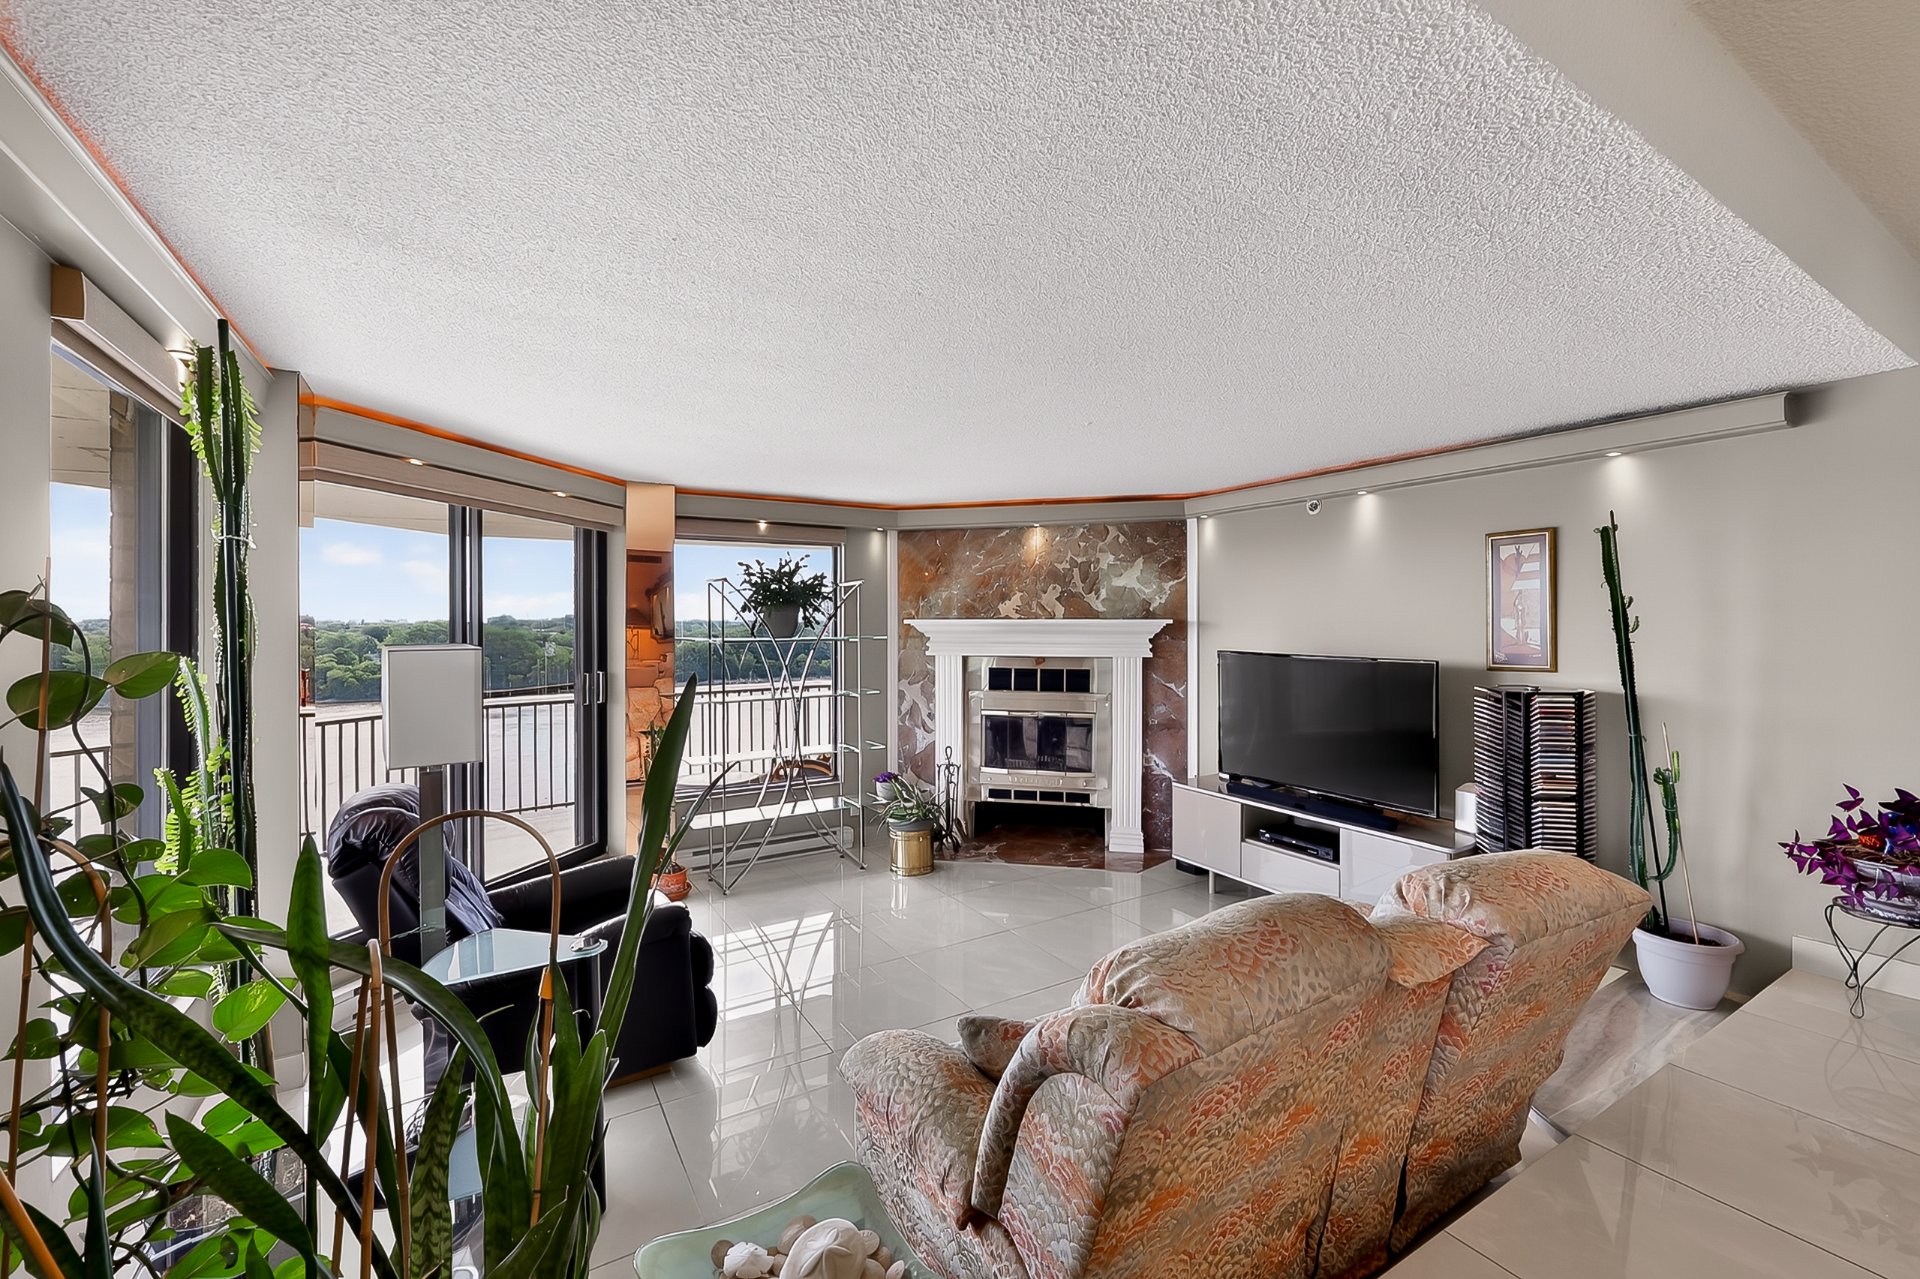 Living room
 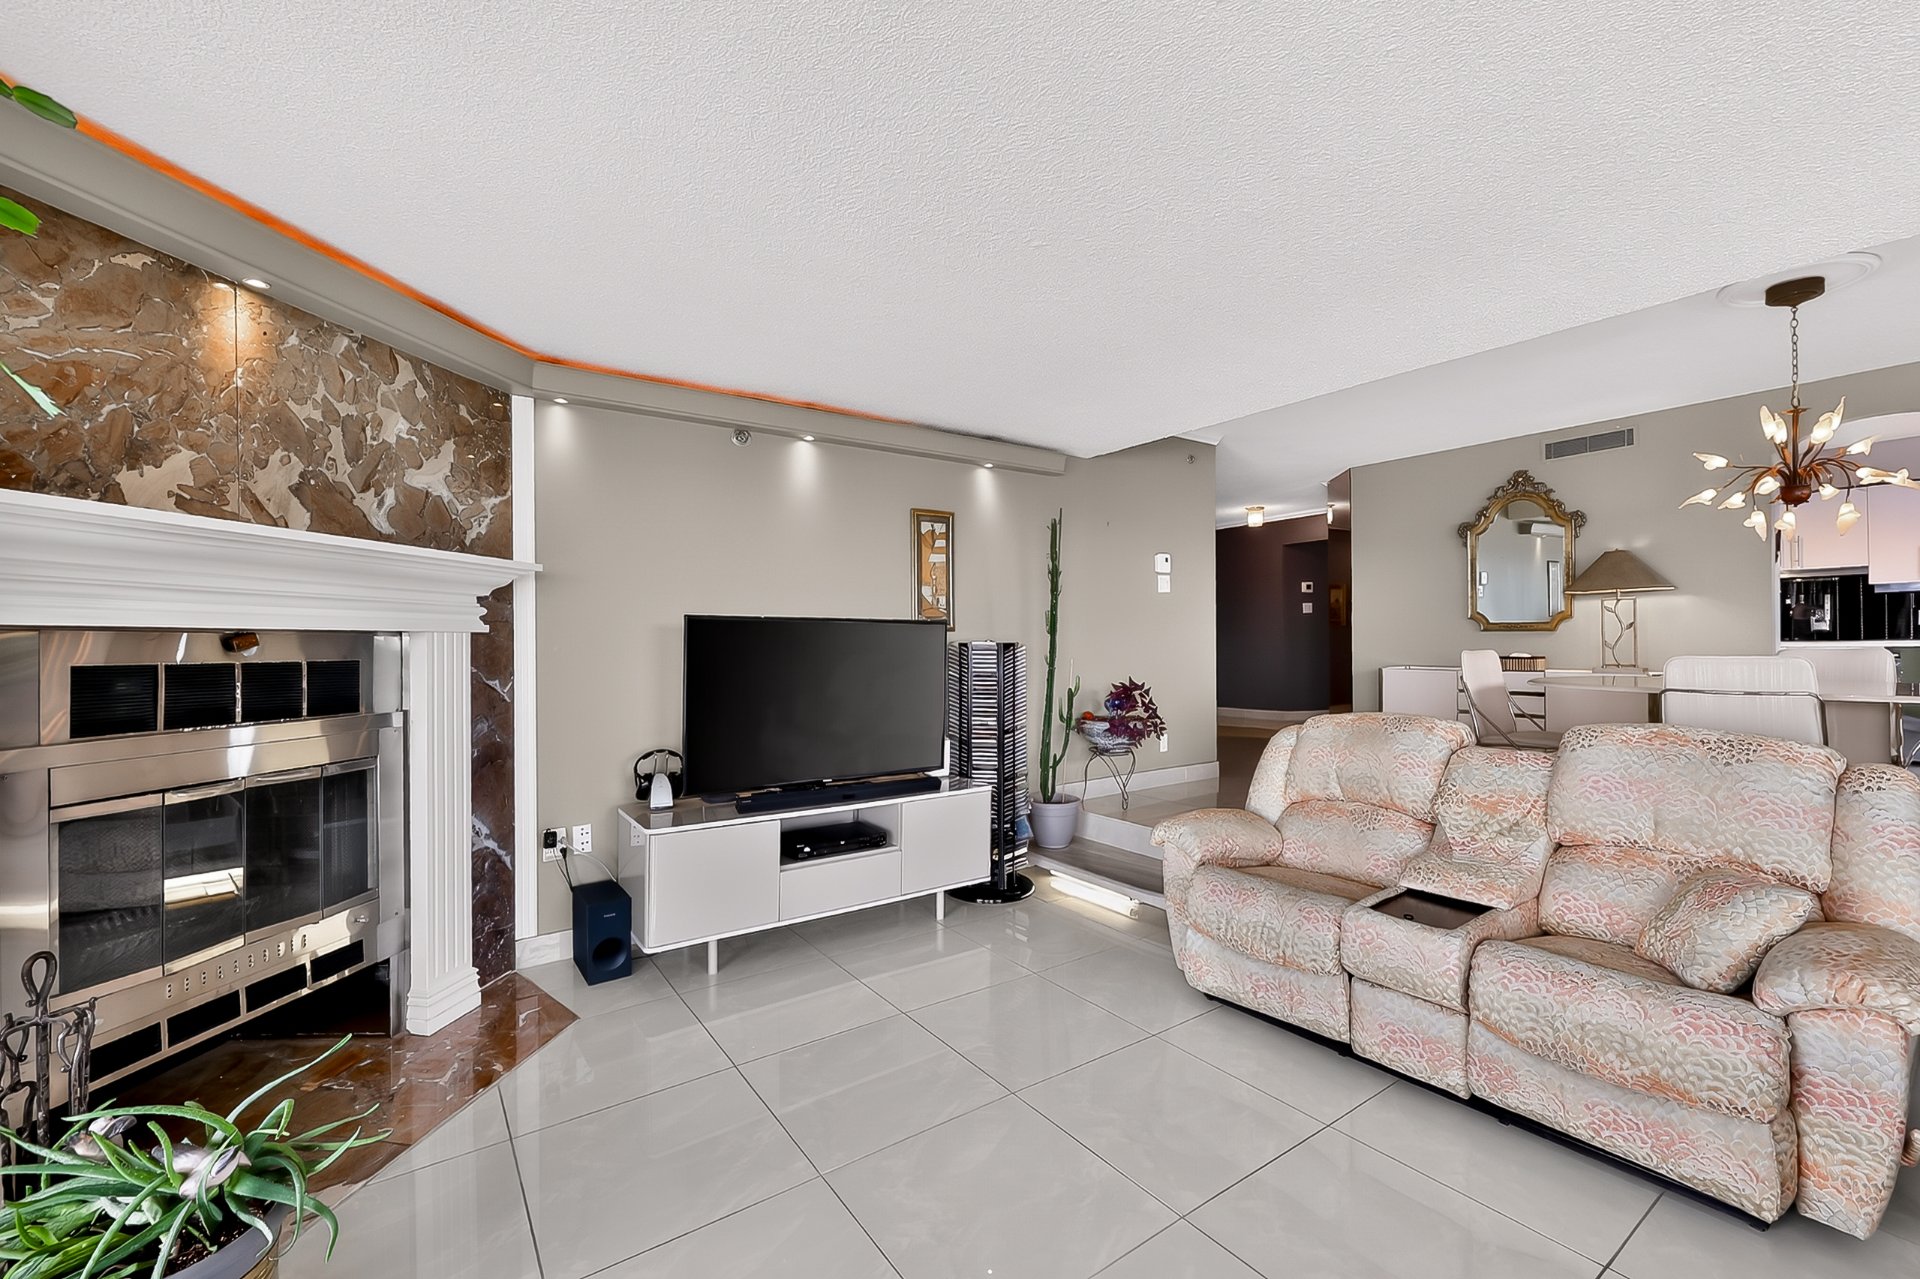 Living room
 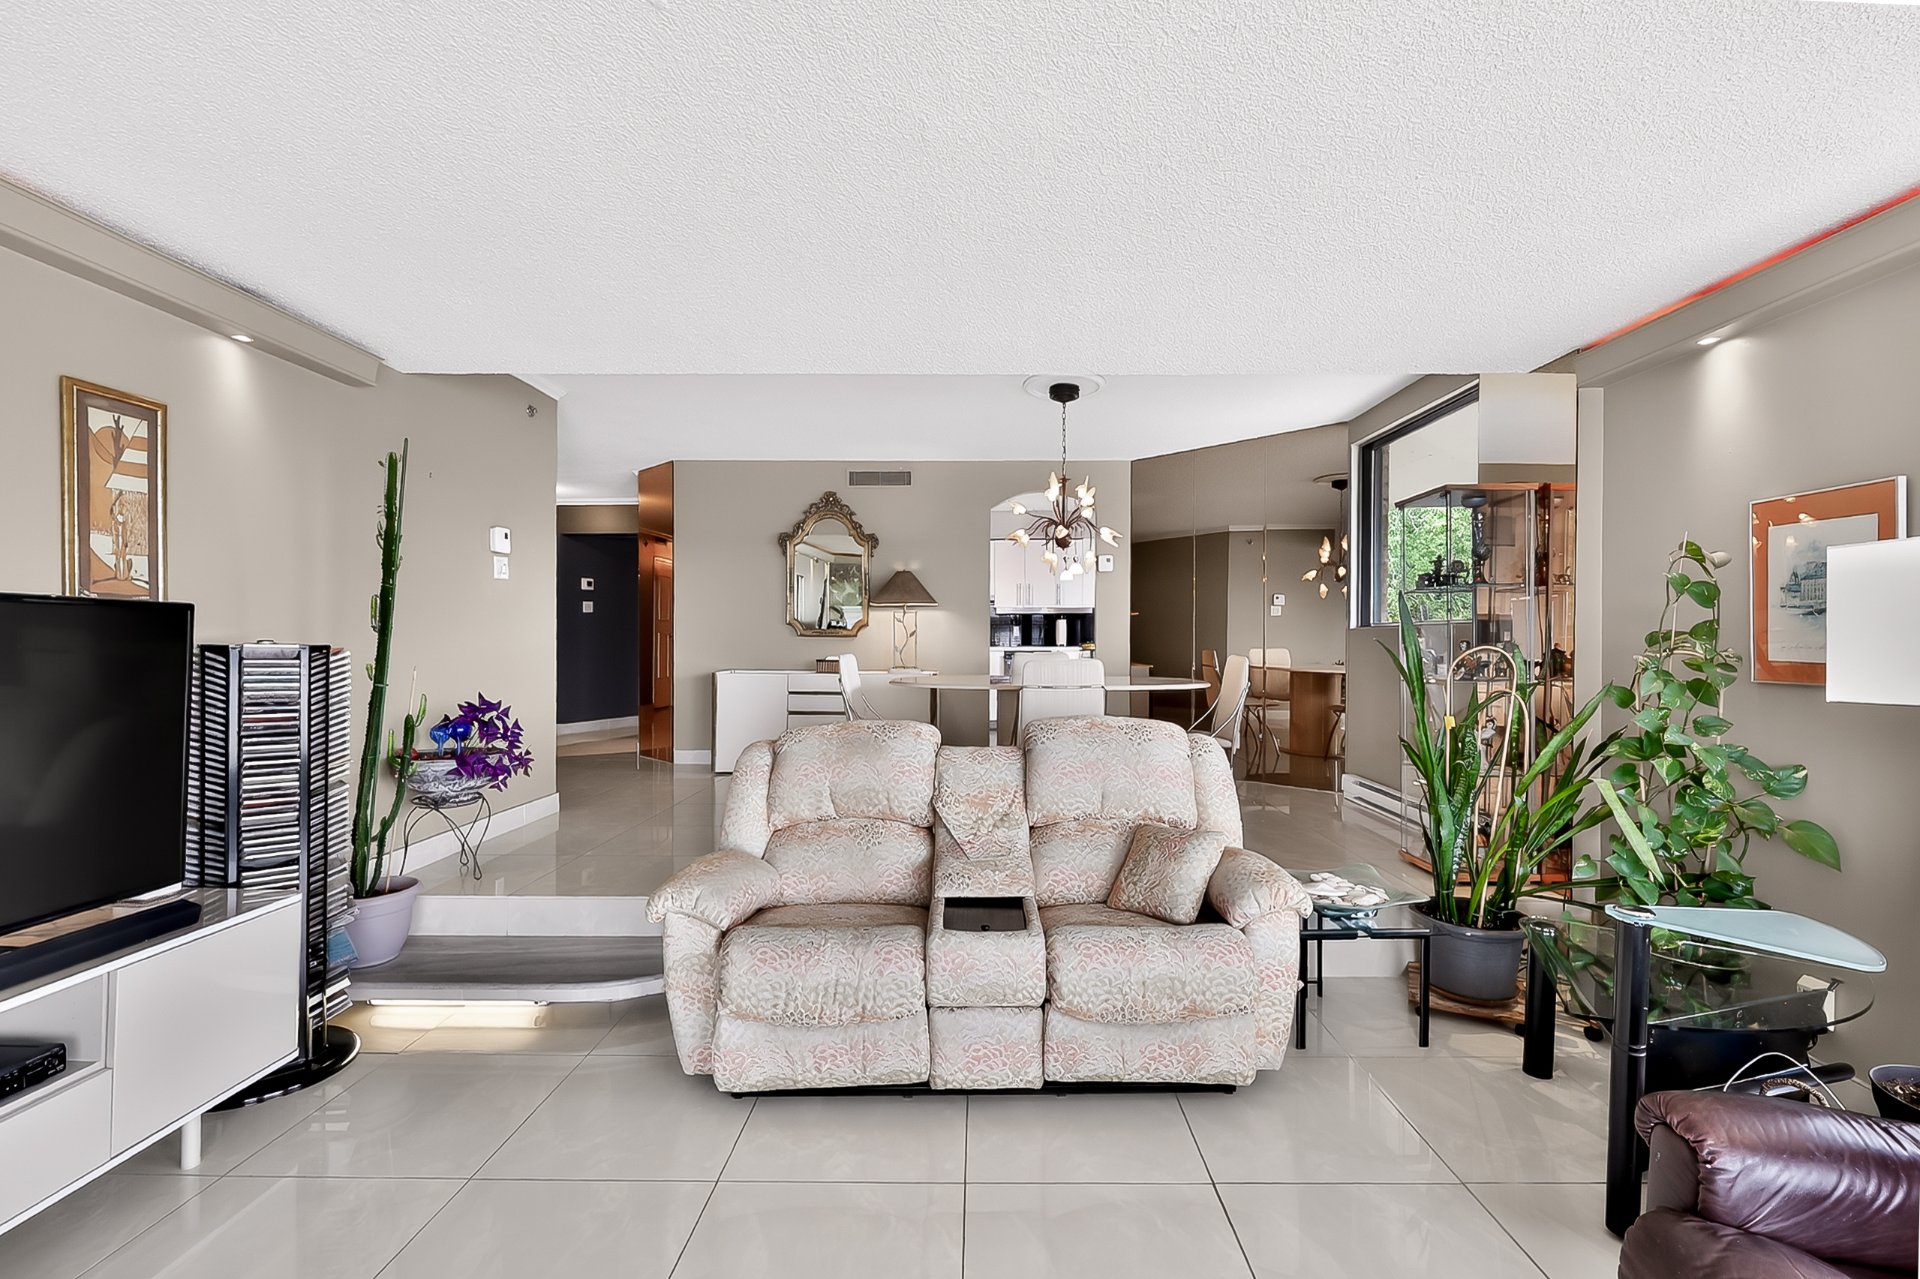 Living room
 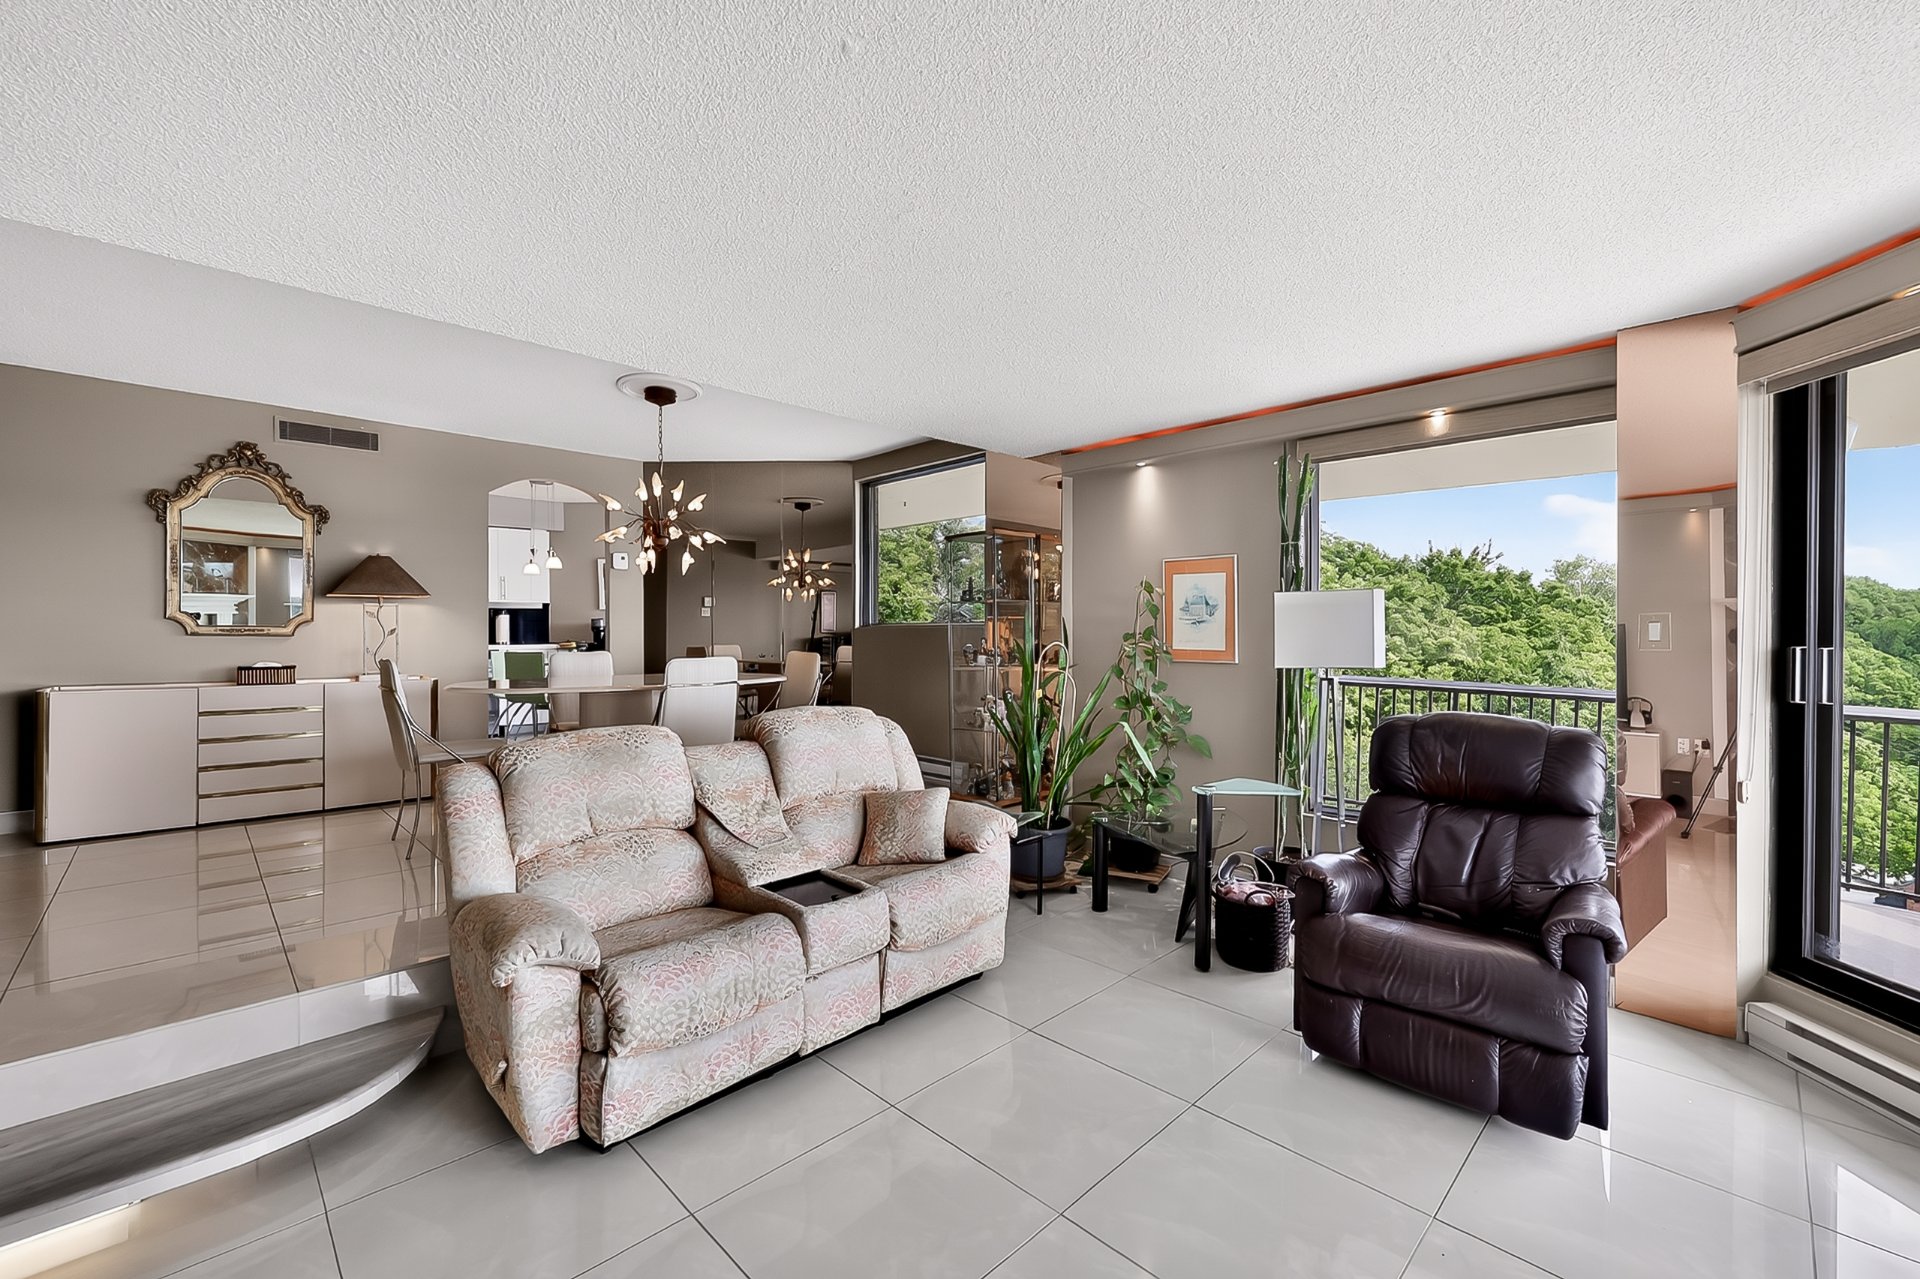 Living room
 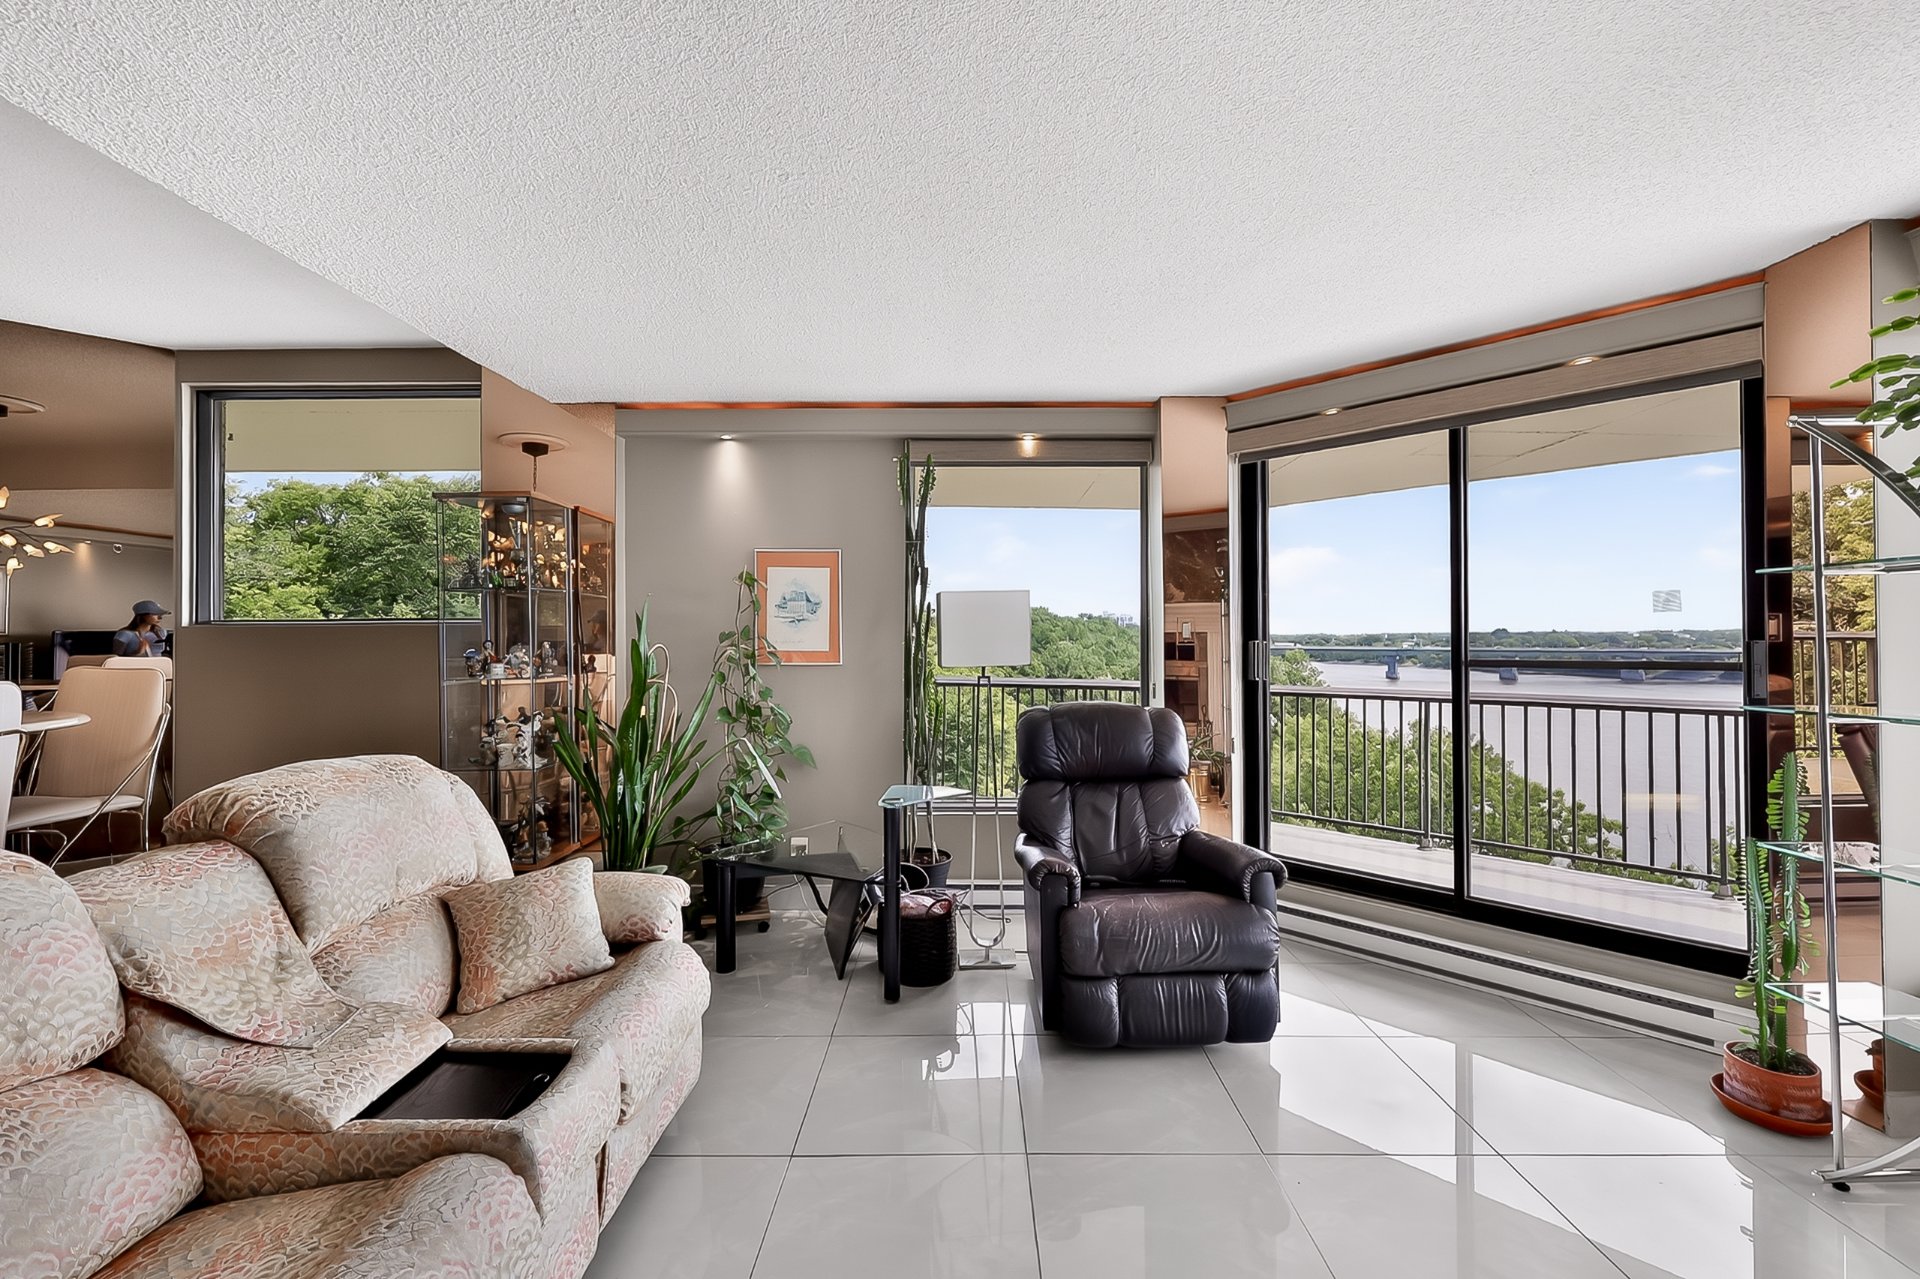 Other
Other 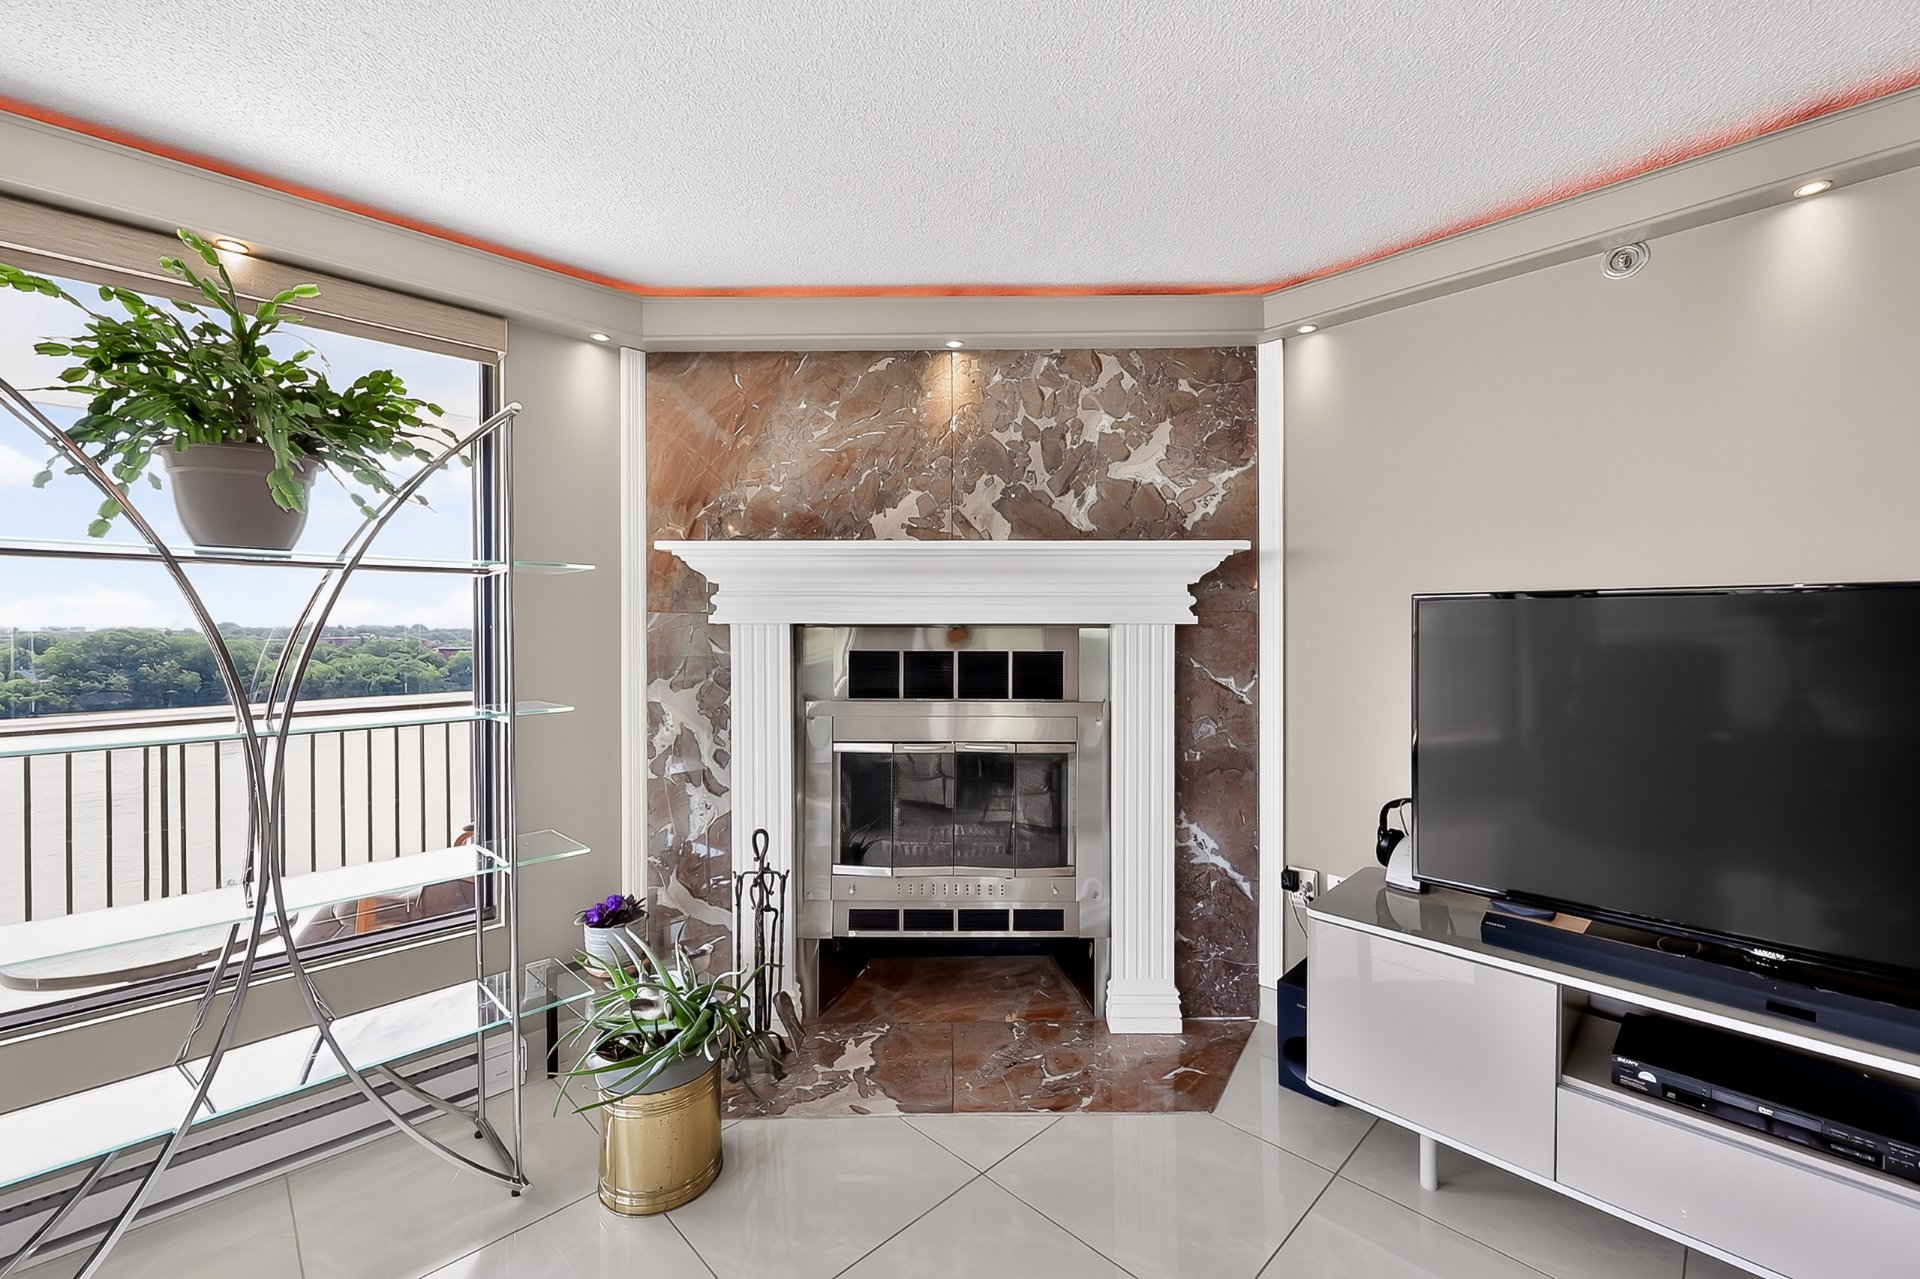 Primary bedroom
 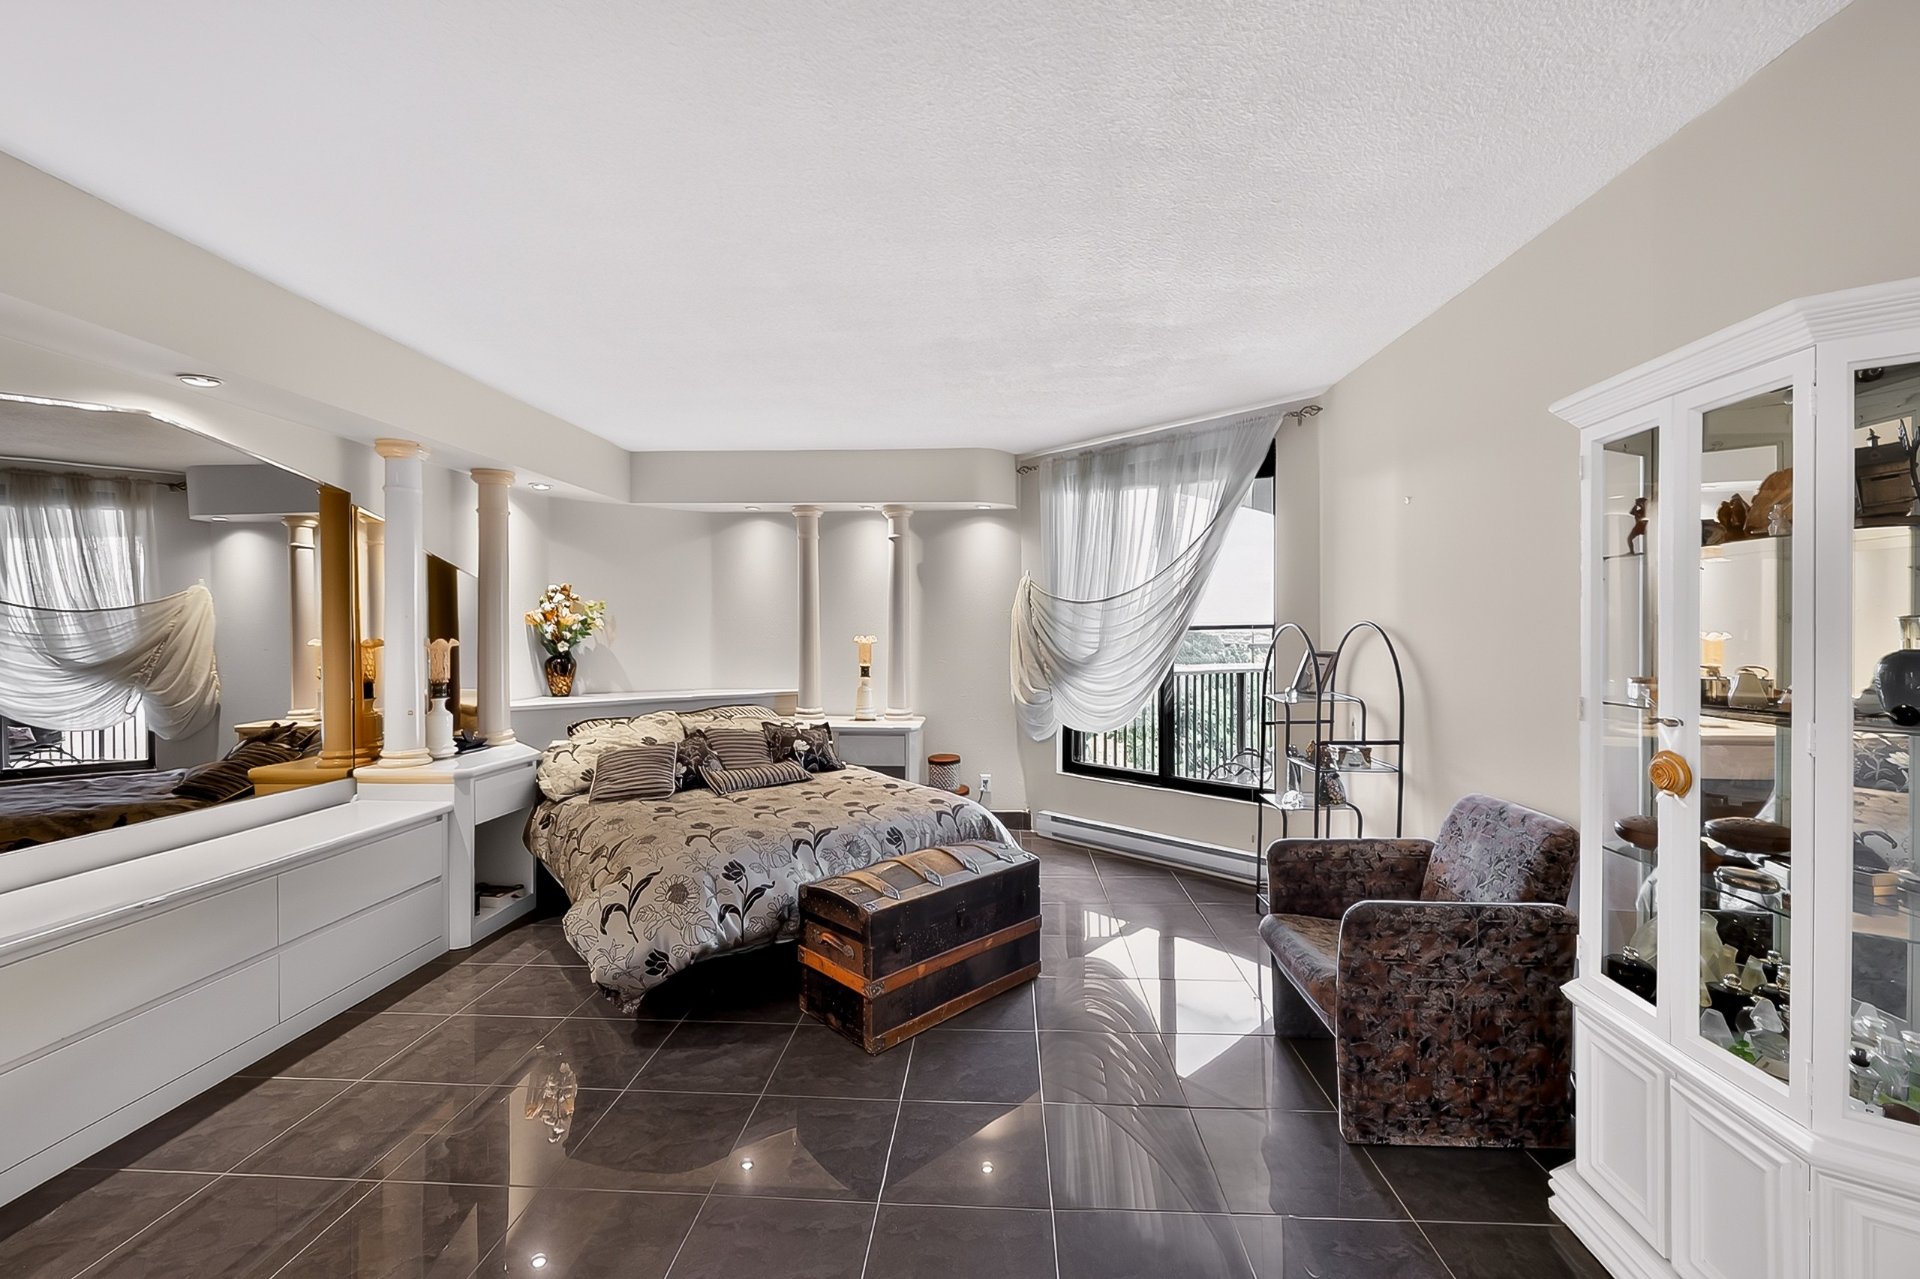 Primary bedroom
 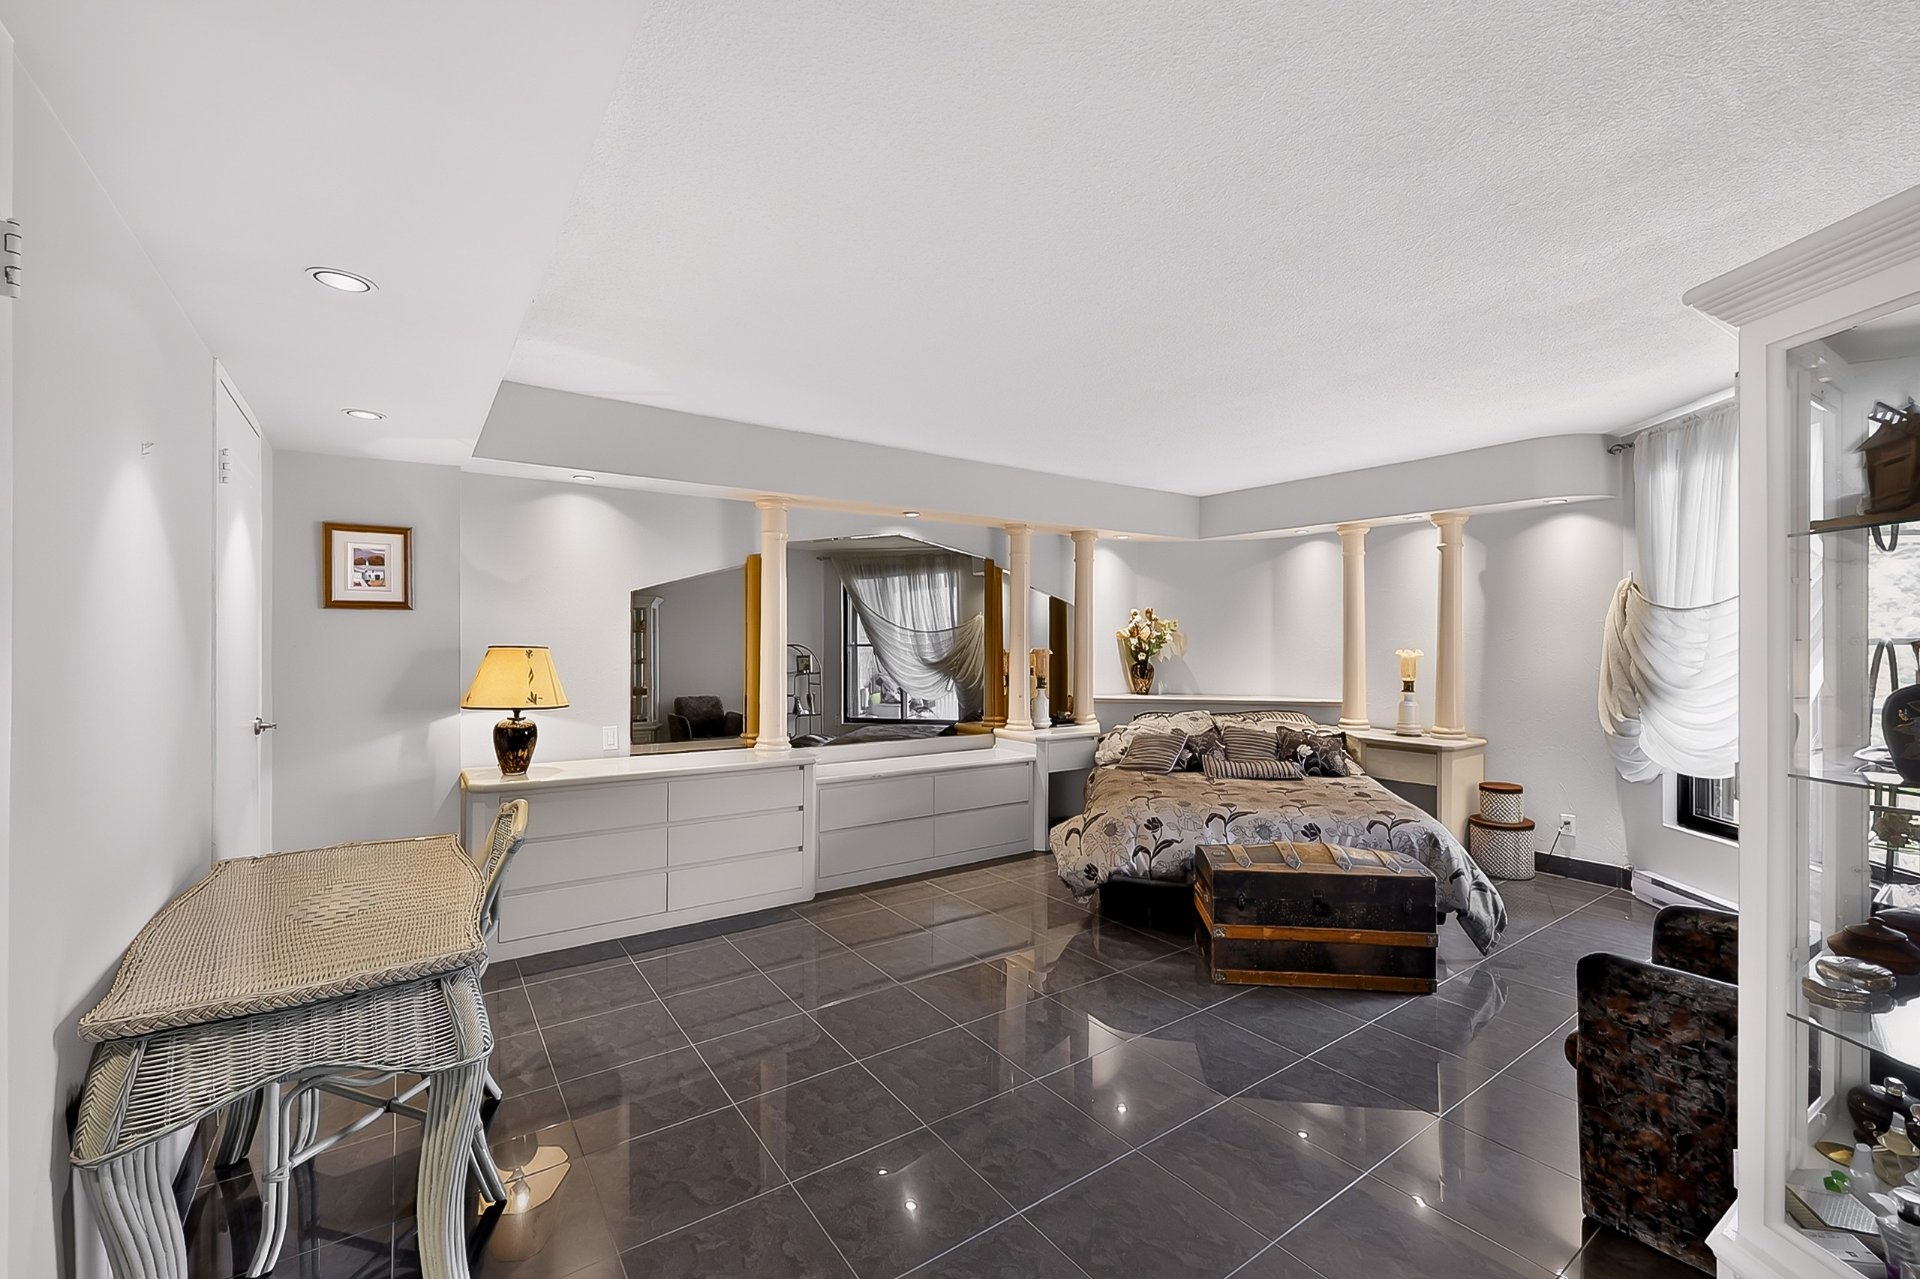 Primary bedroom
 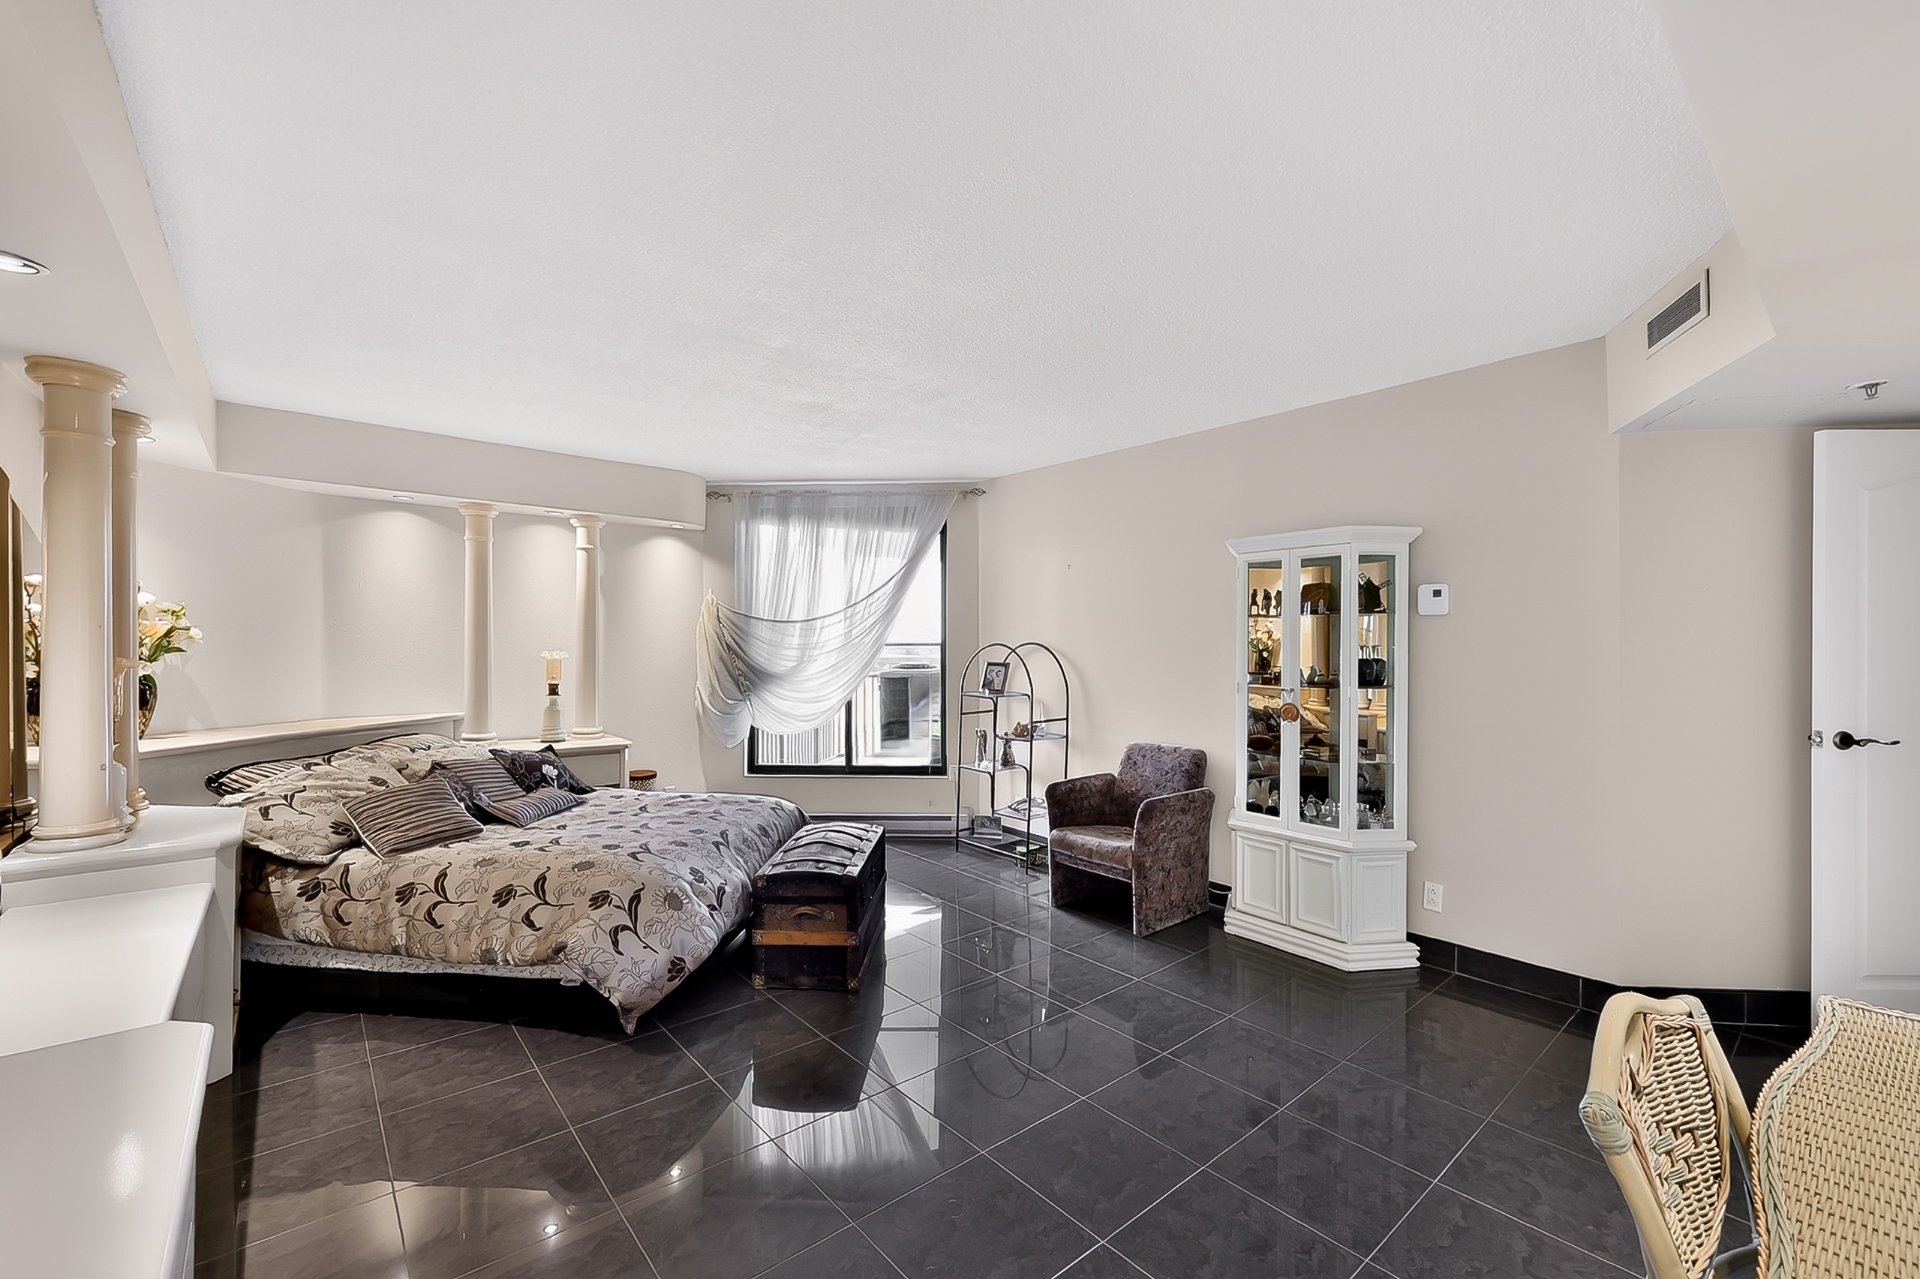 Primary bedroom
 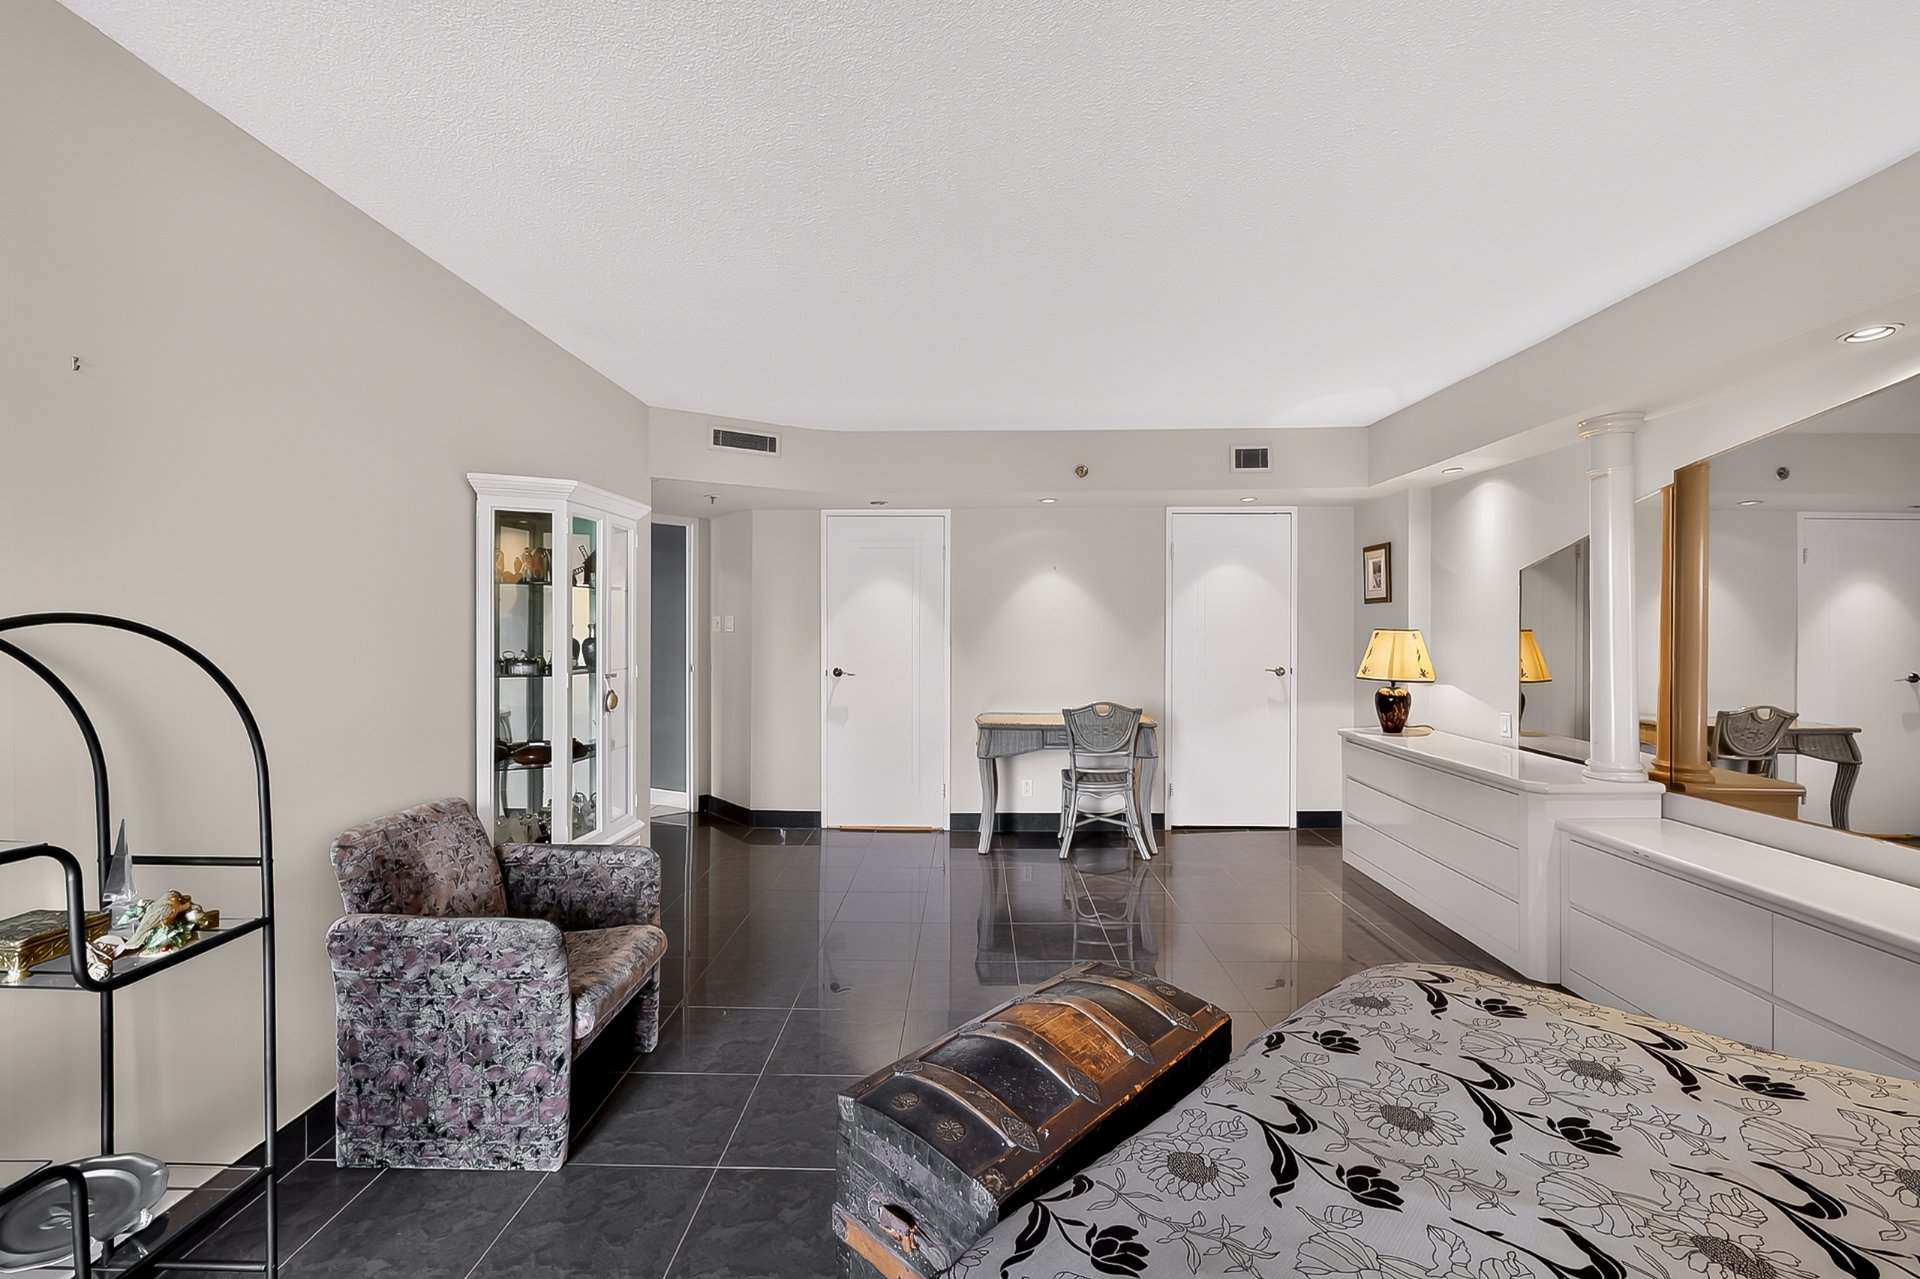 Ensuite bathroom
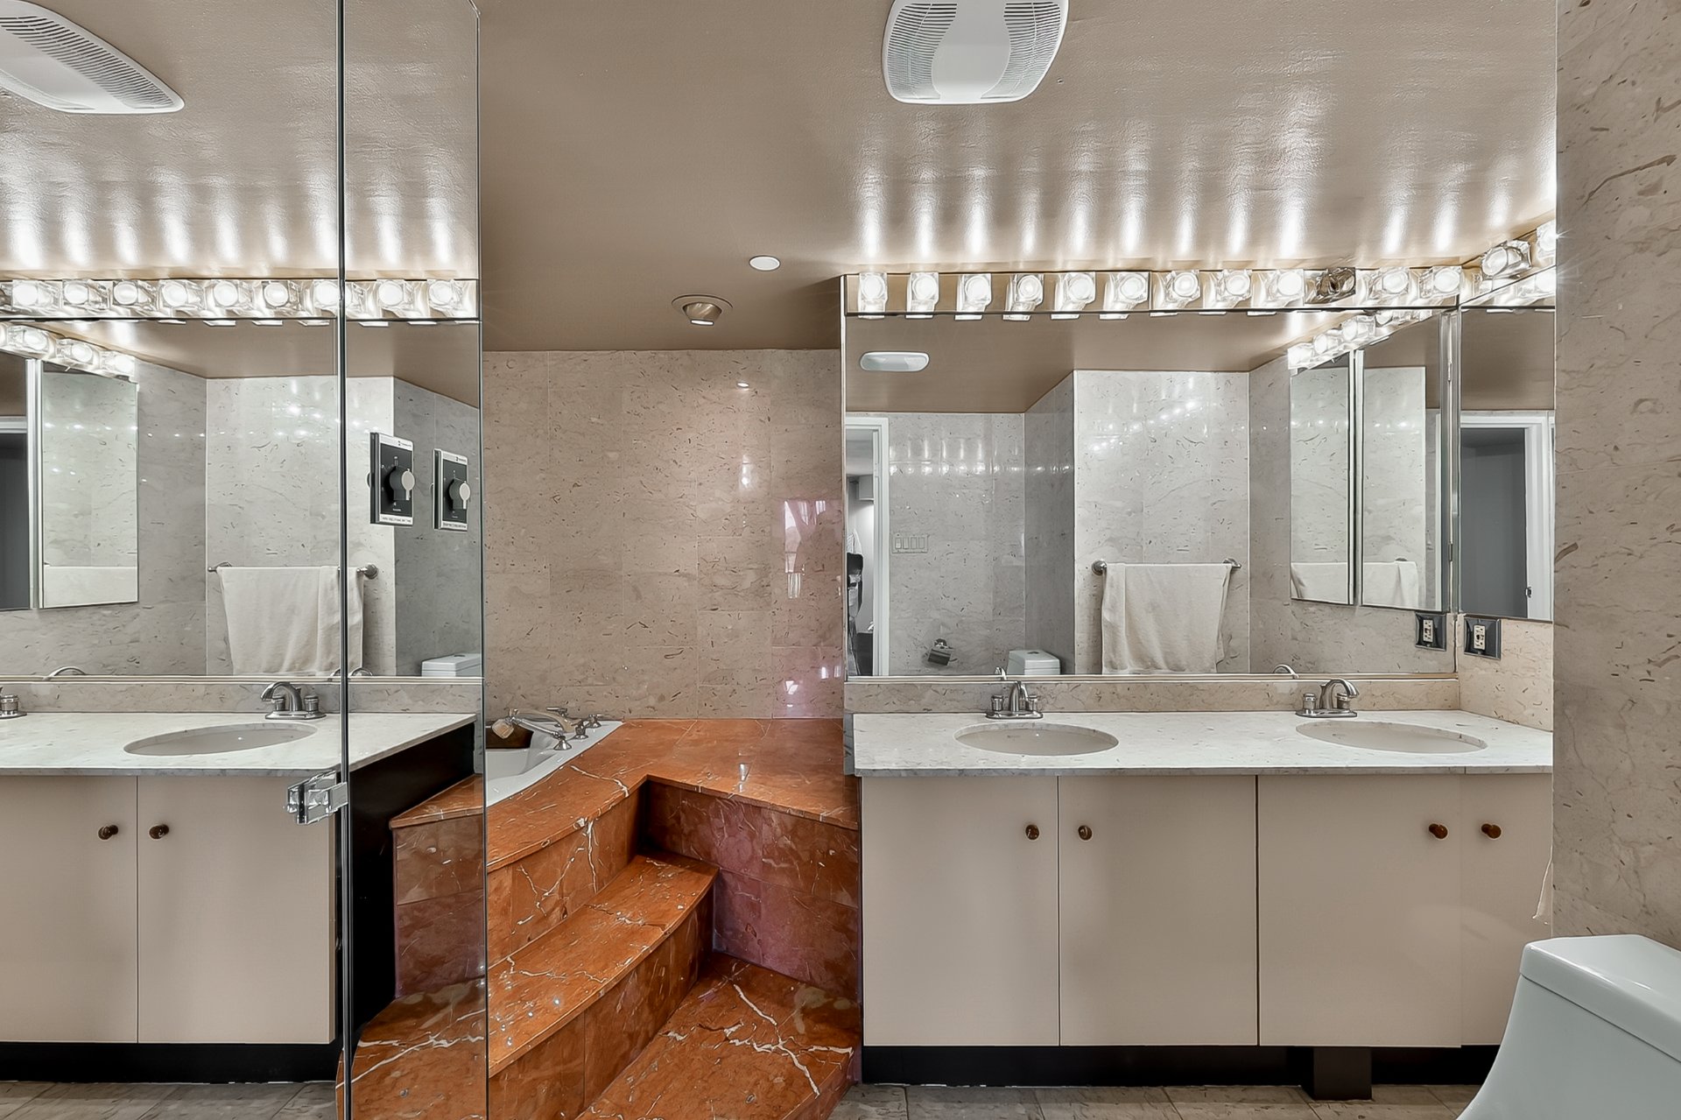
 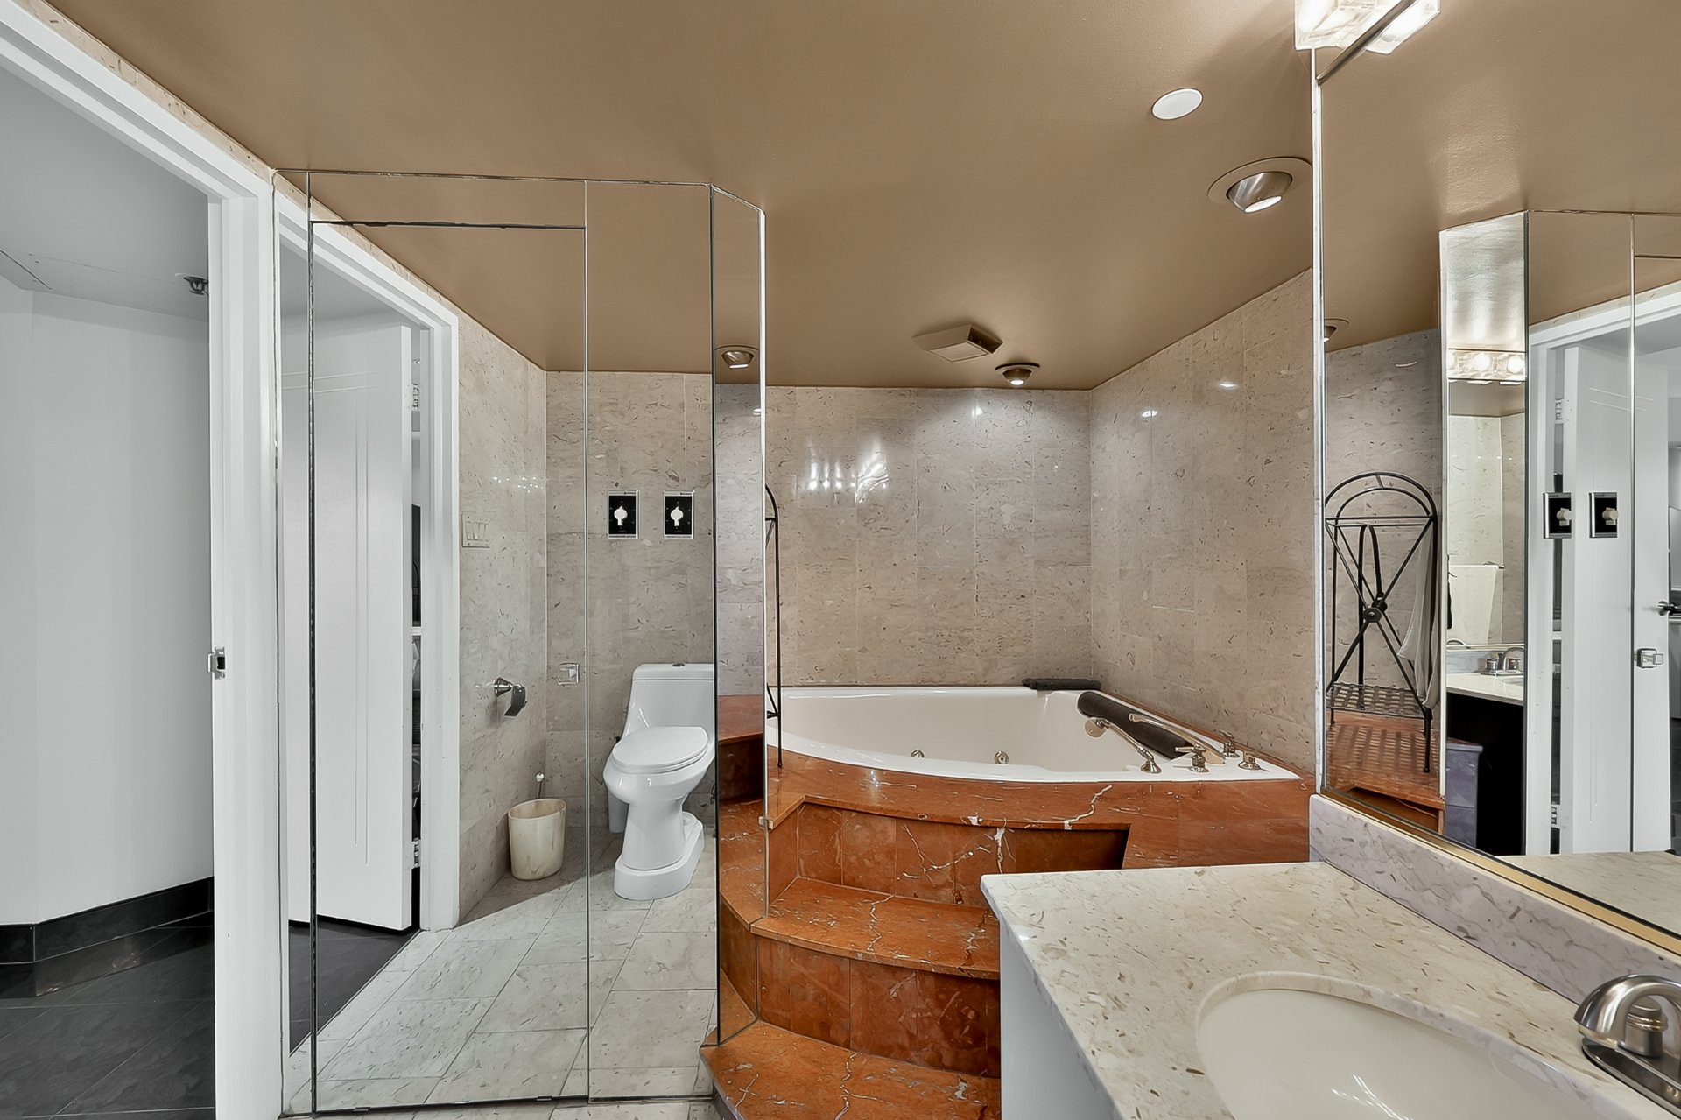 Ensuite bathroom
 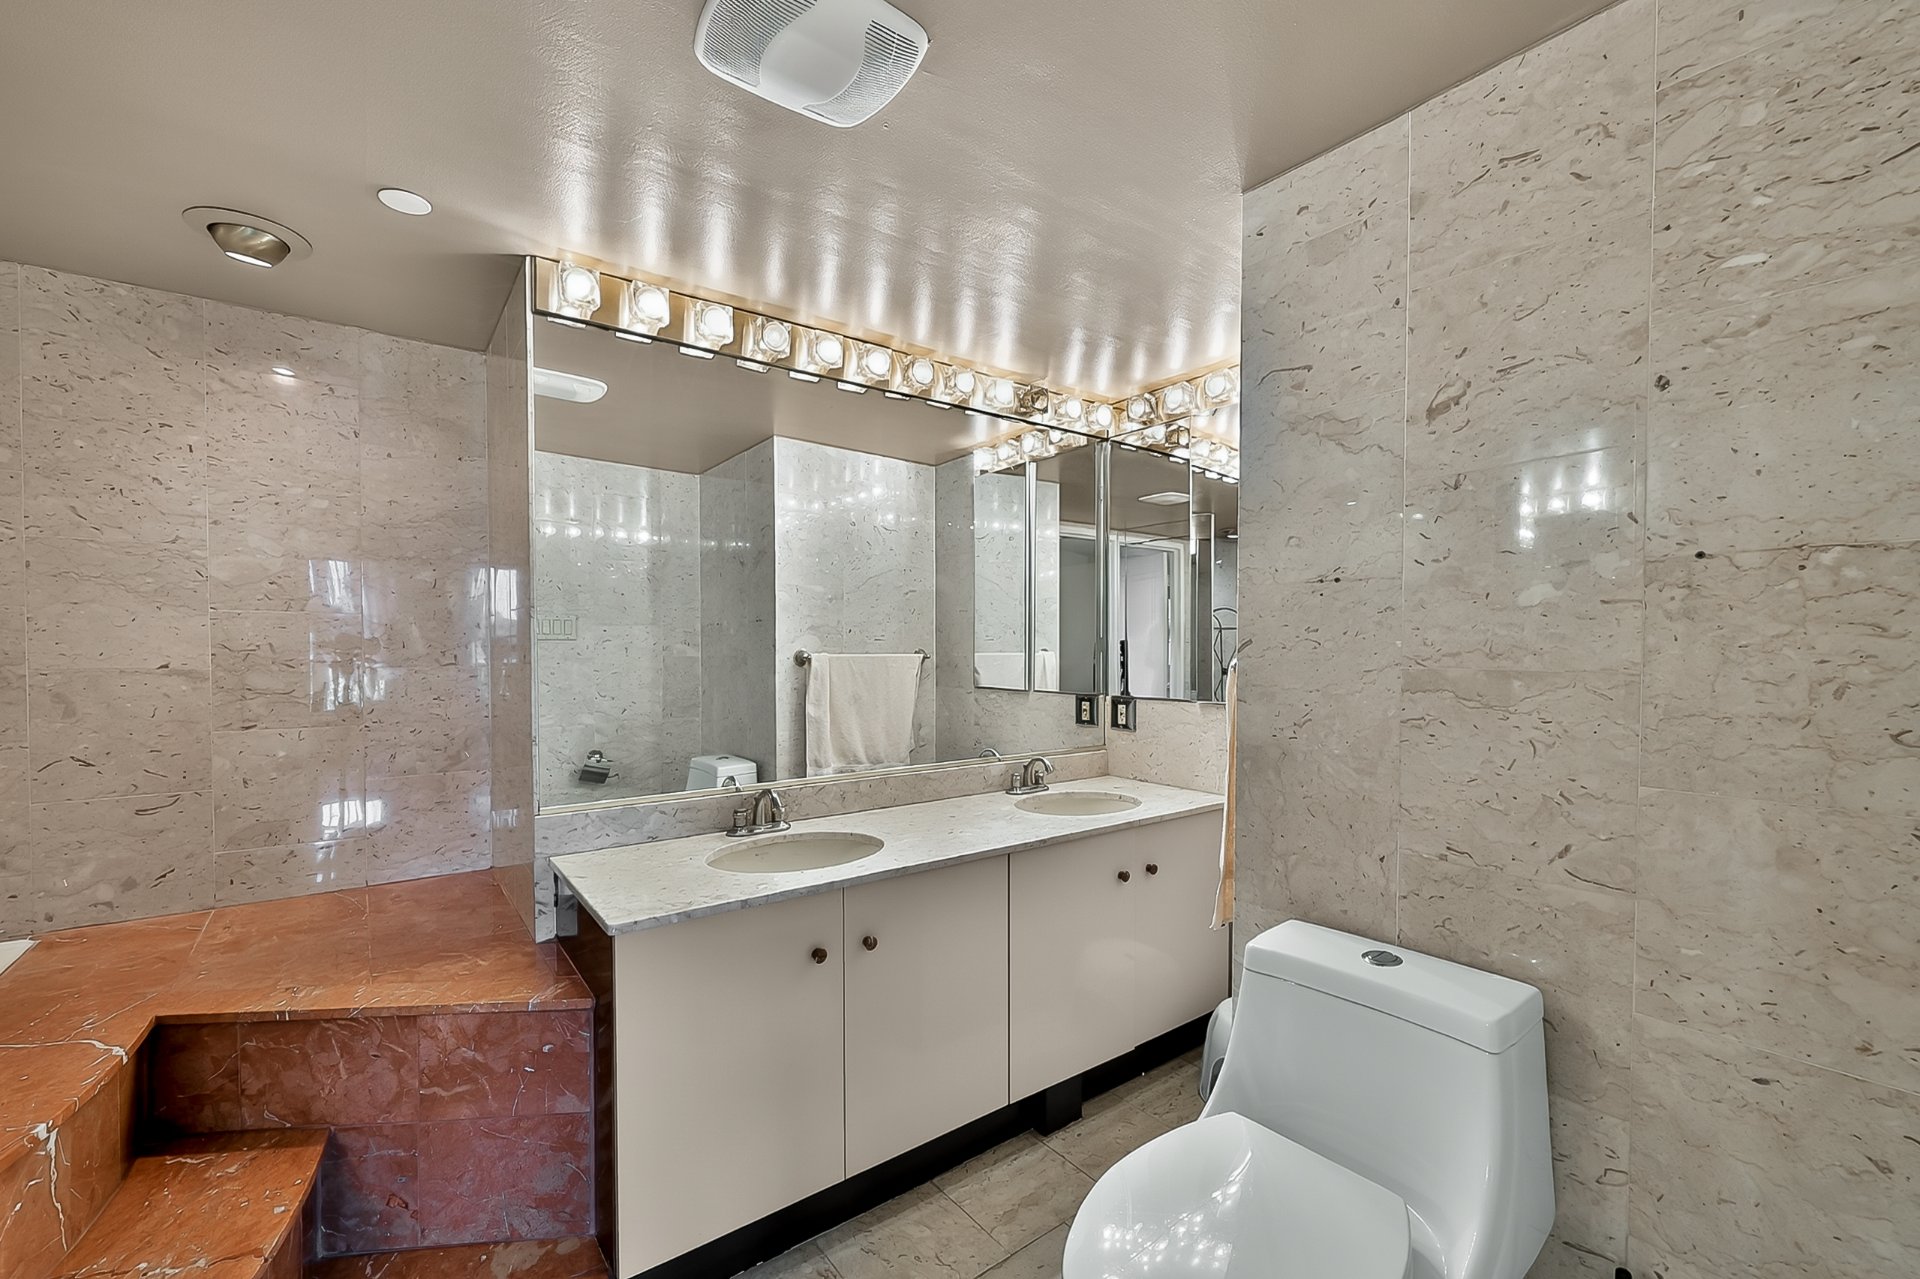 Ensuite bathroom
  Bedroom
 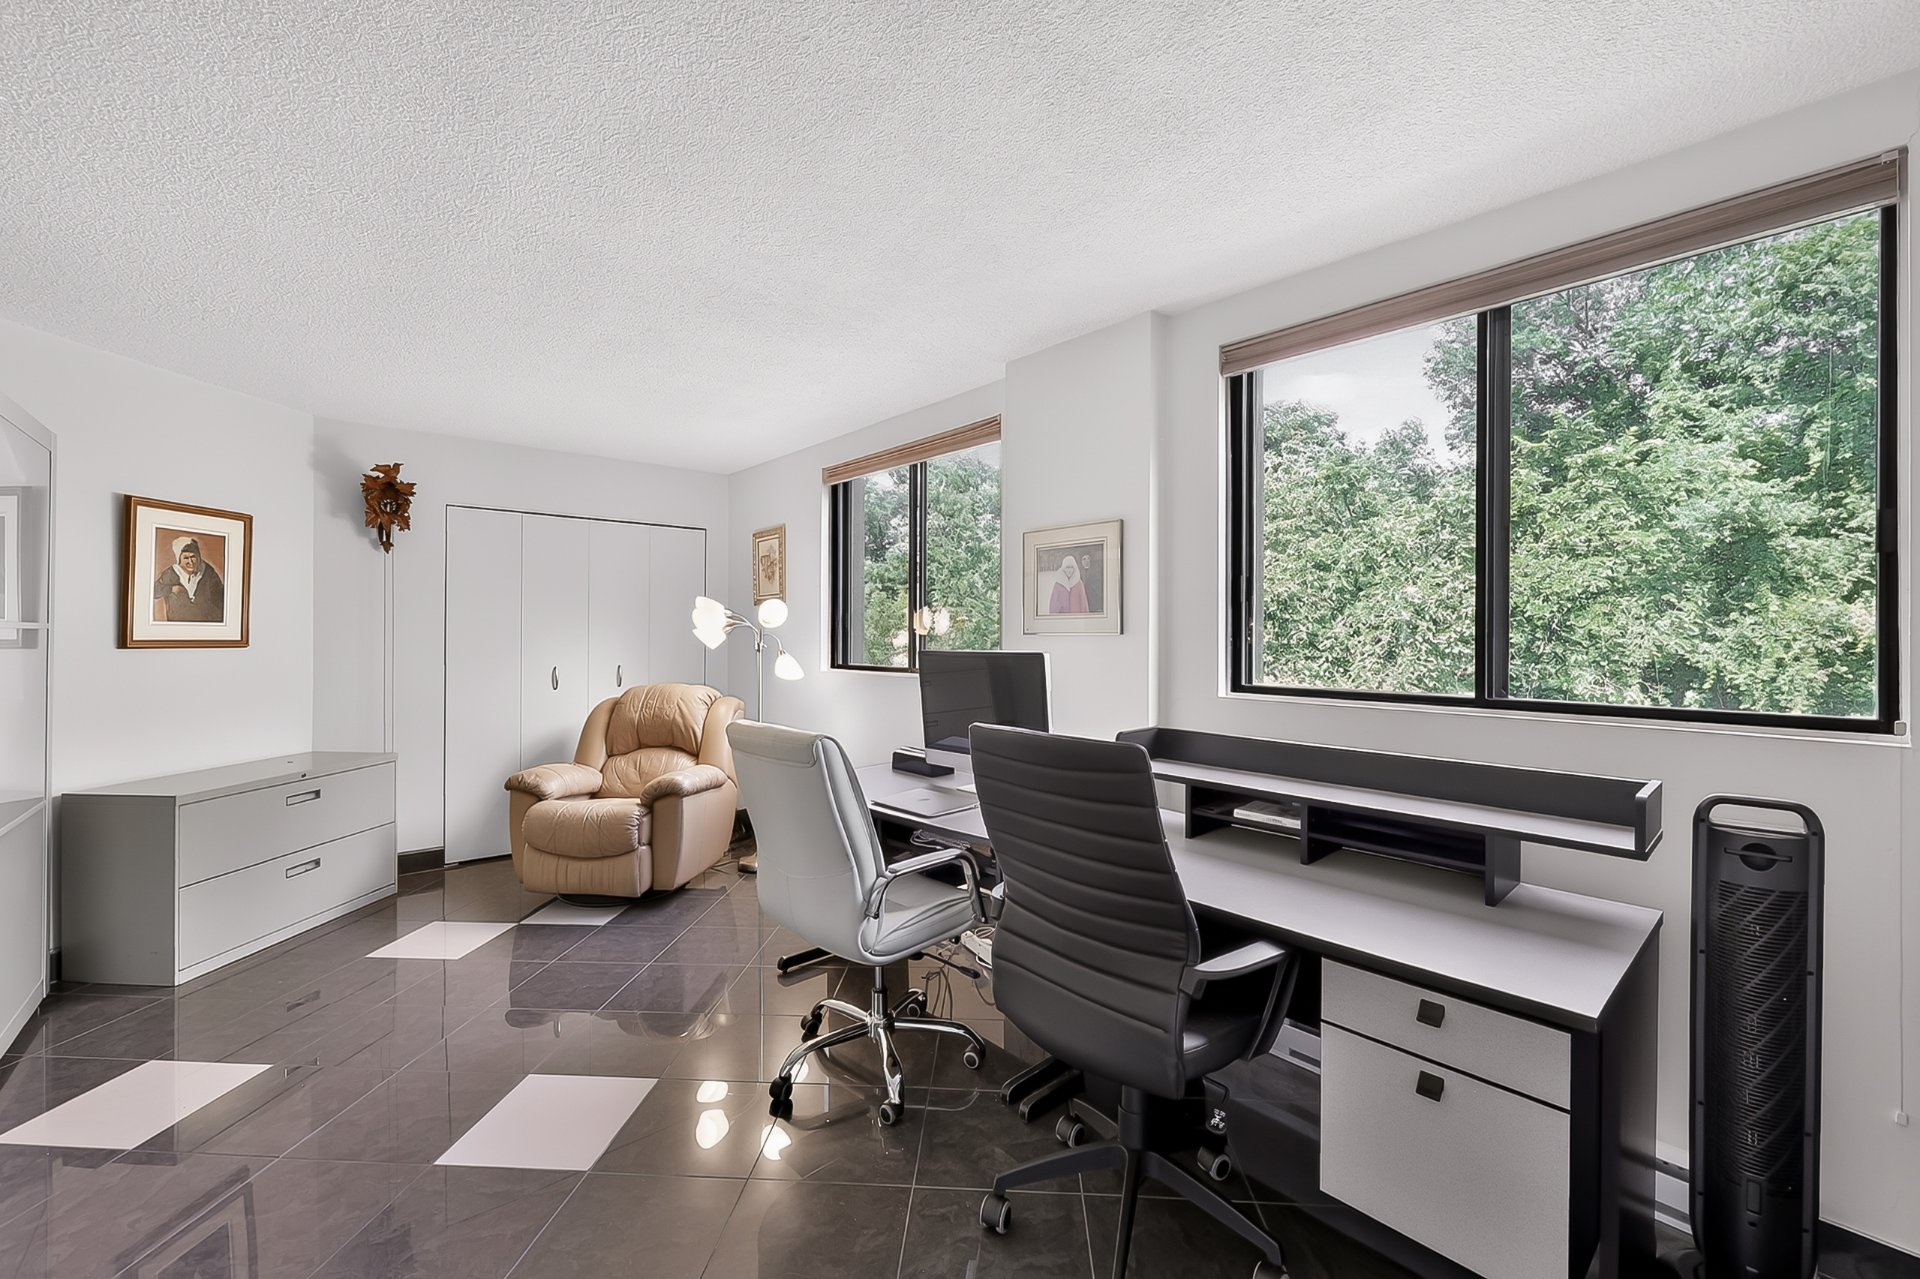 Bedroom
 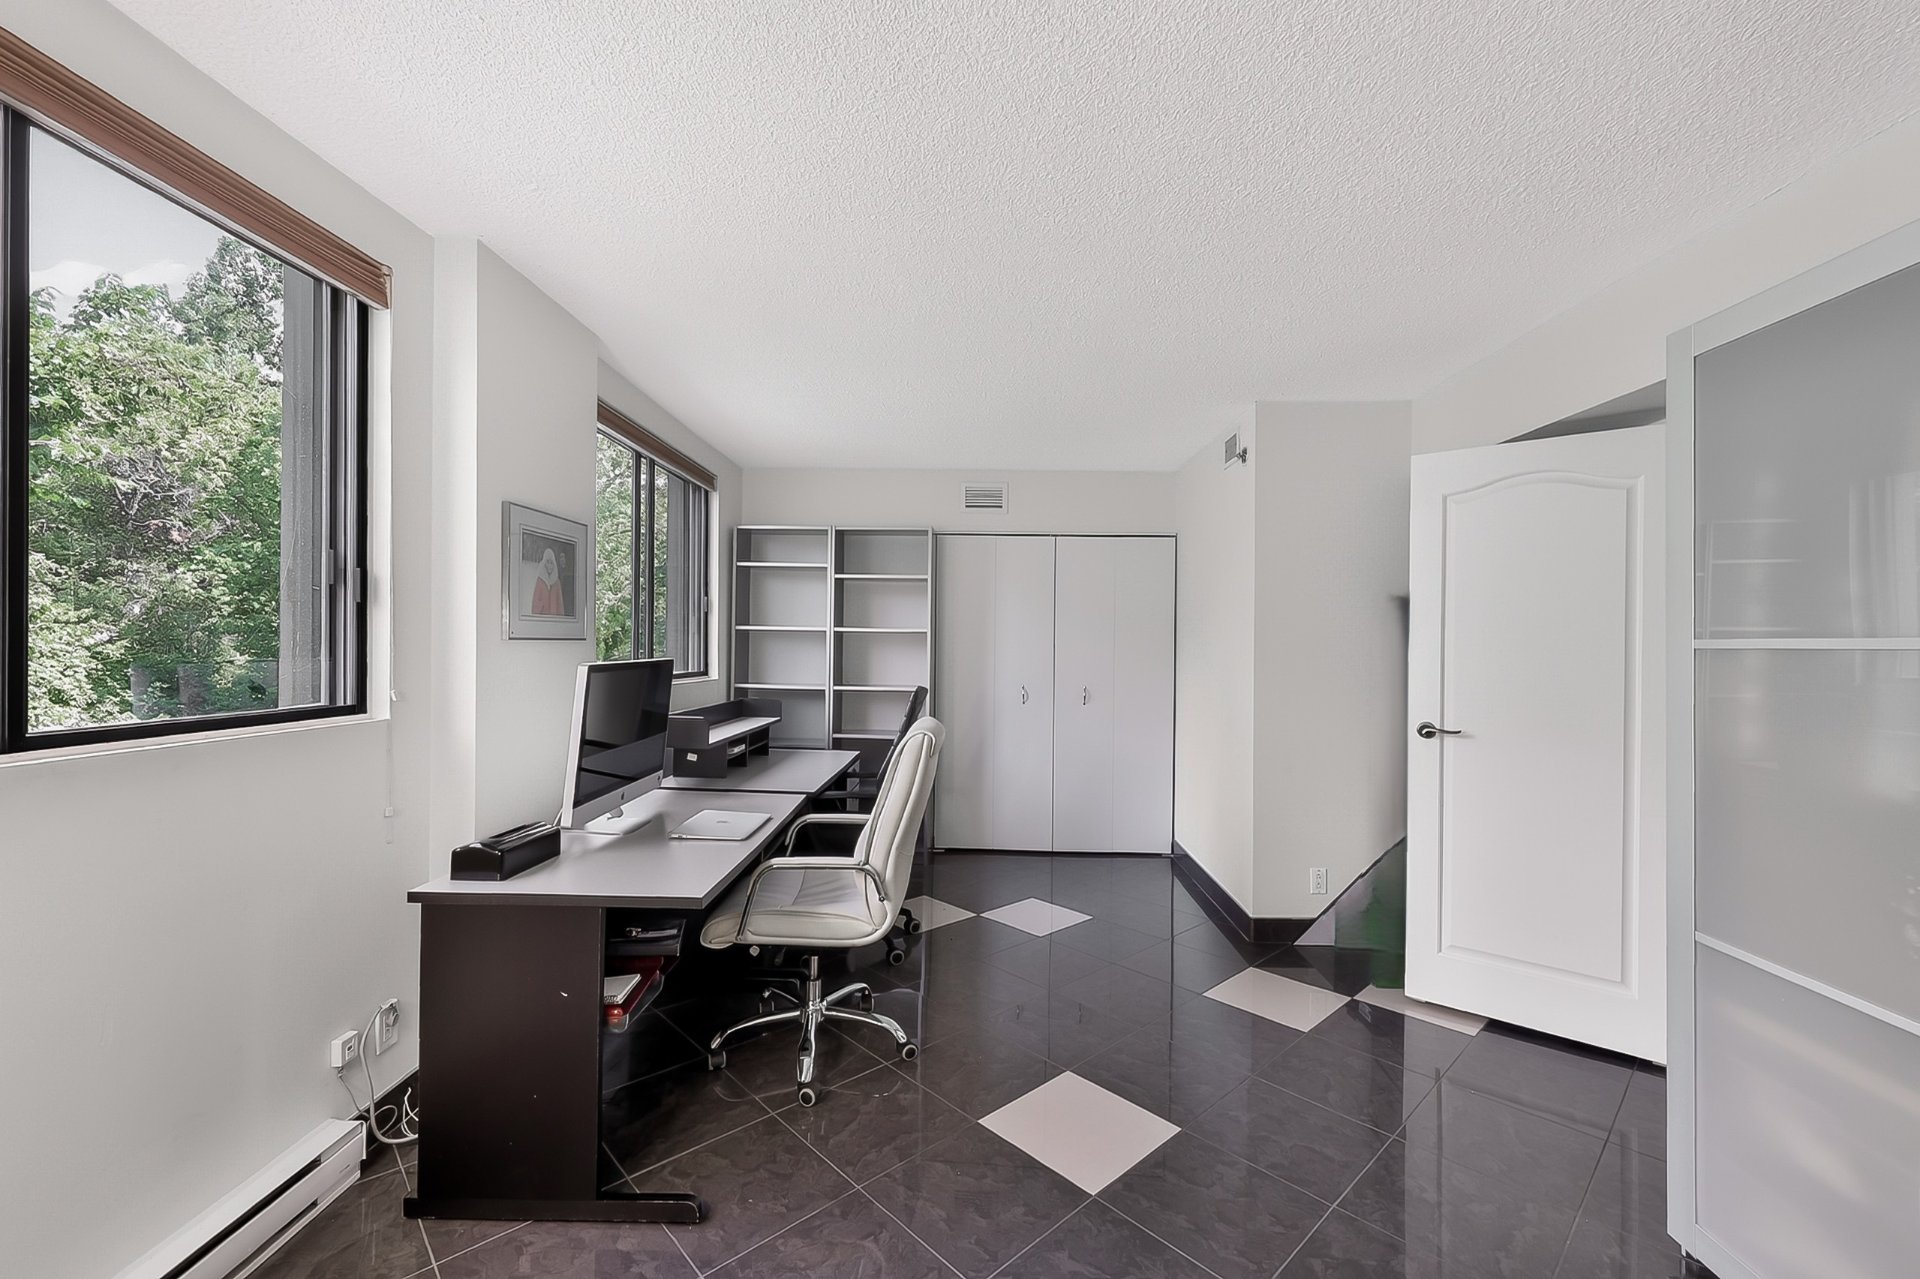 Other
Other 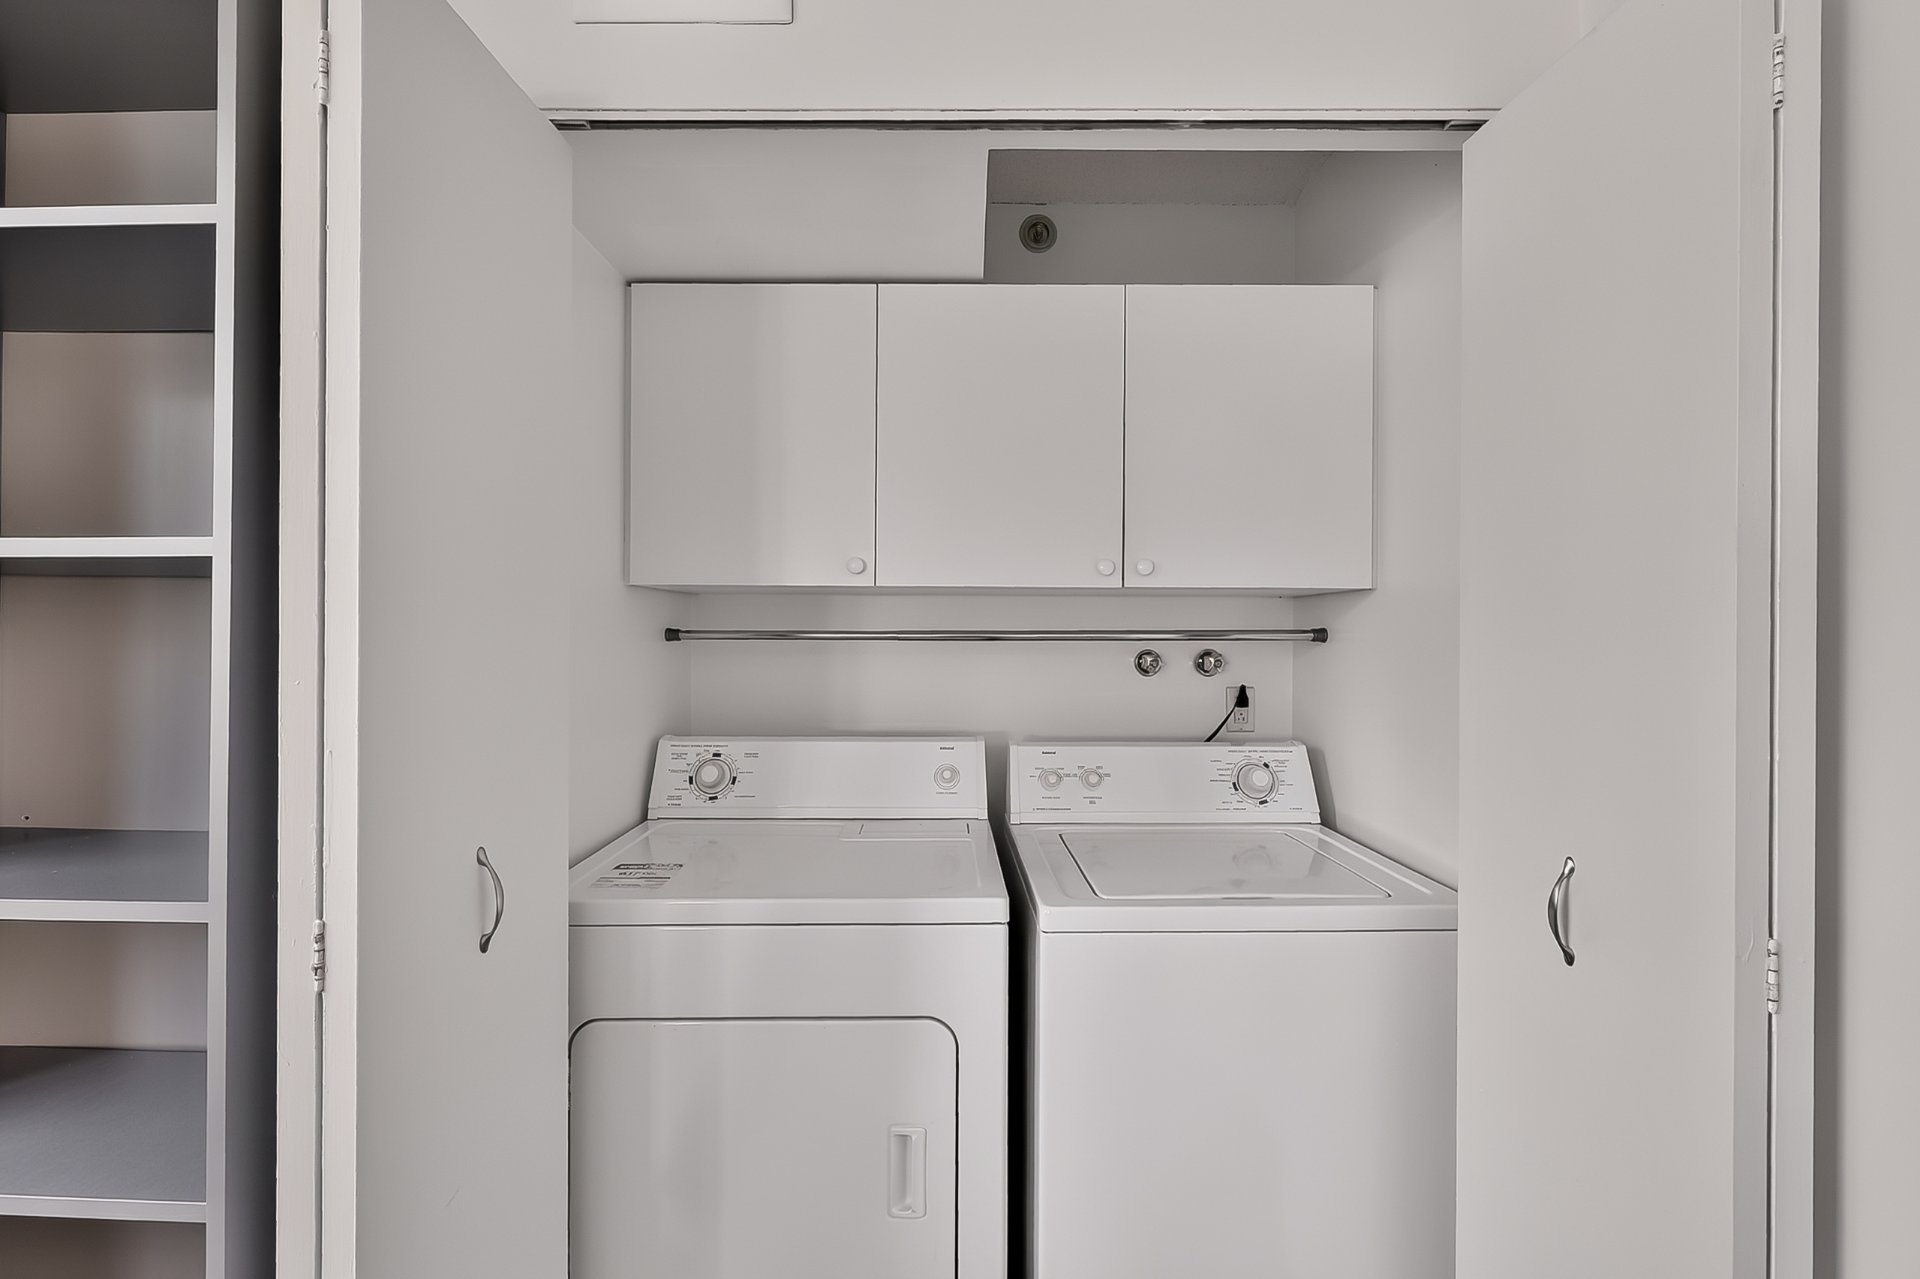 Bathroom
 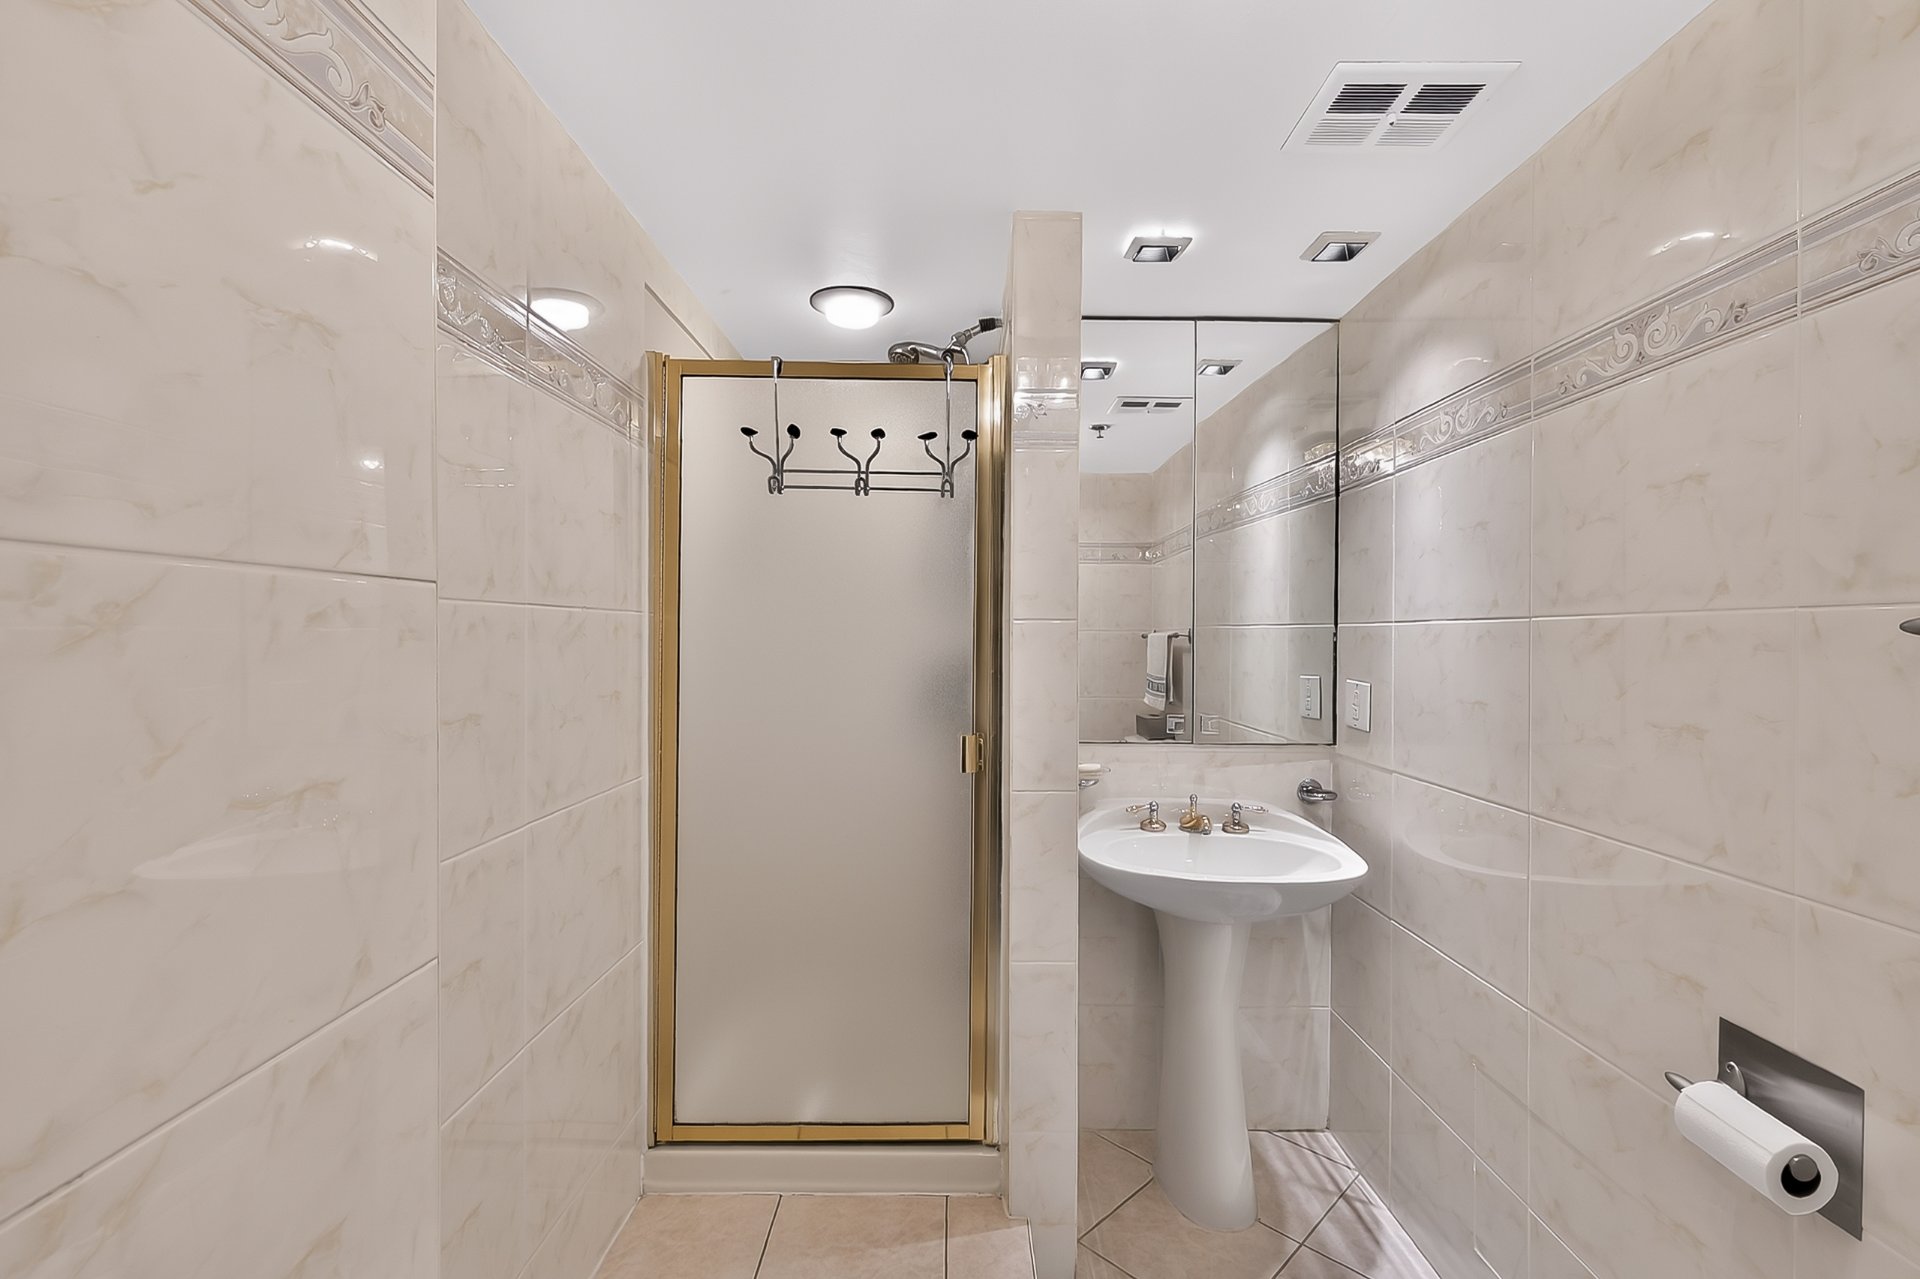 Bathroom
 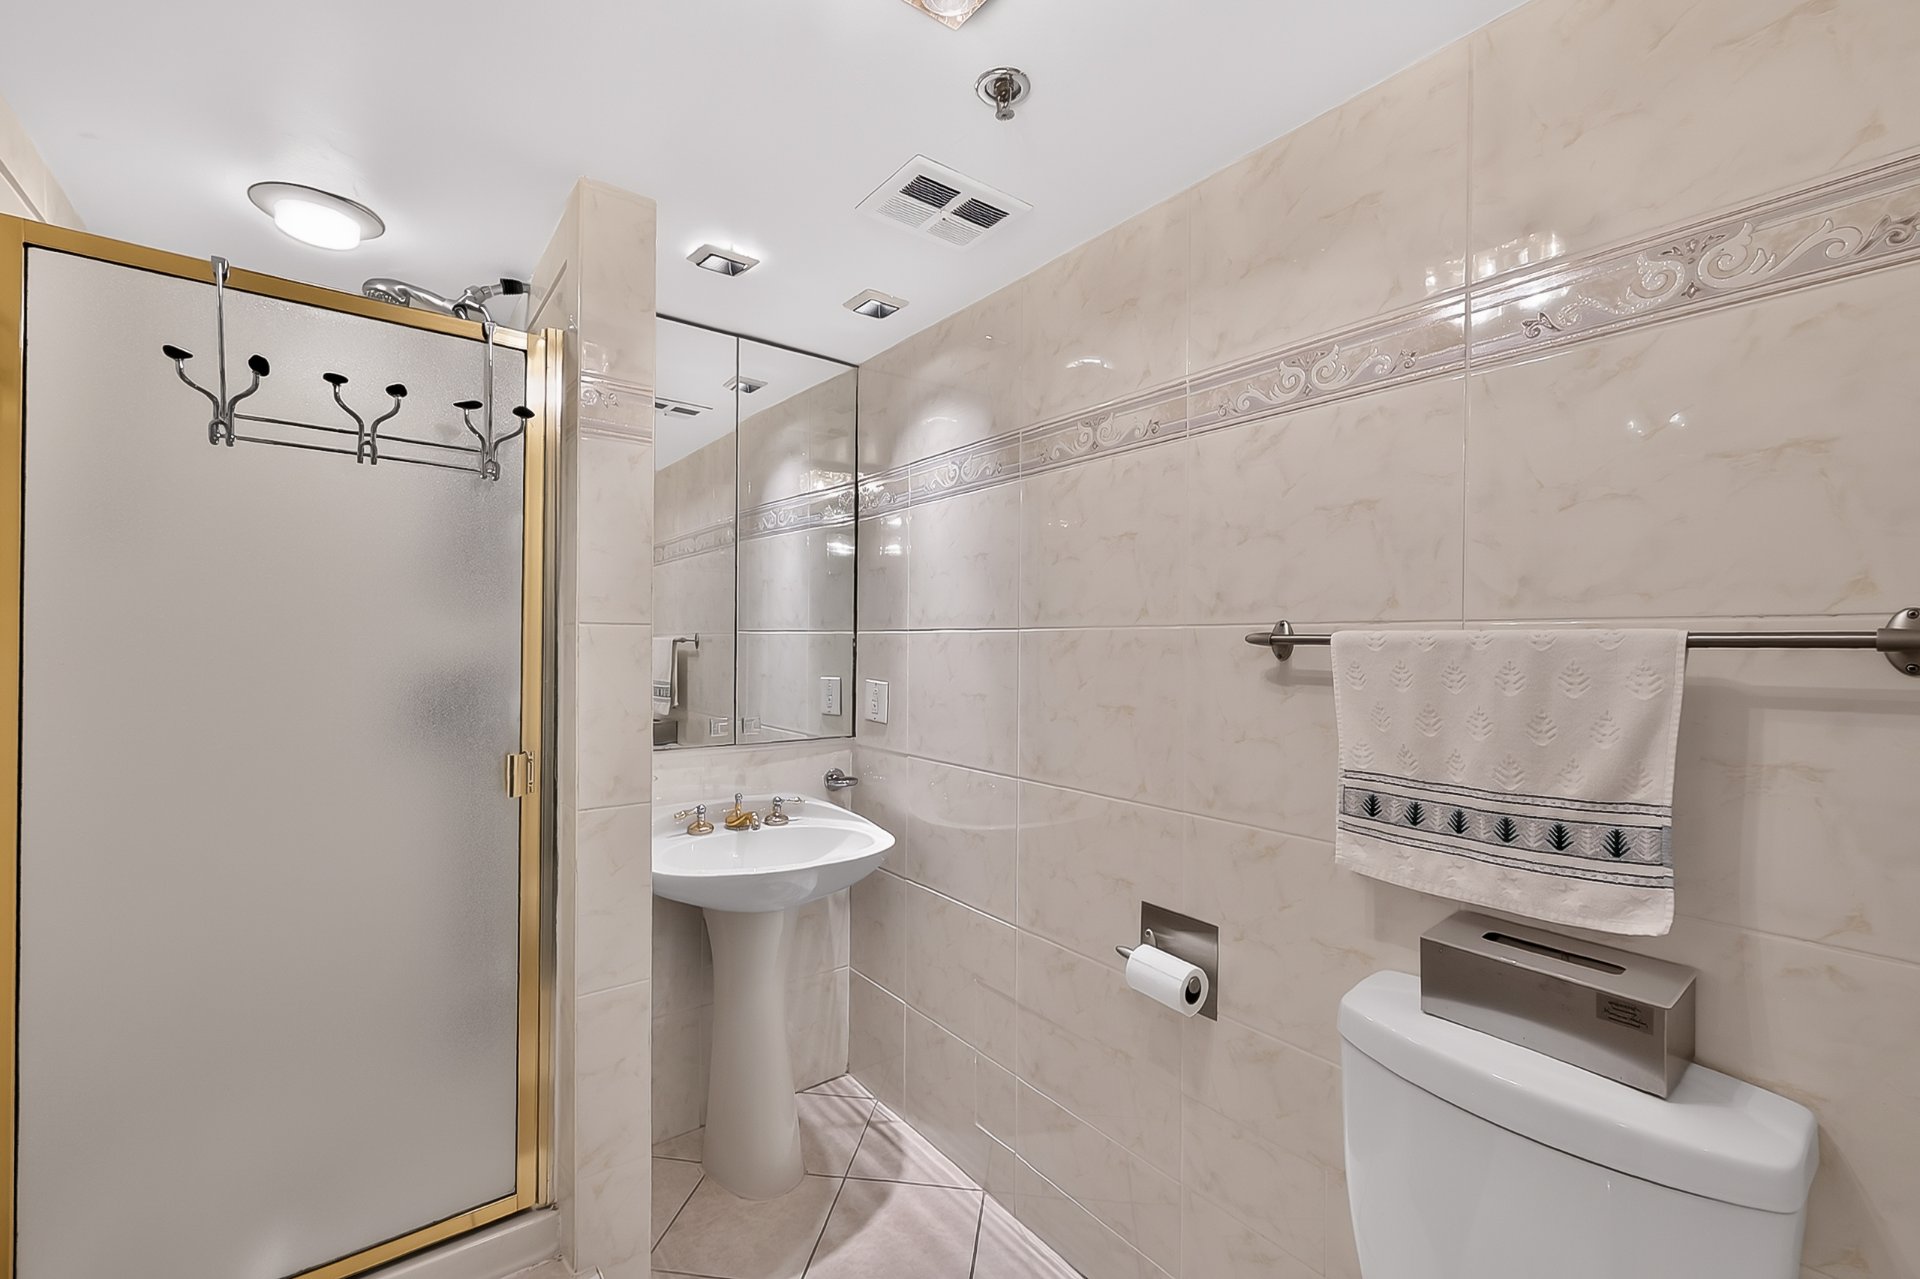 Patio
Patio 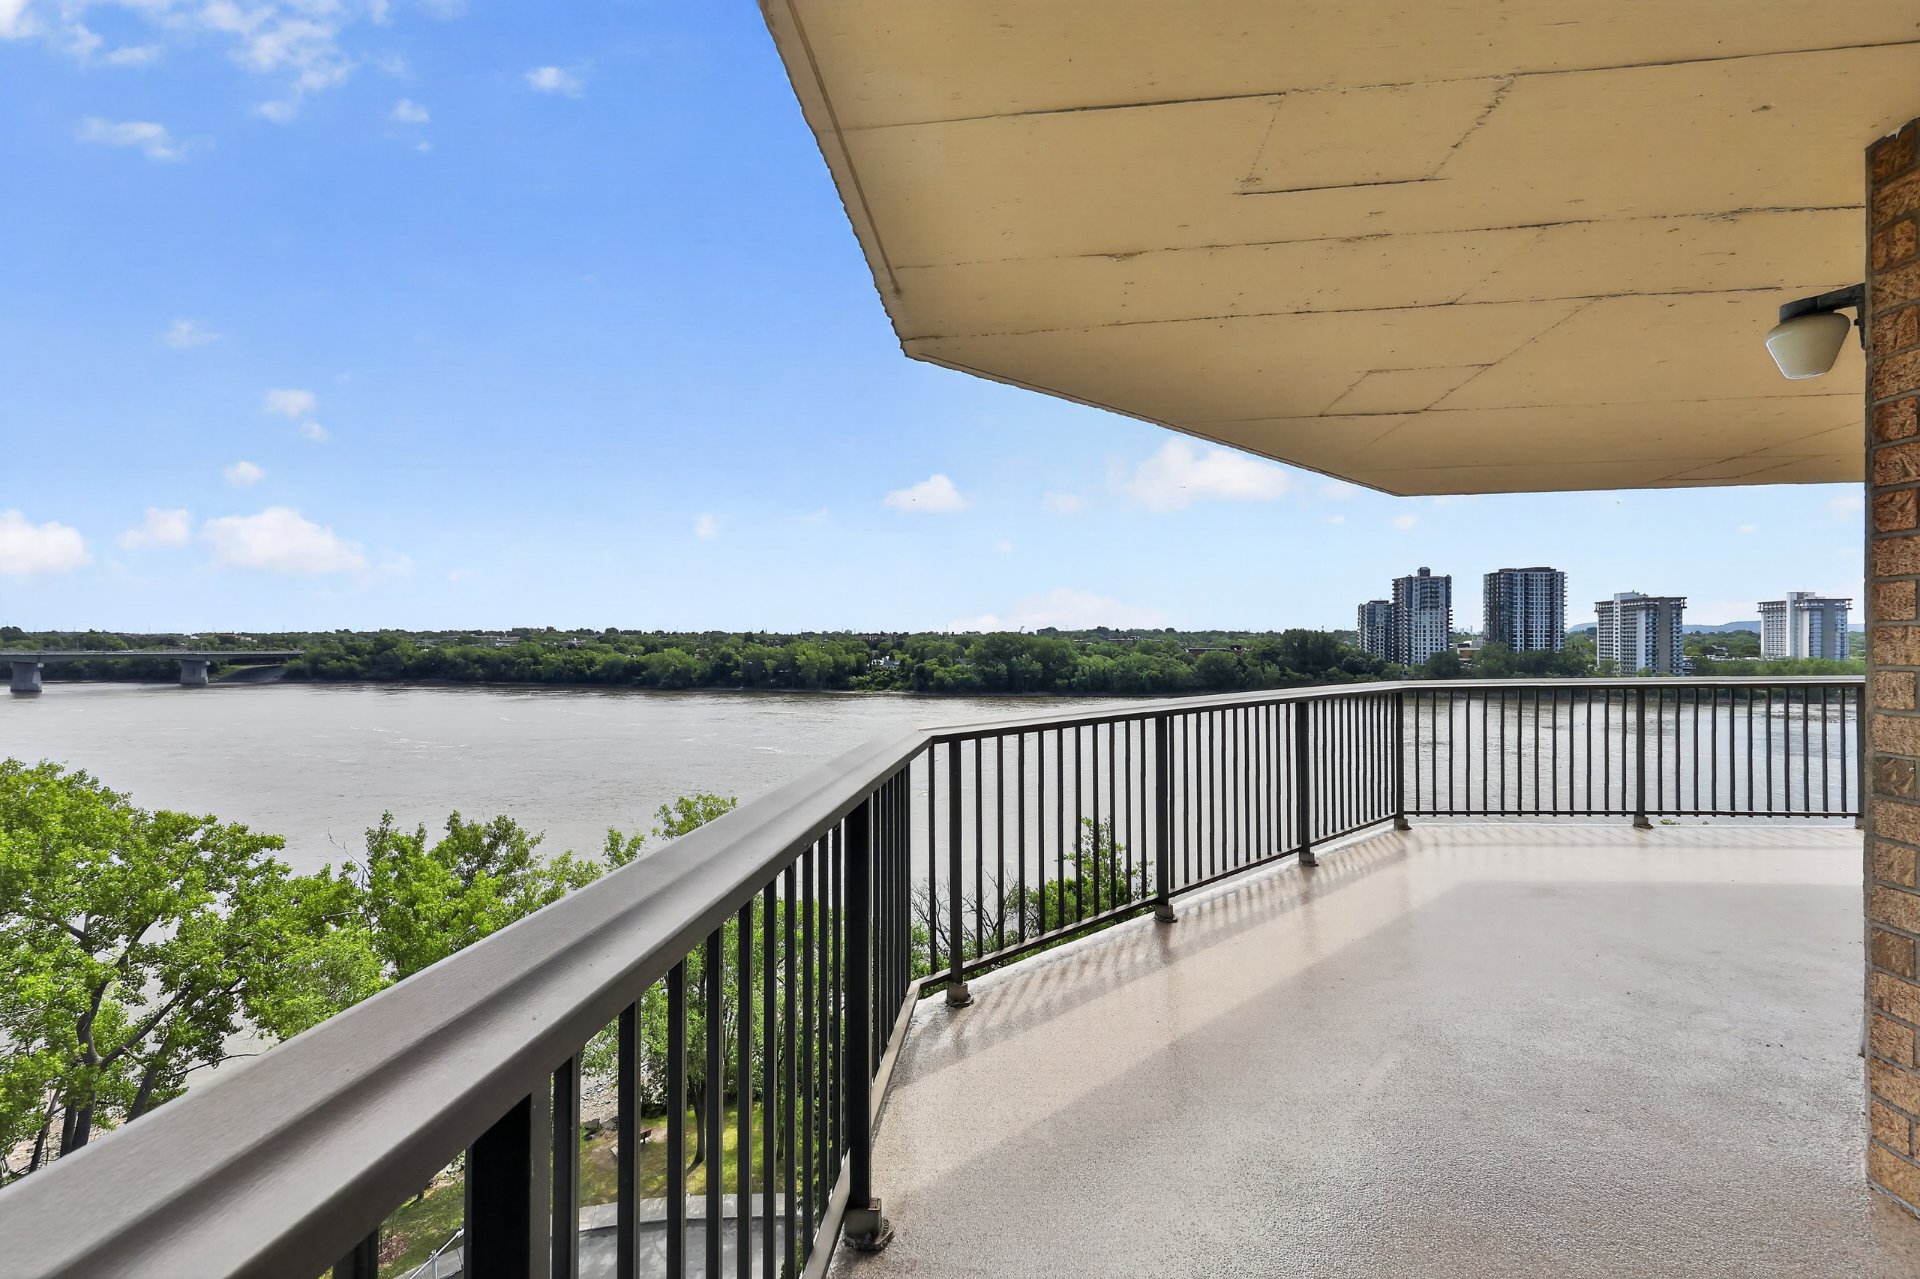 Patio
Patio 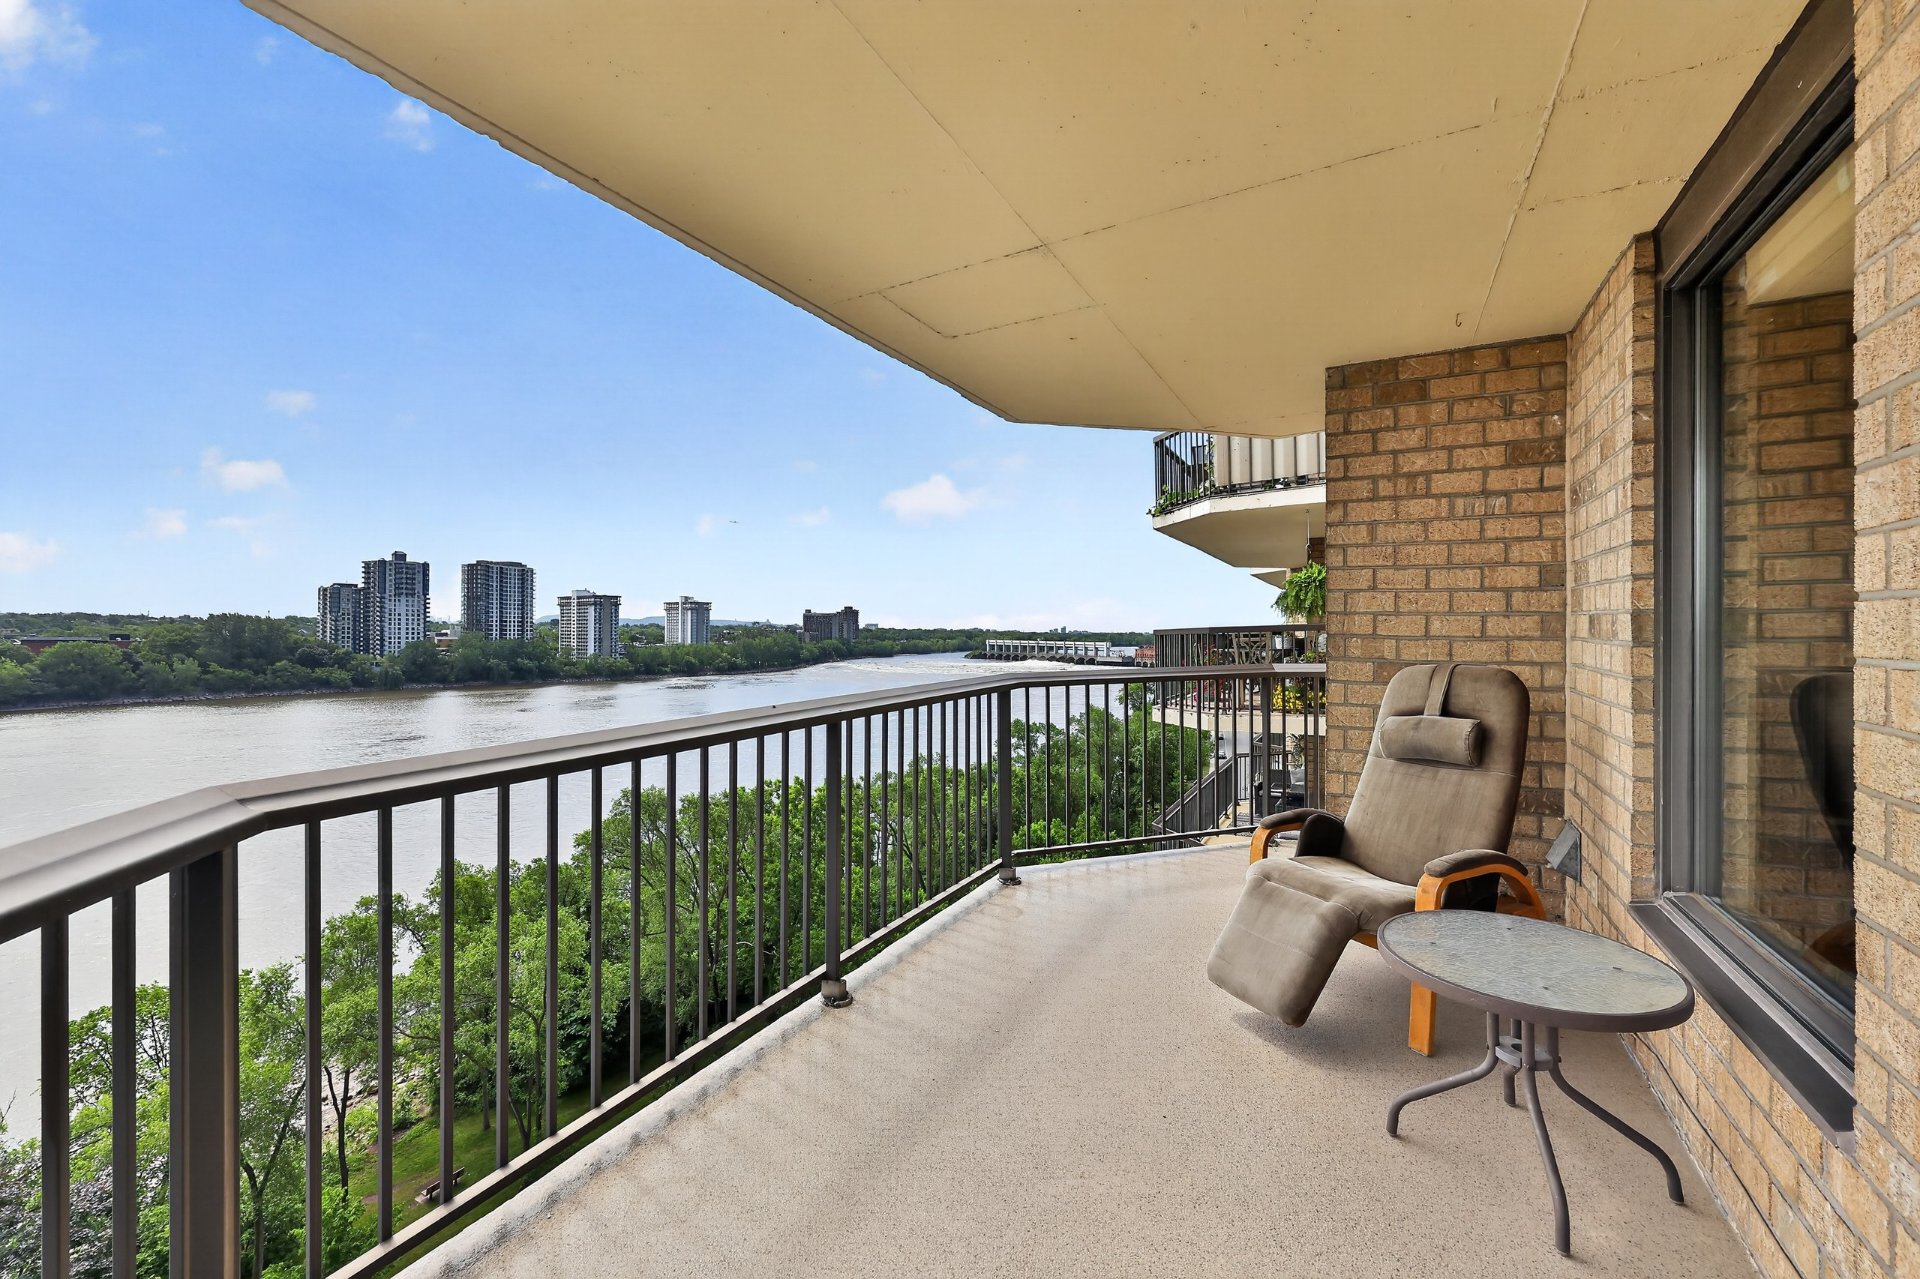 Patio
Patio 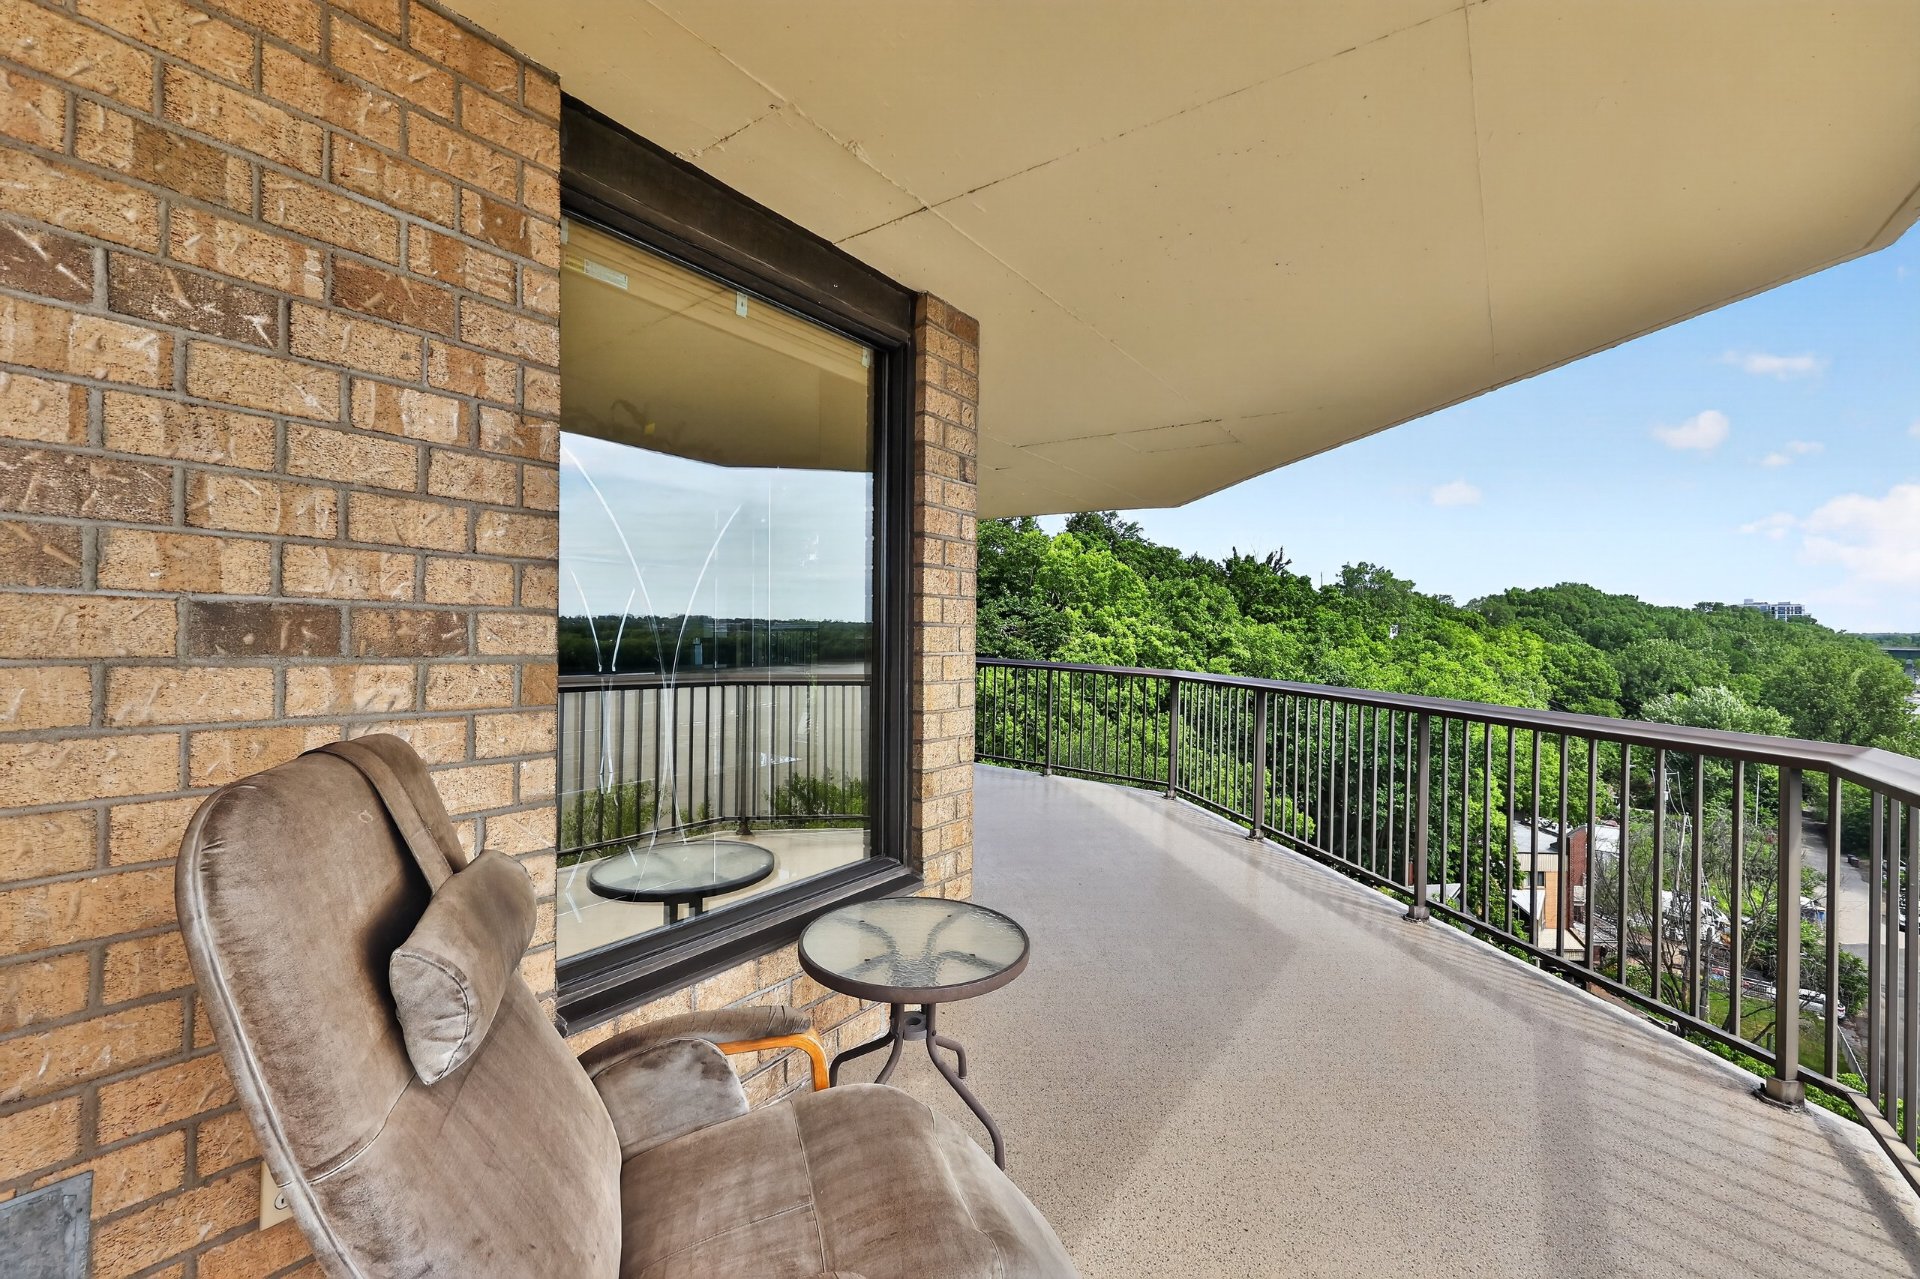 Patio
Patio 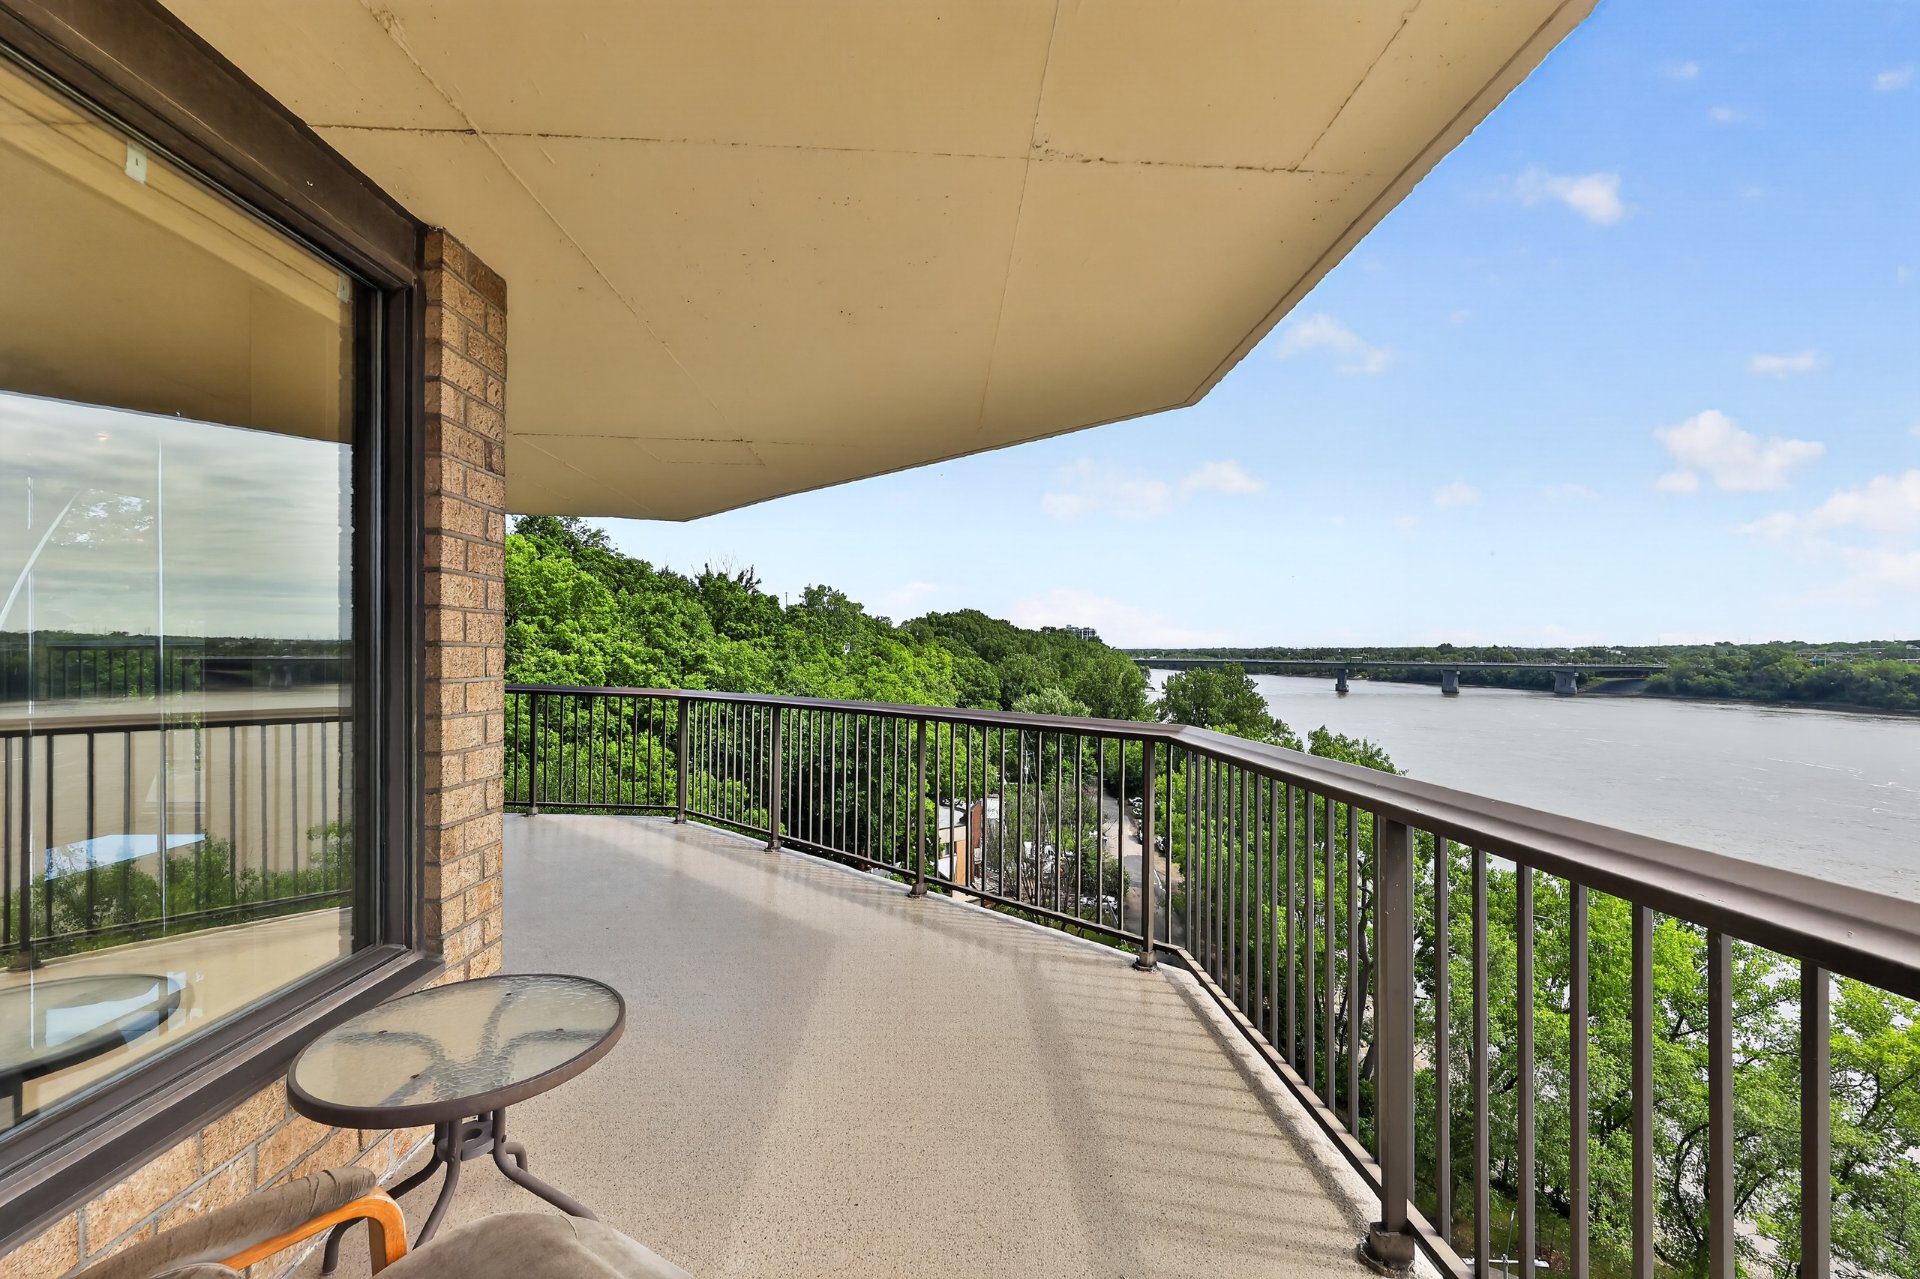 Patio
Patio 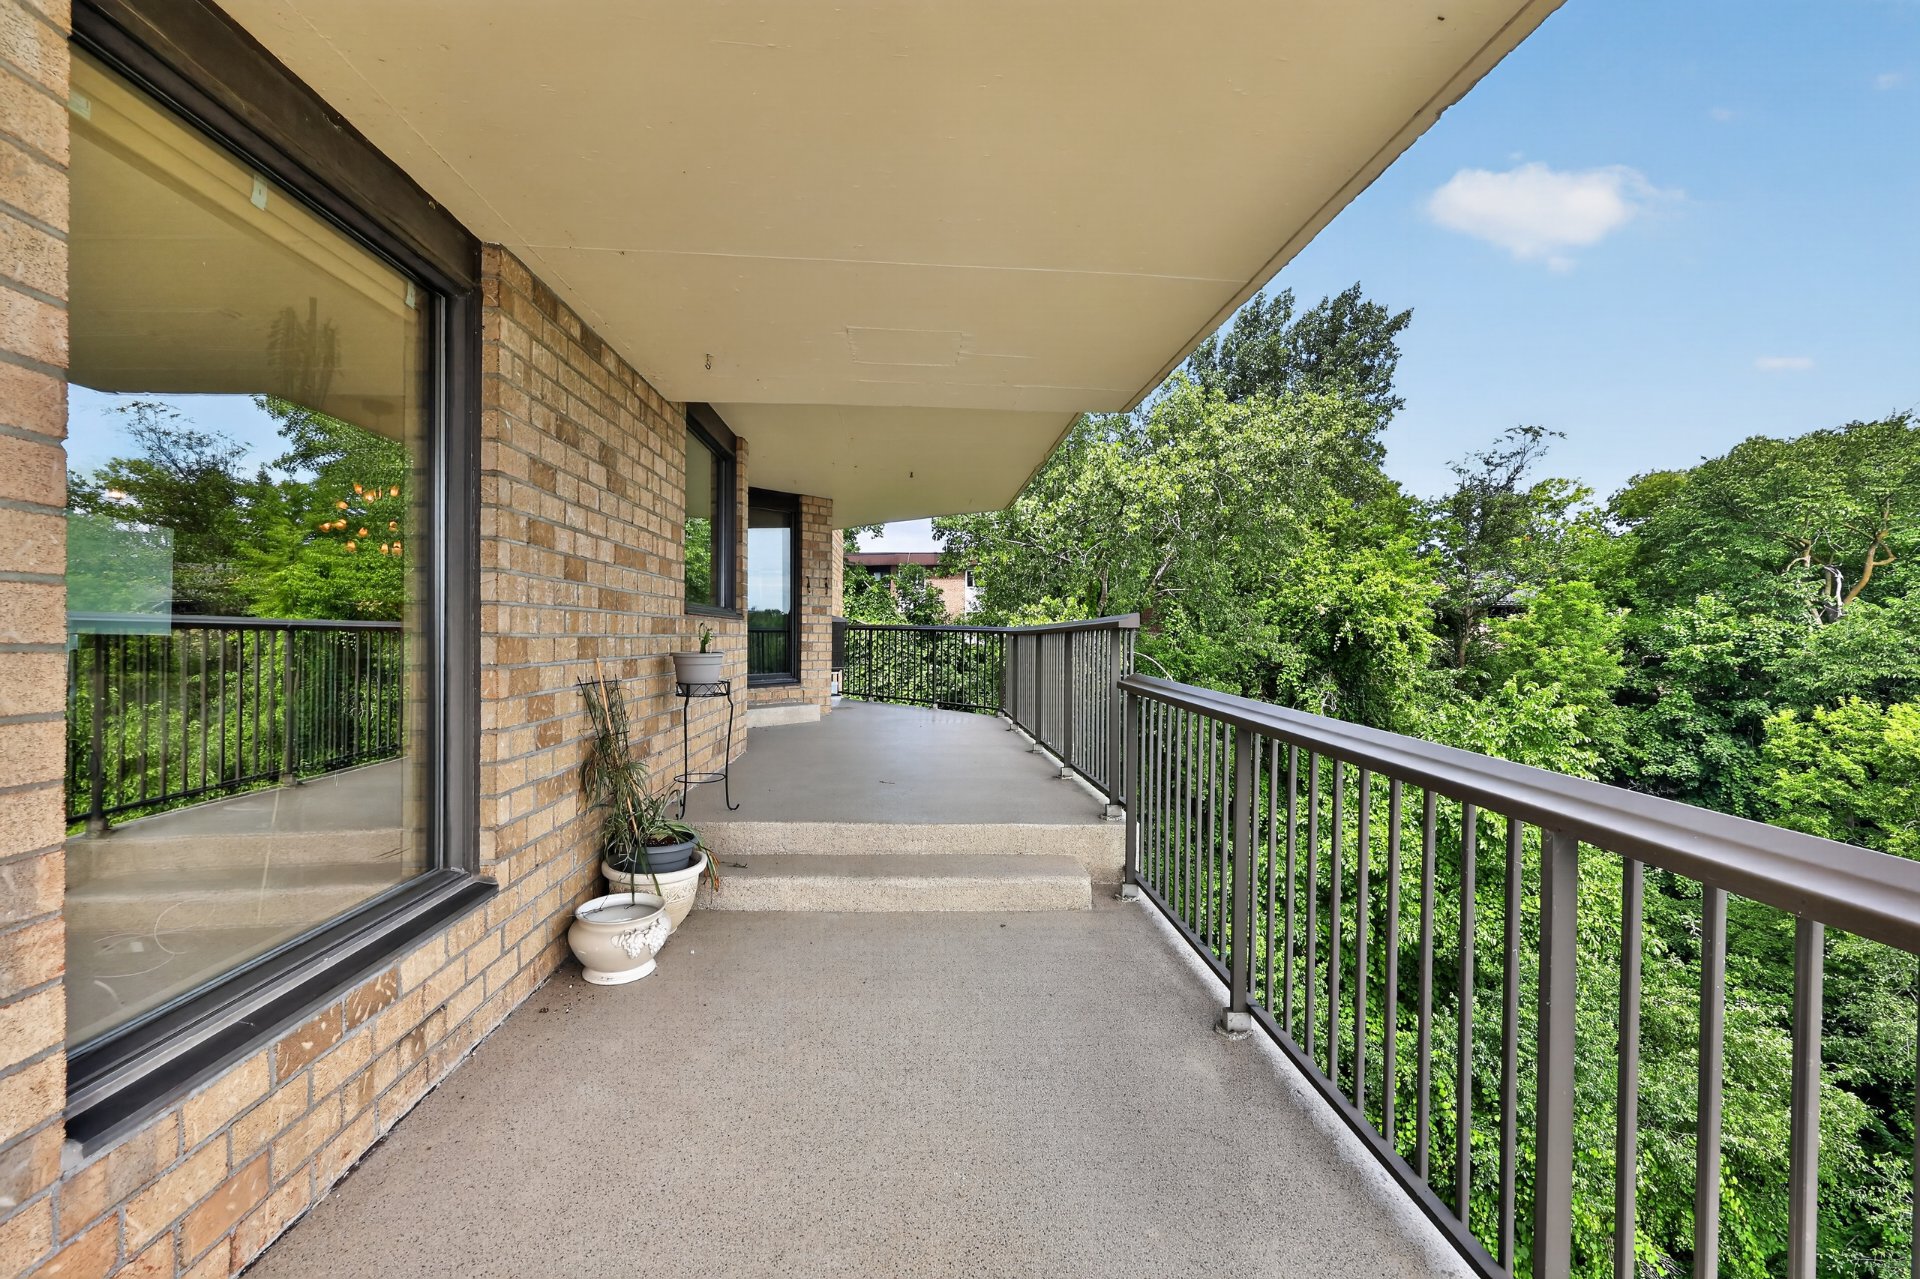 Patio
Patio 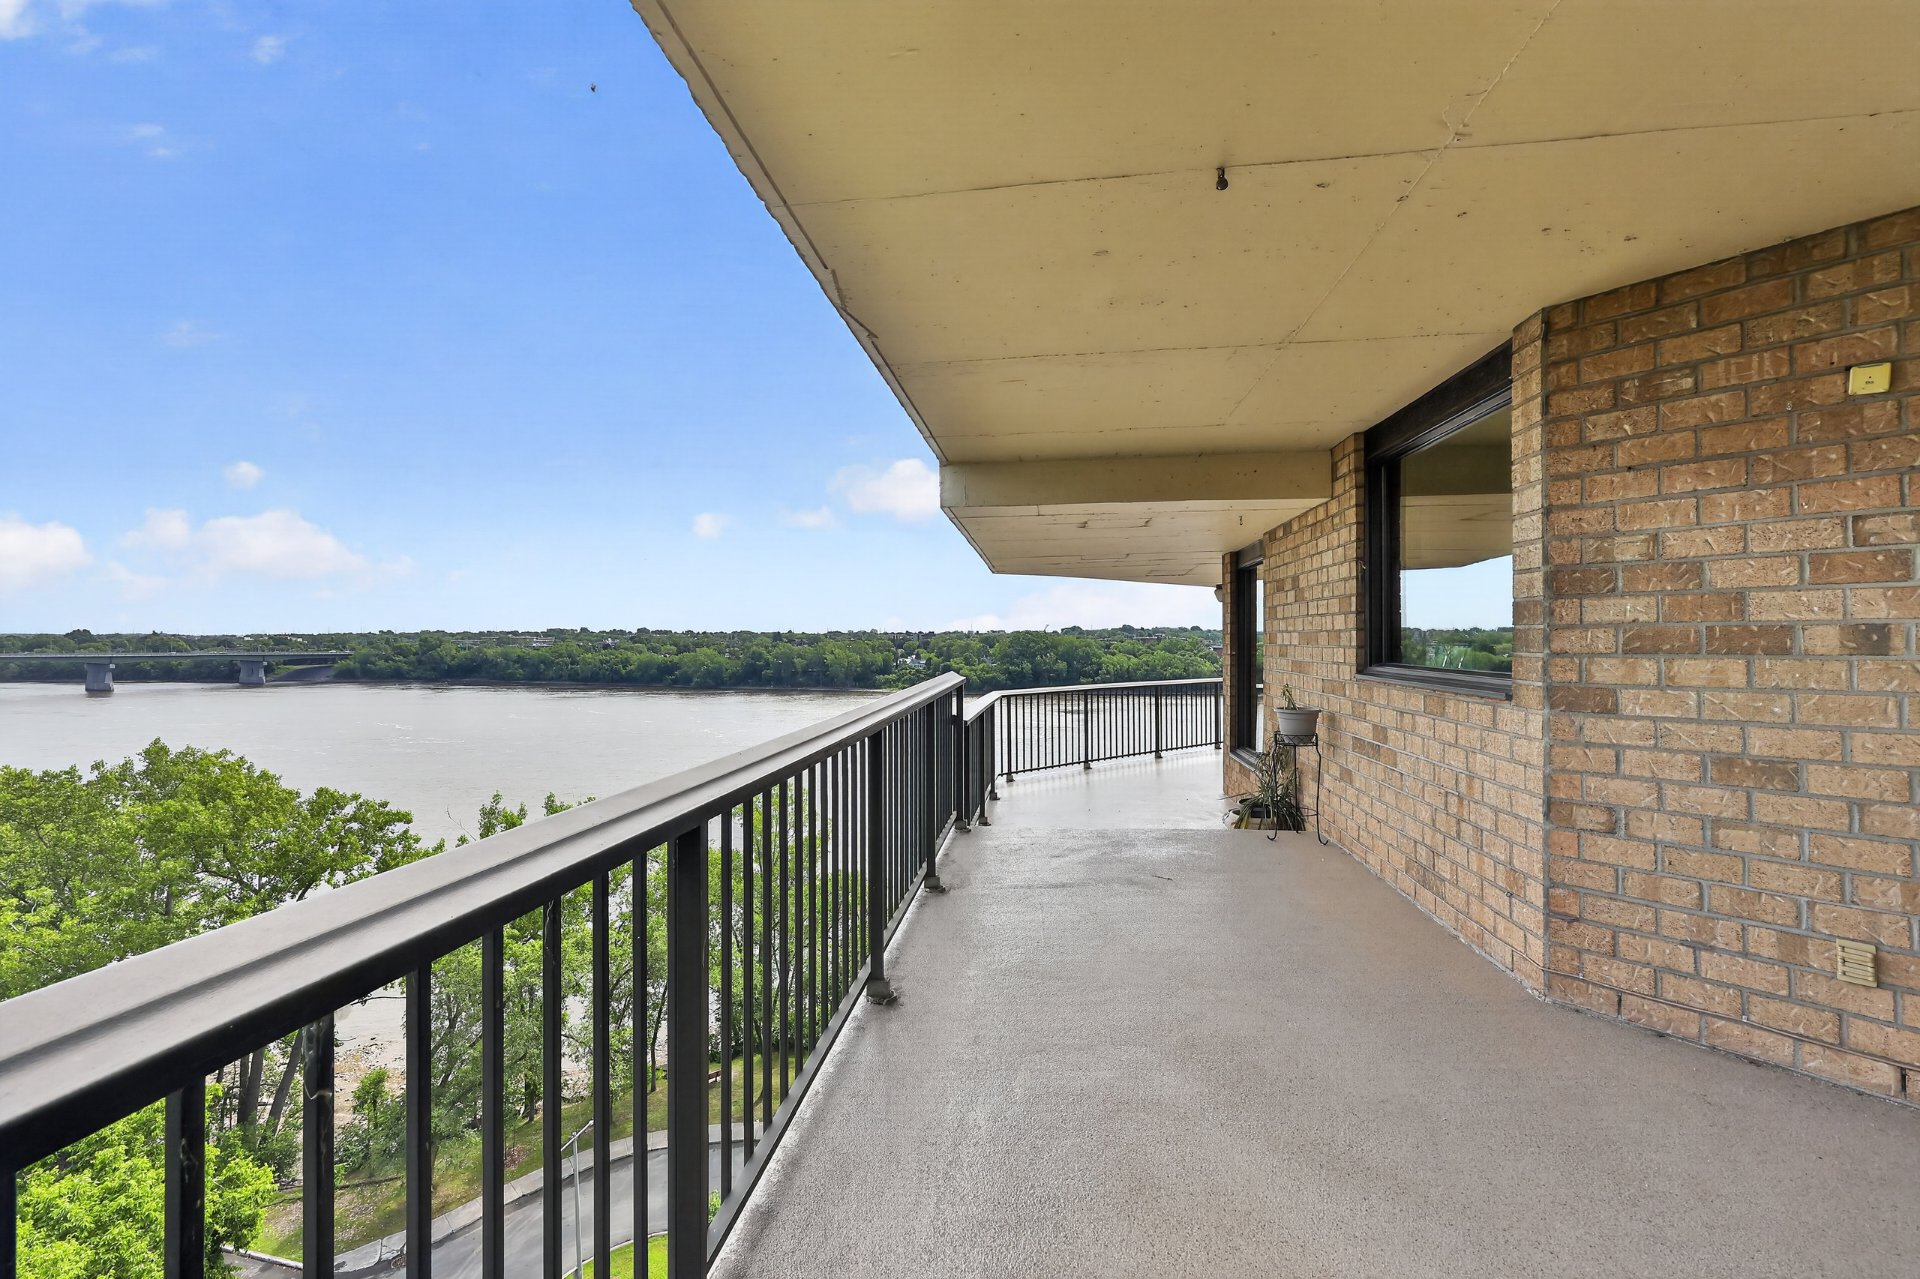 Pool
Pool 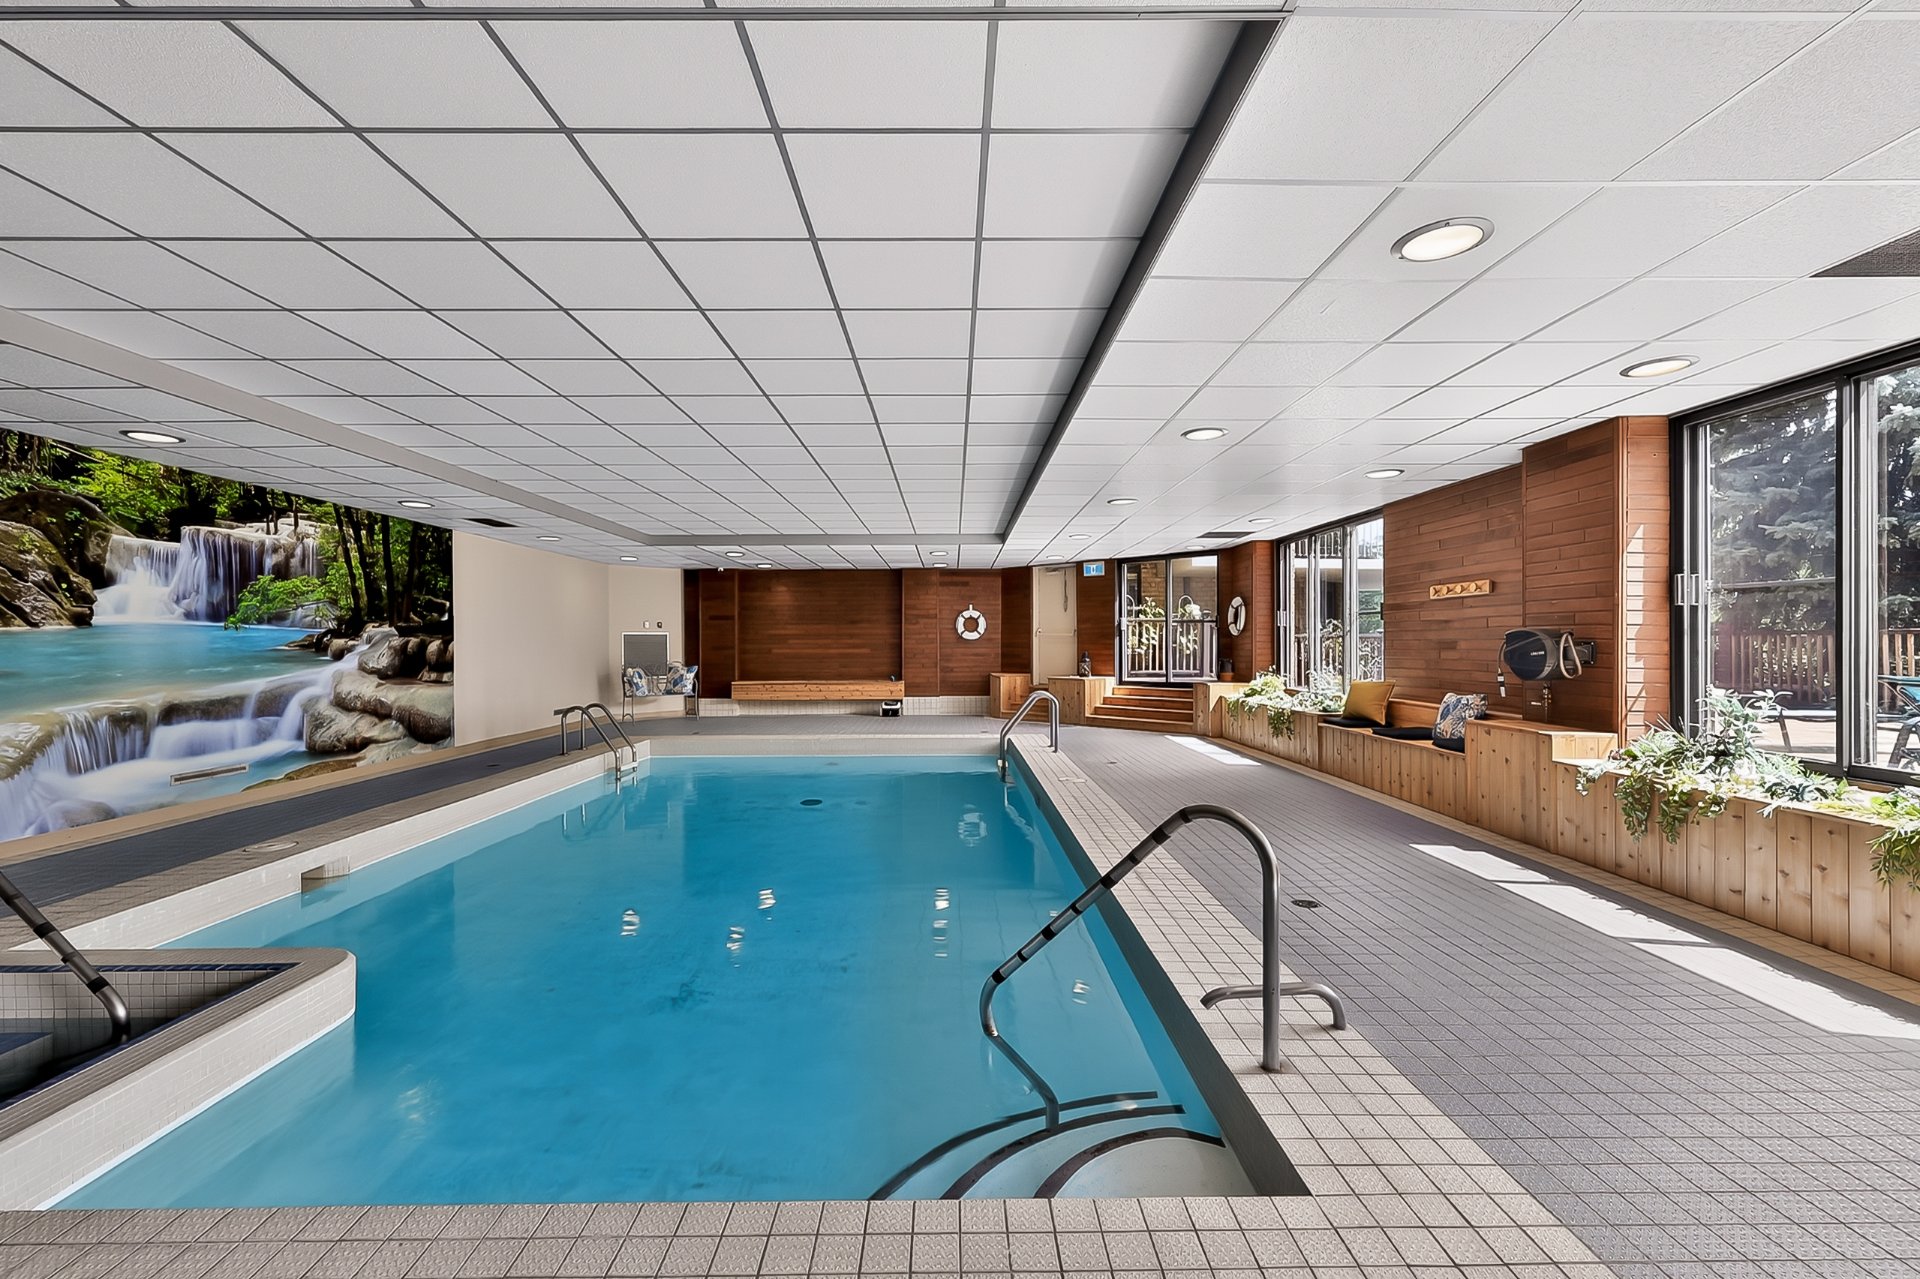 Pool
Pool 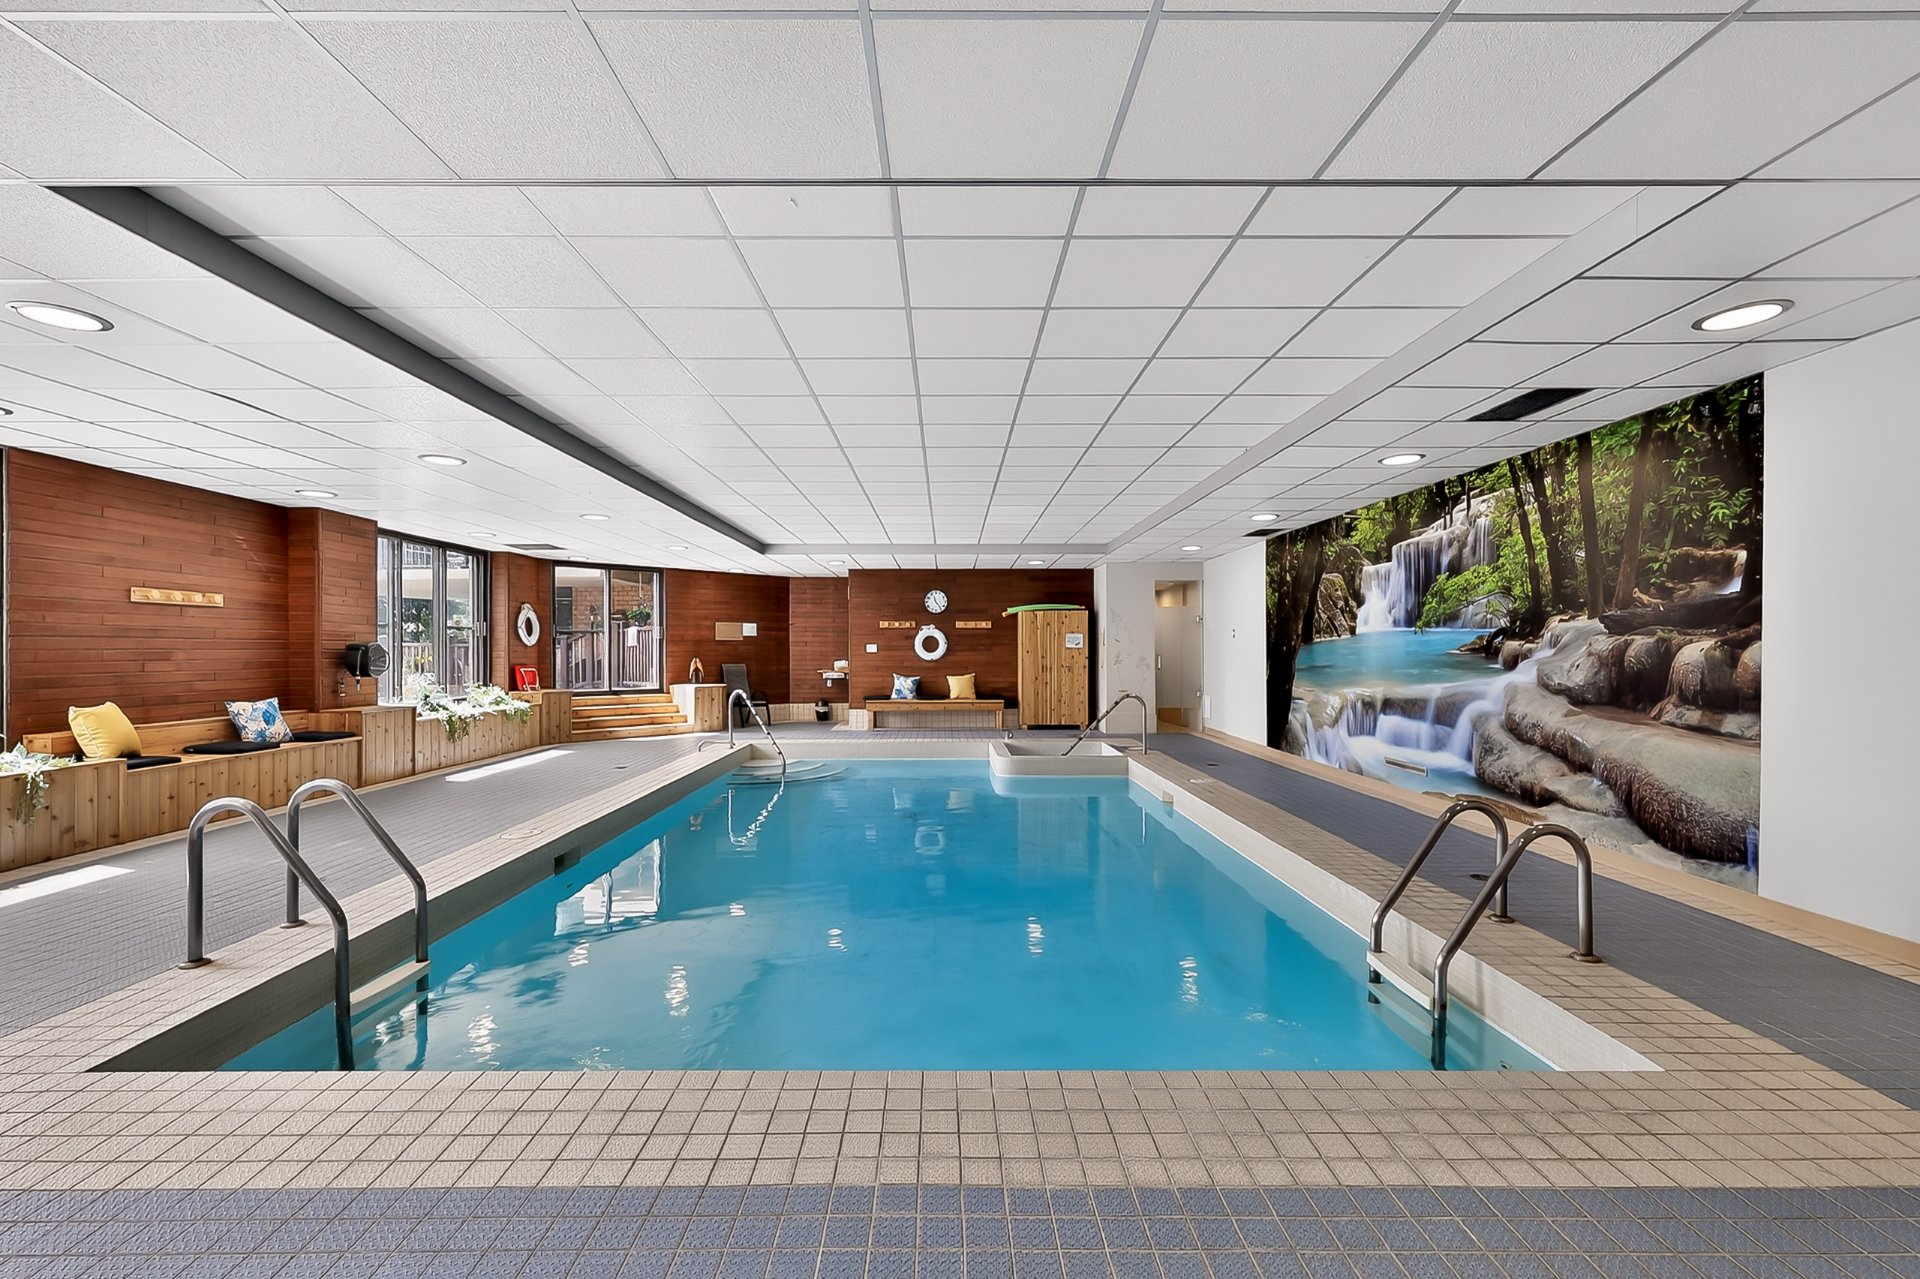 Pool
Pool 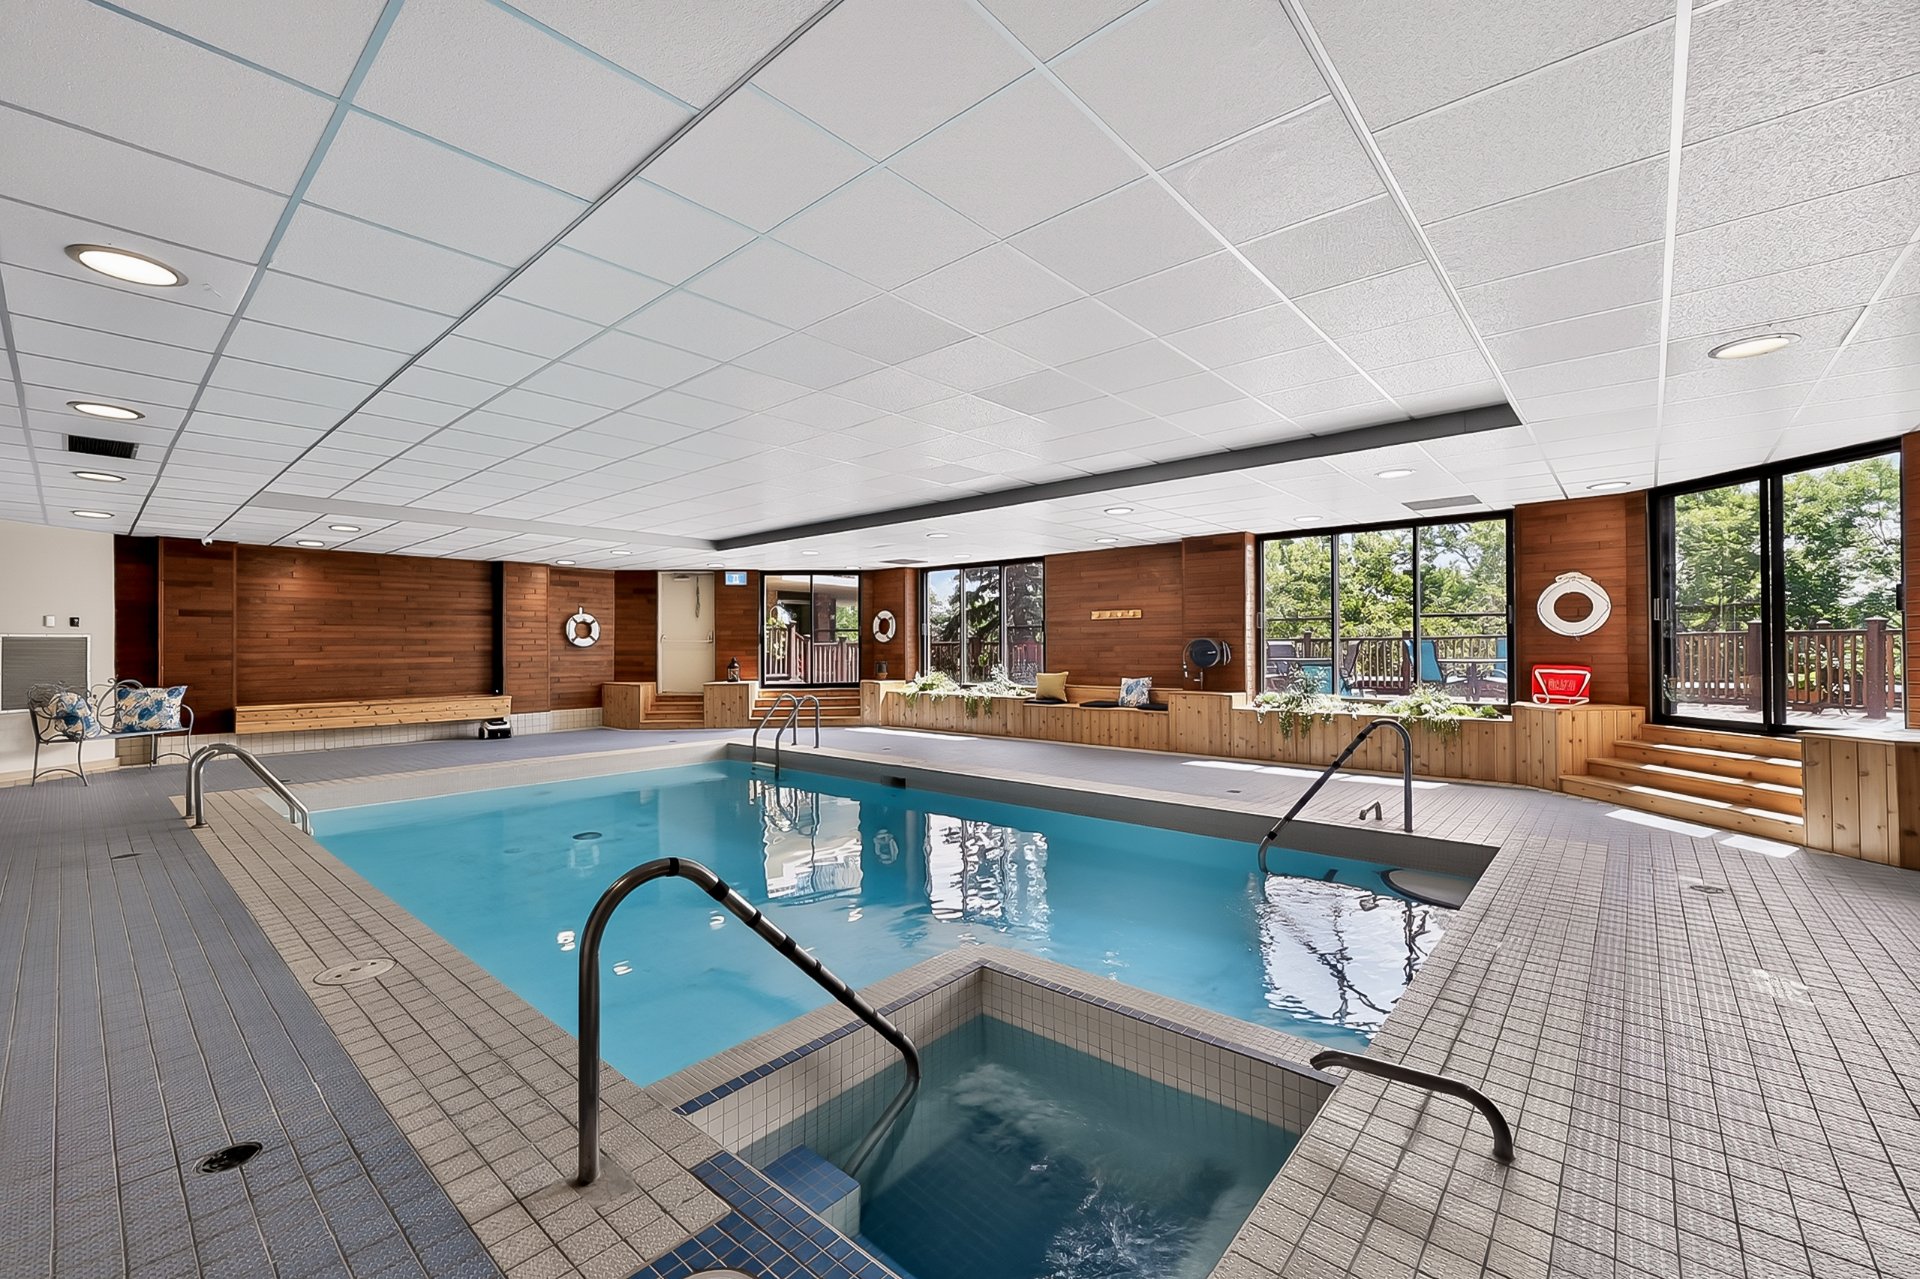 Patio
Patio 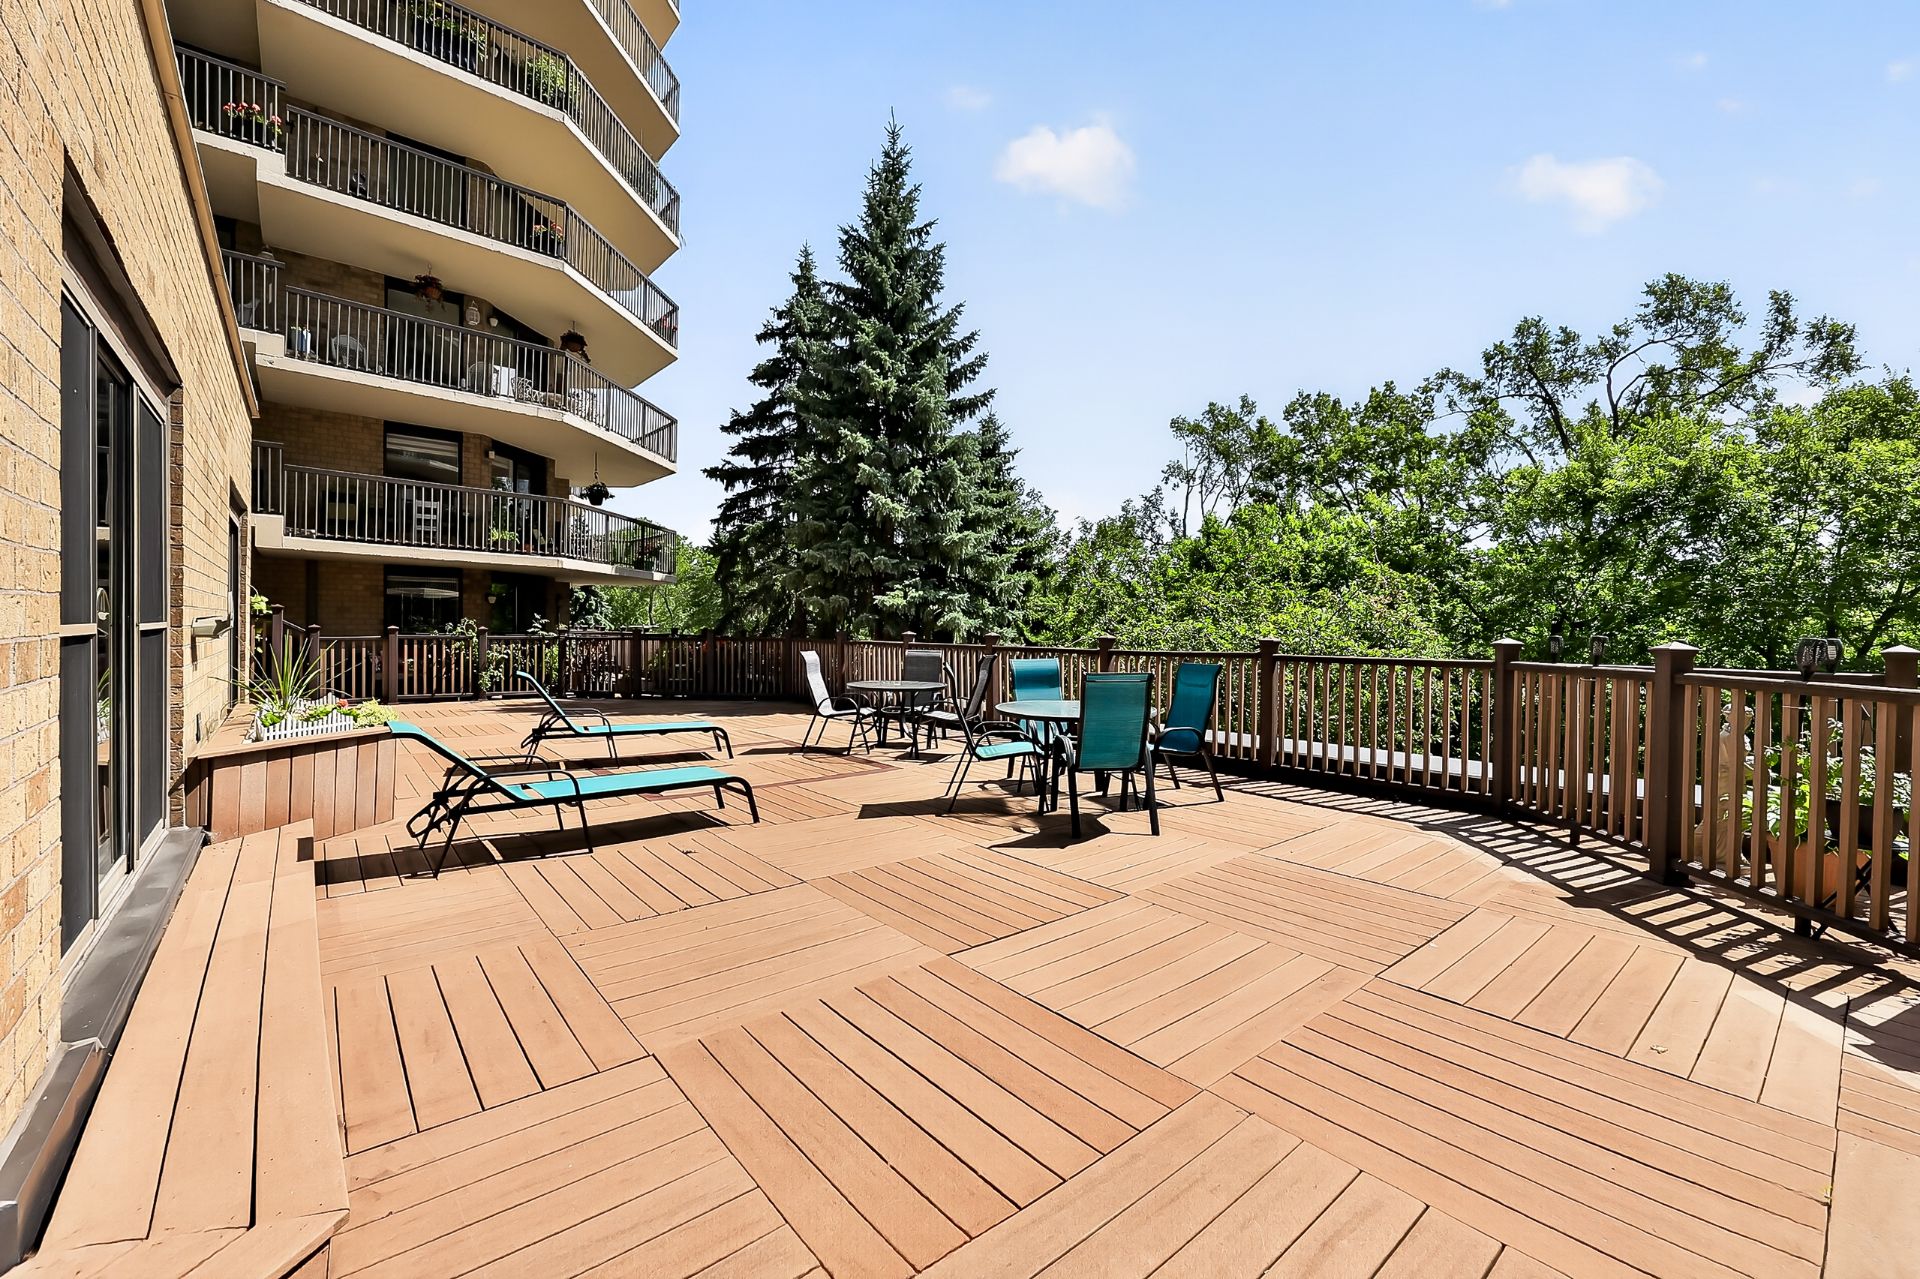 Playroom
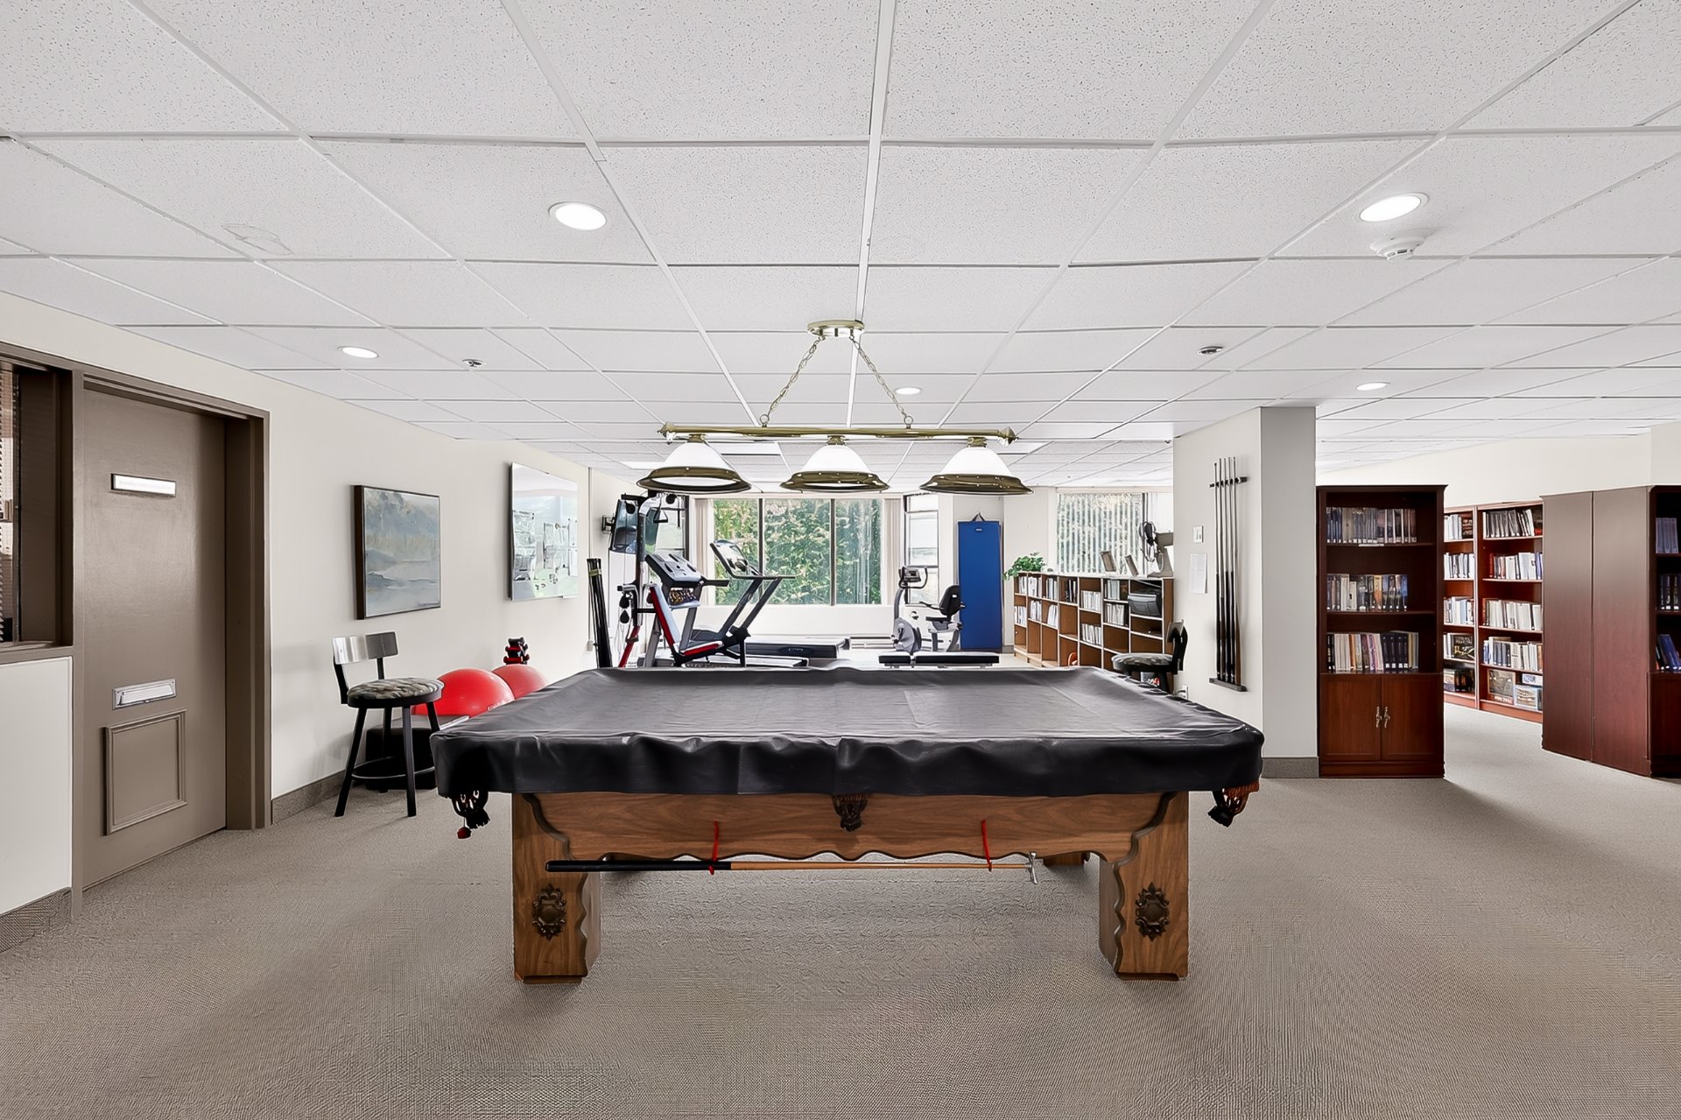
 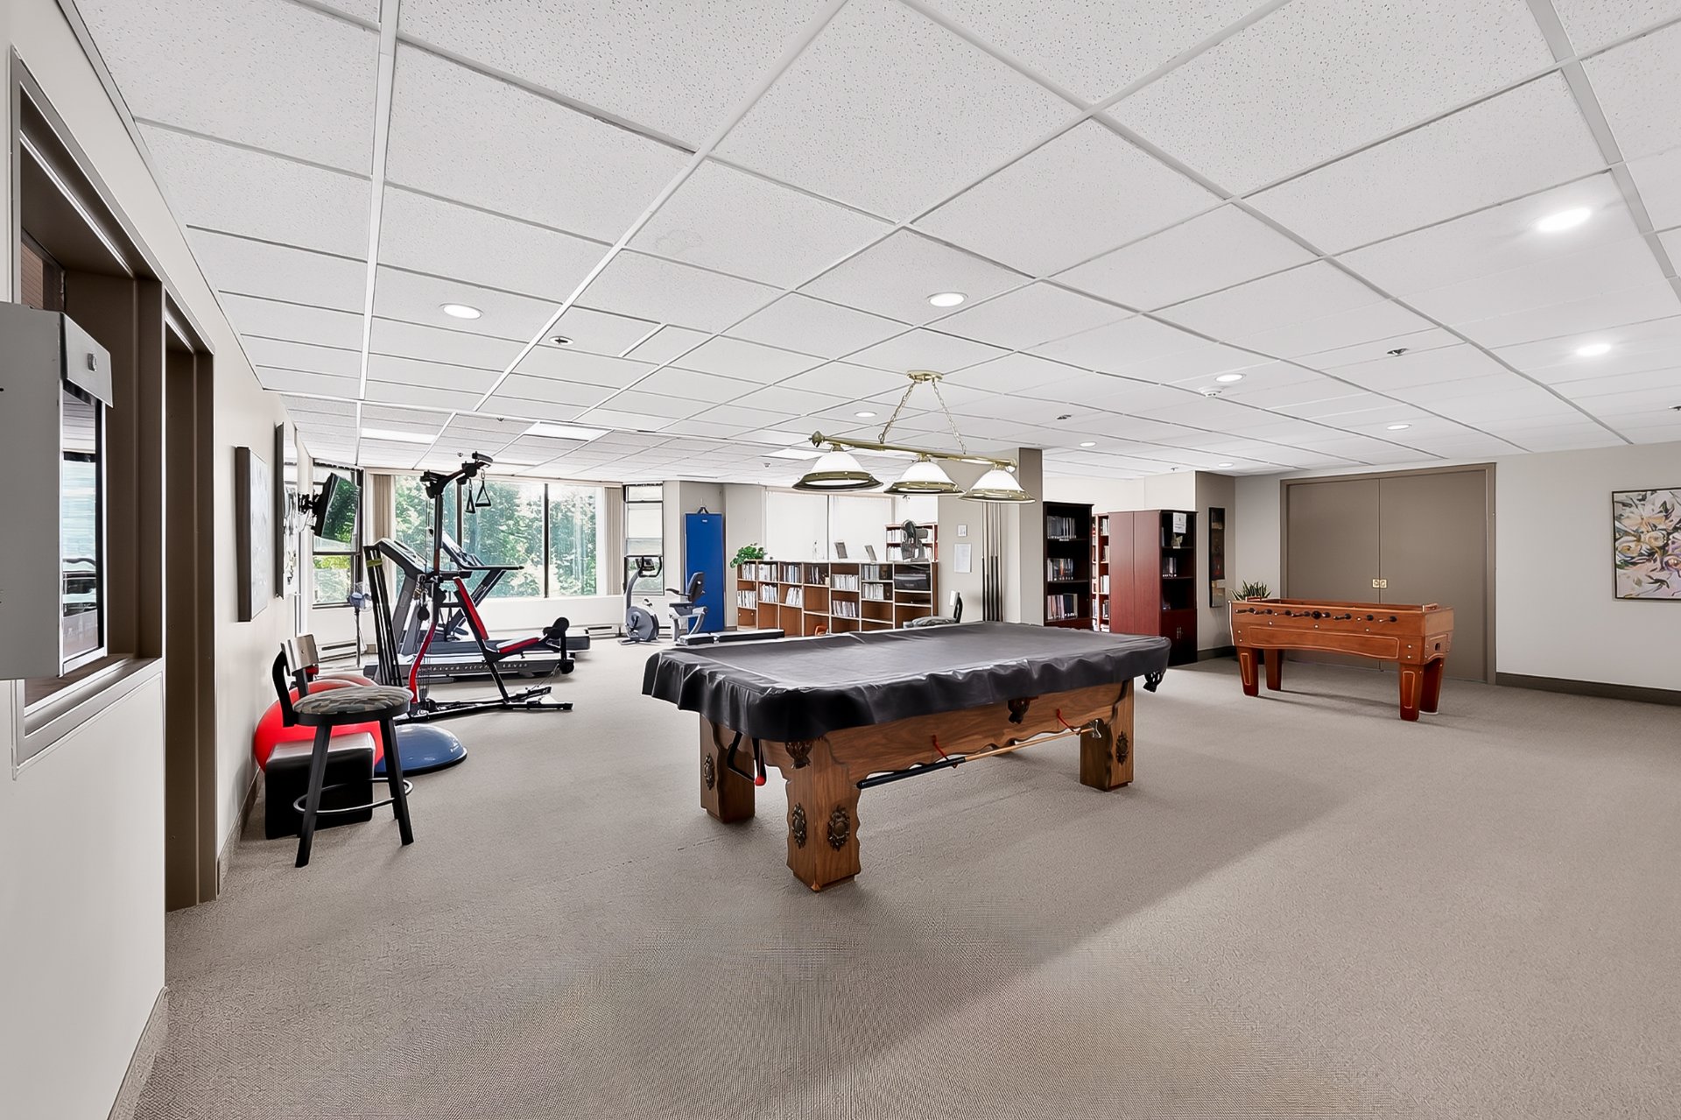 Playroom
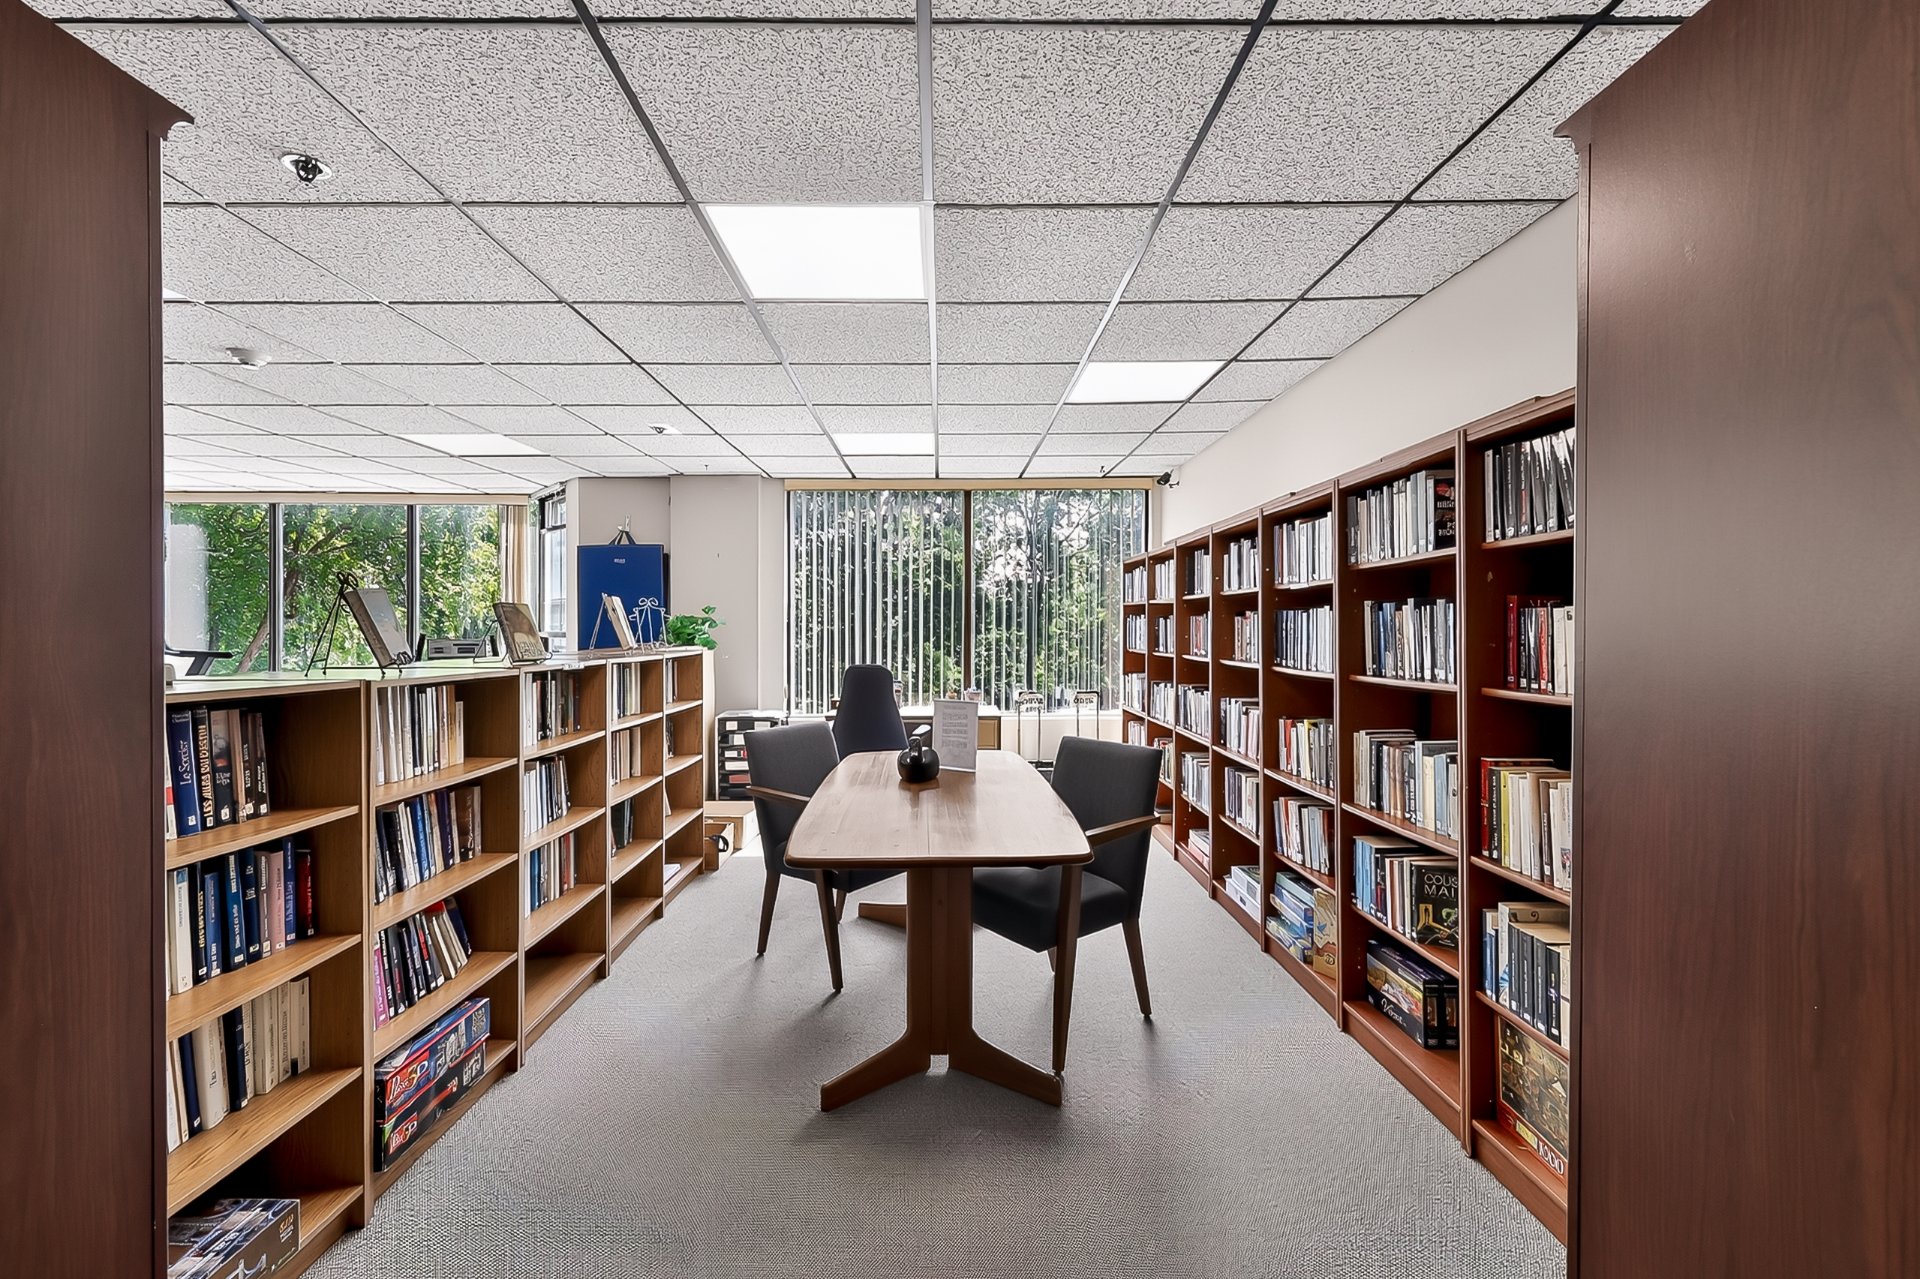
  Library
  Overall View
 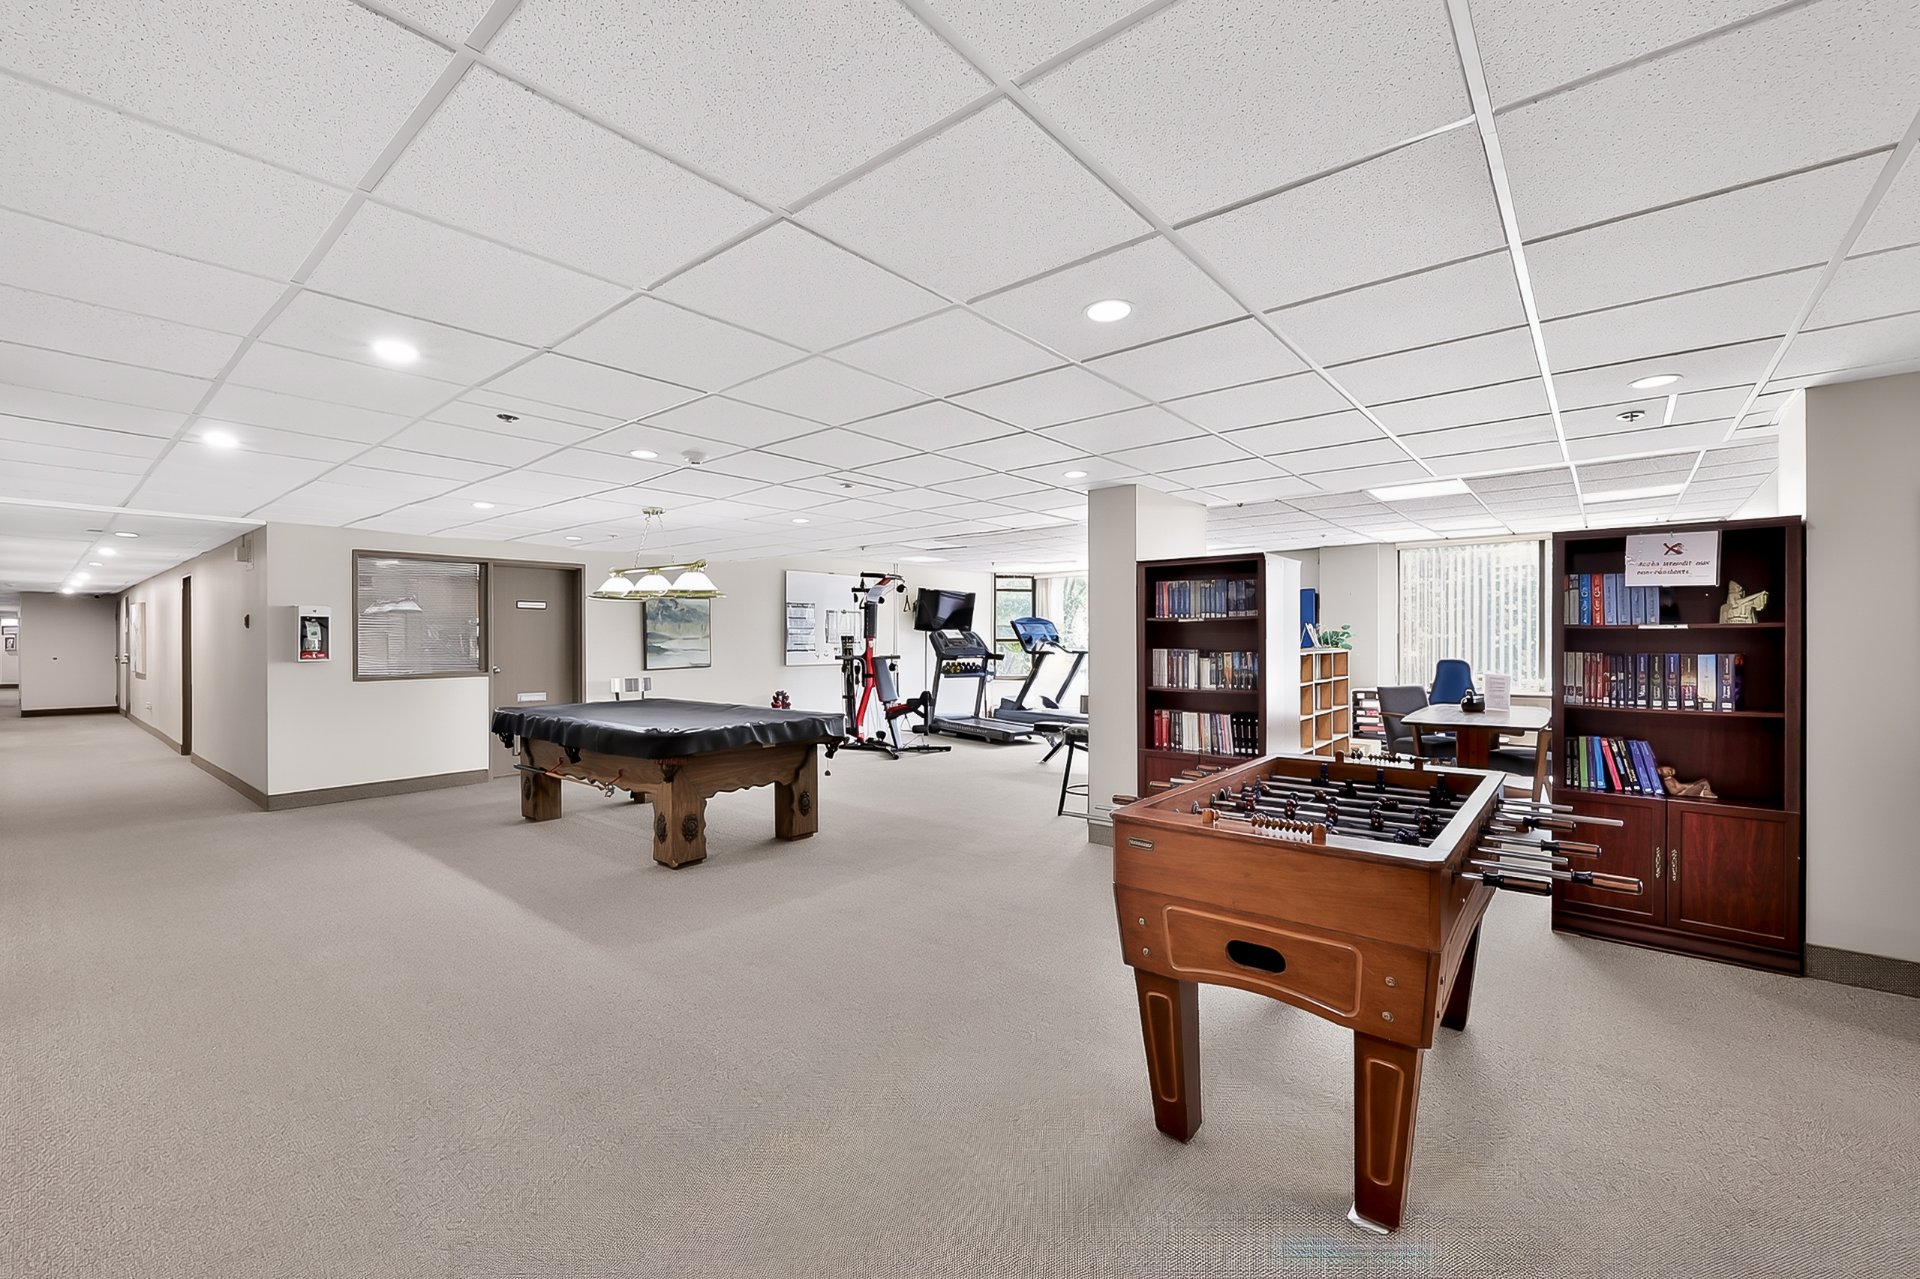 Common room
 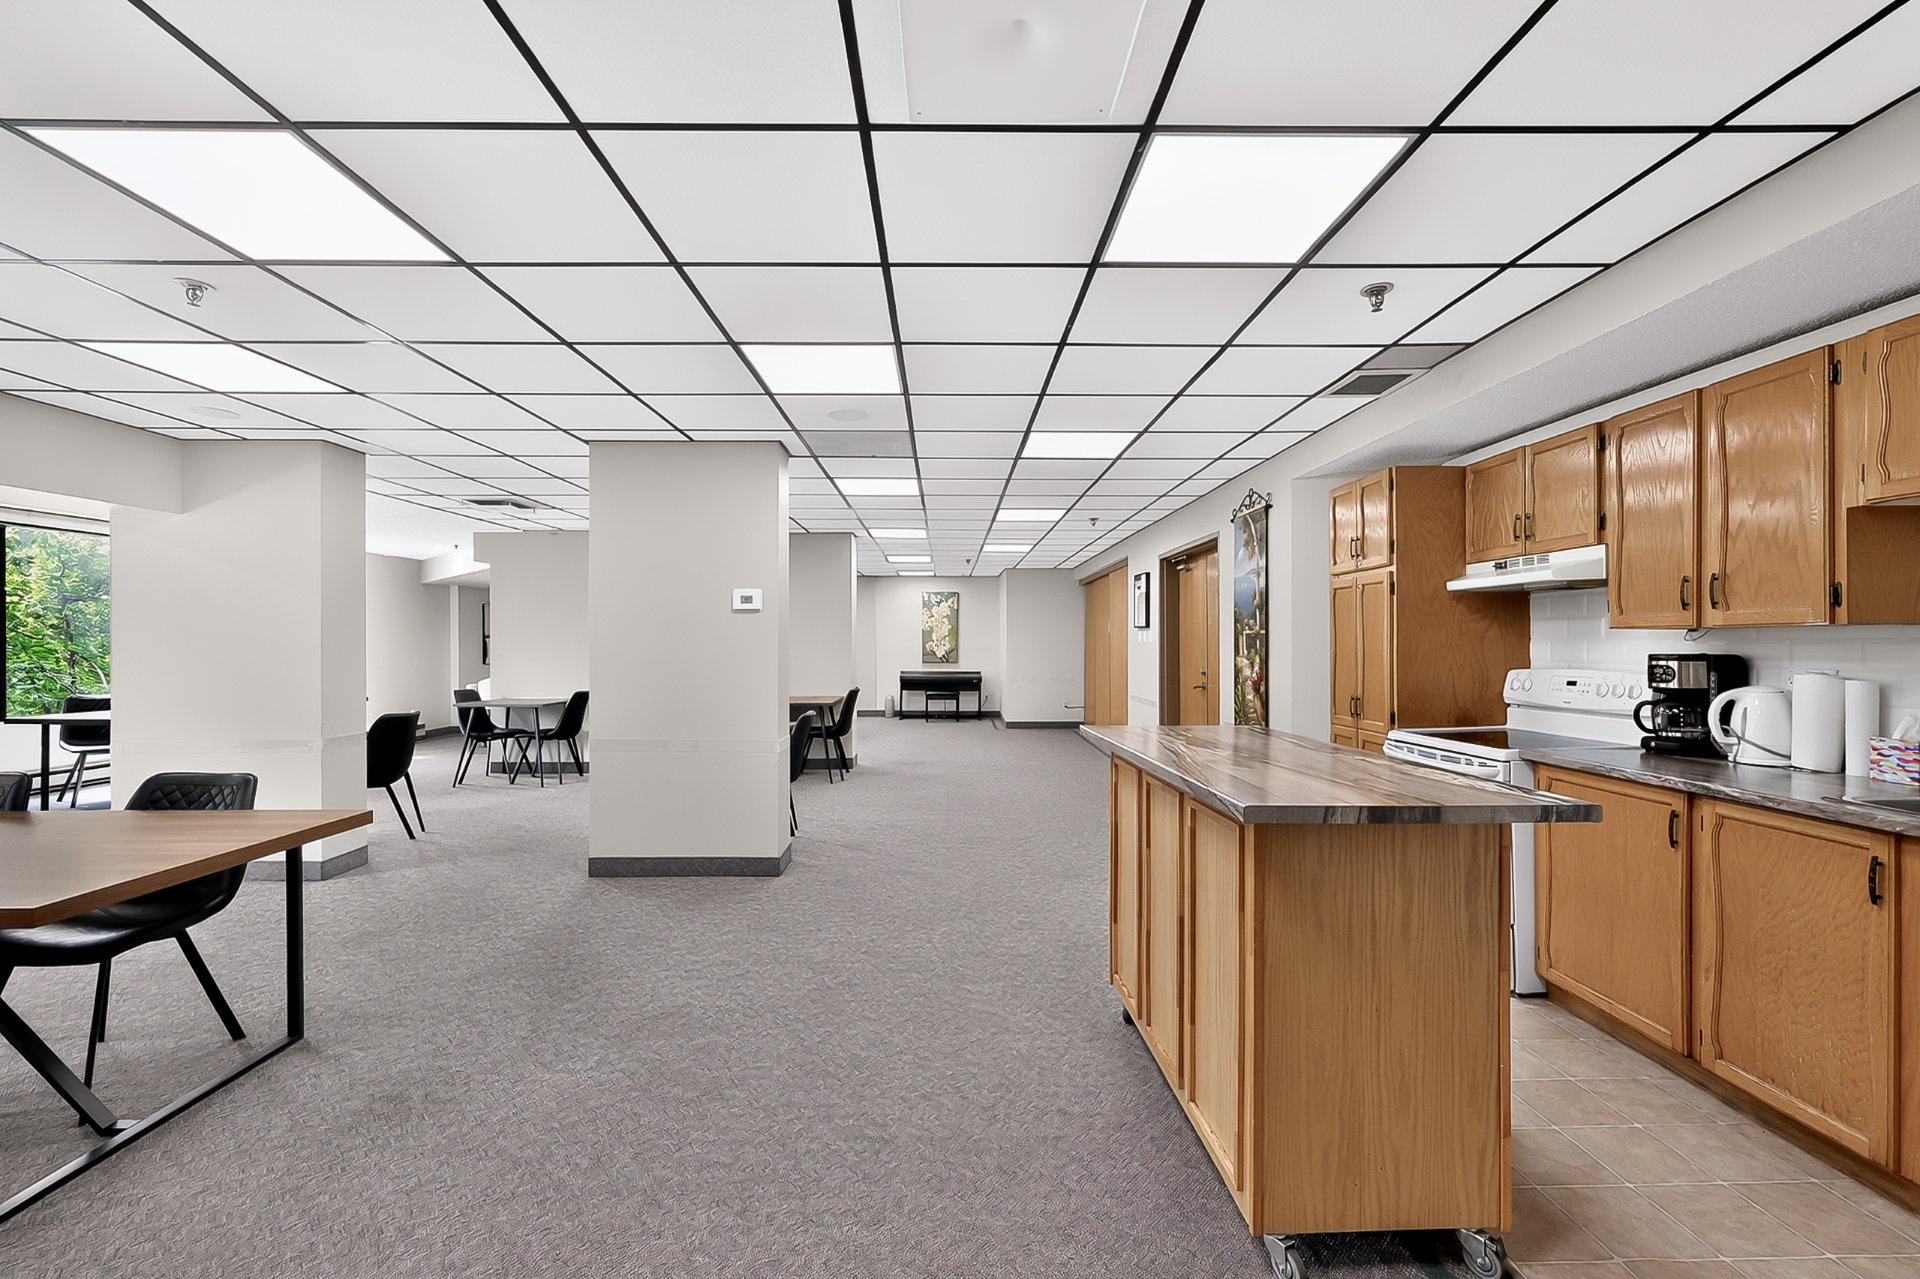 Common room
 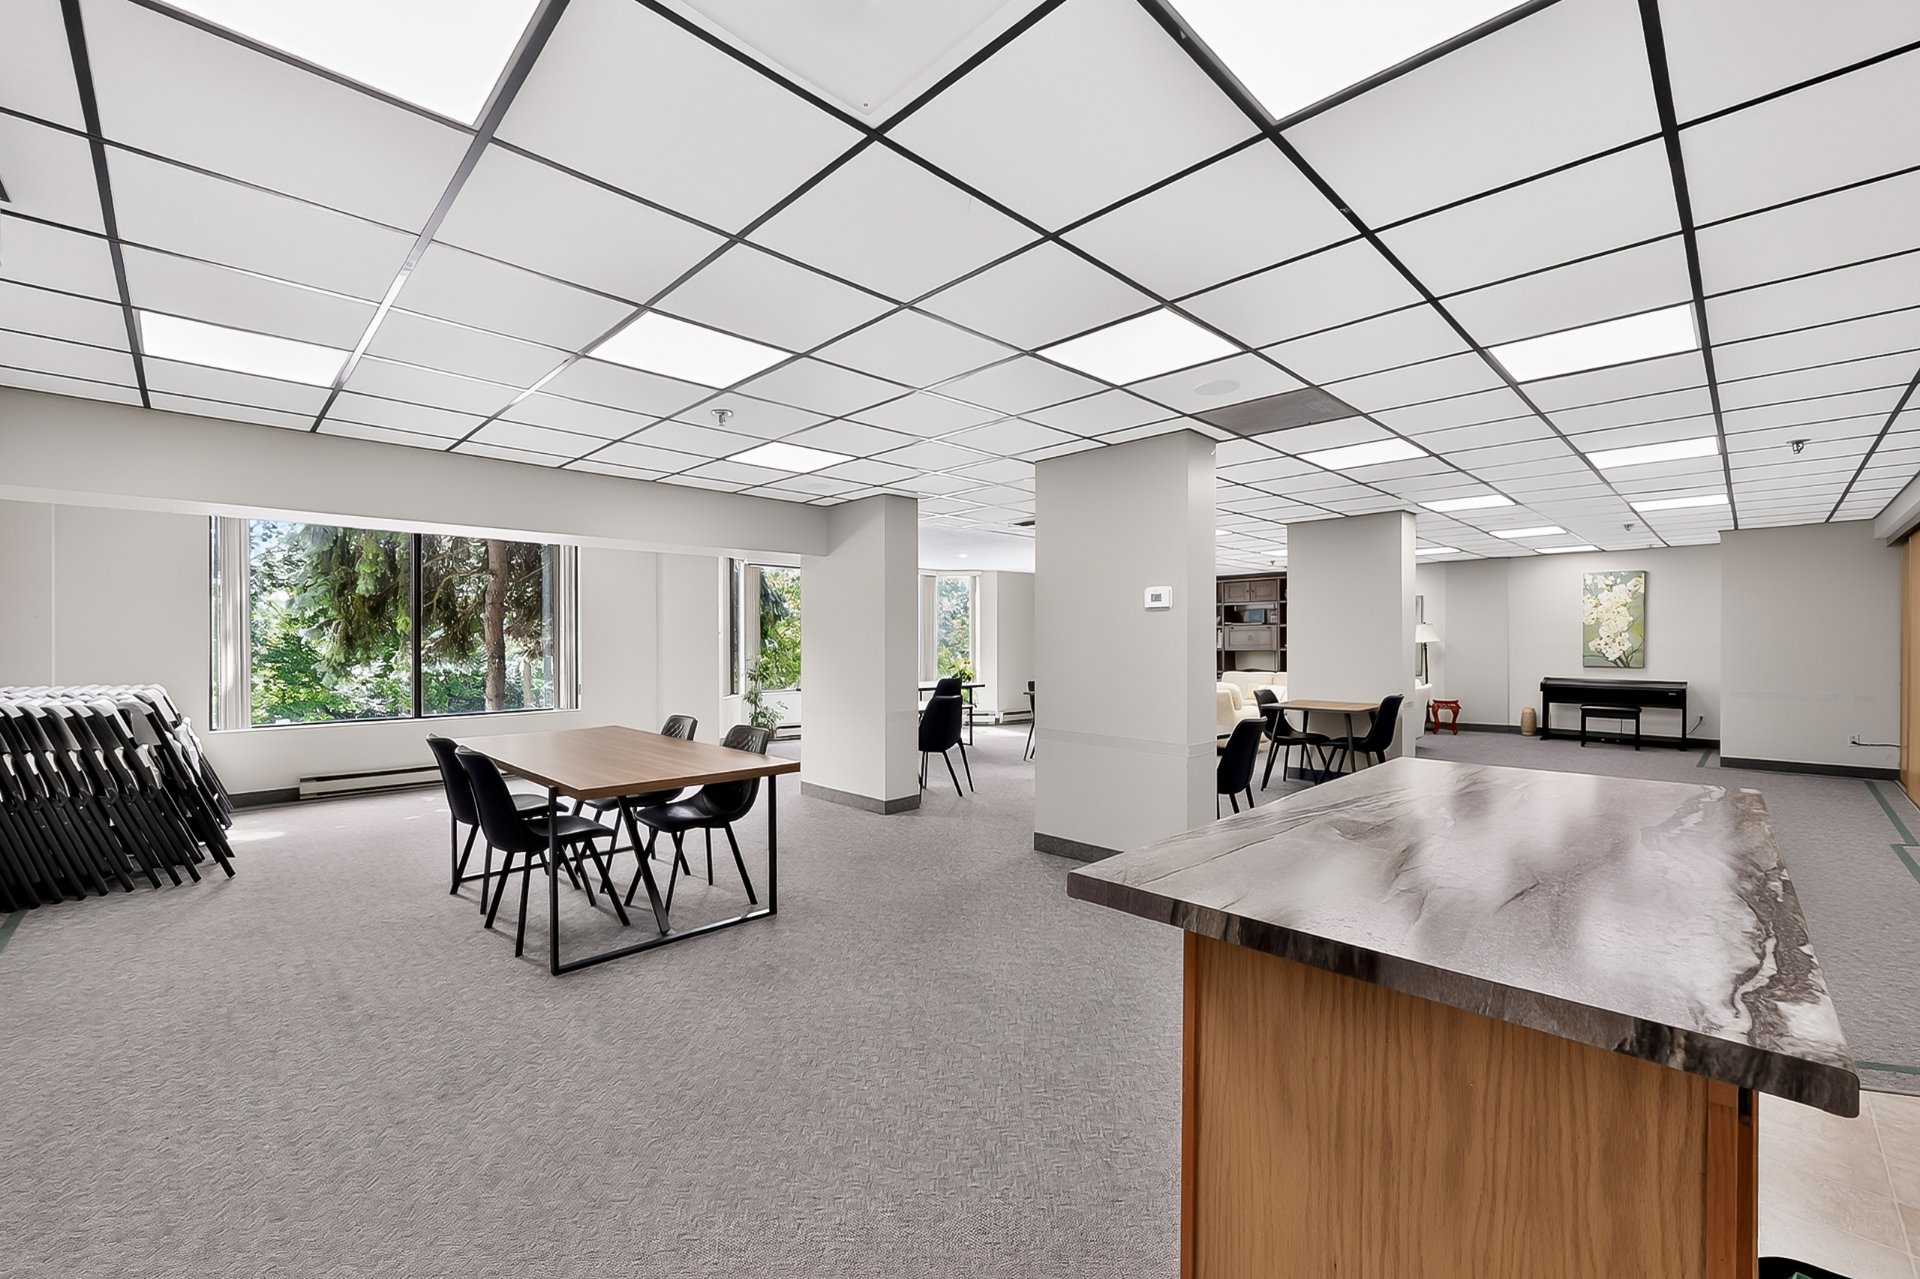 Common room
 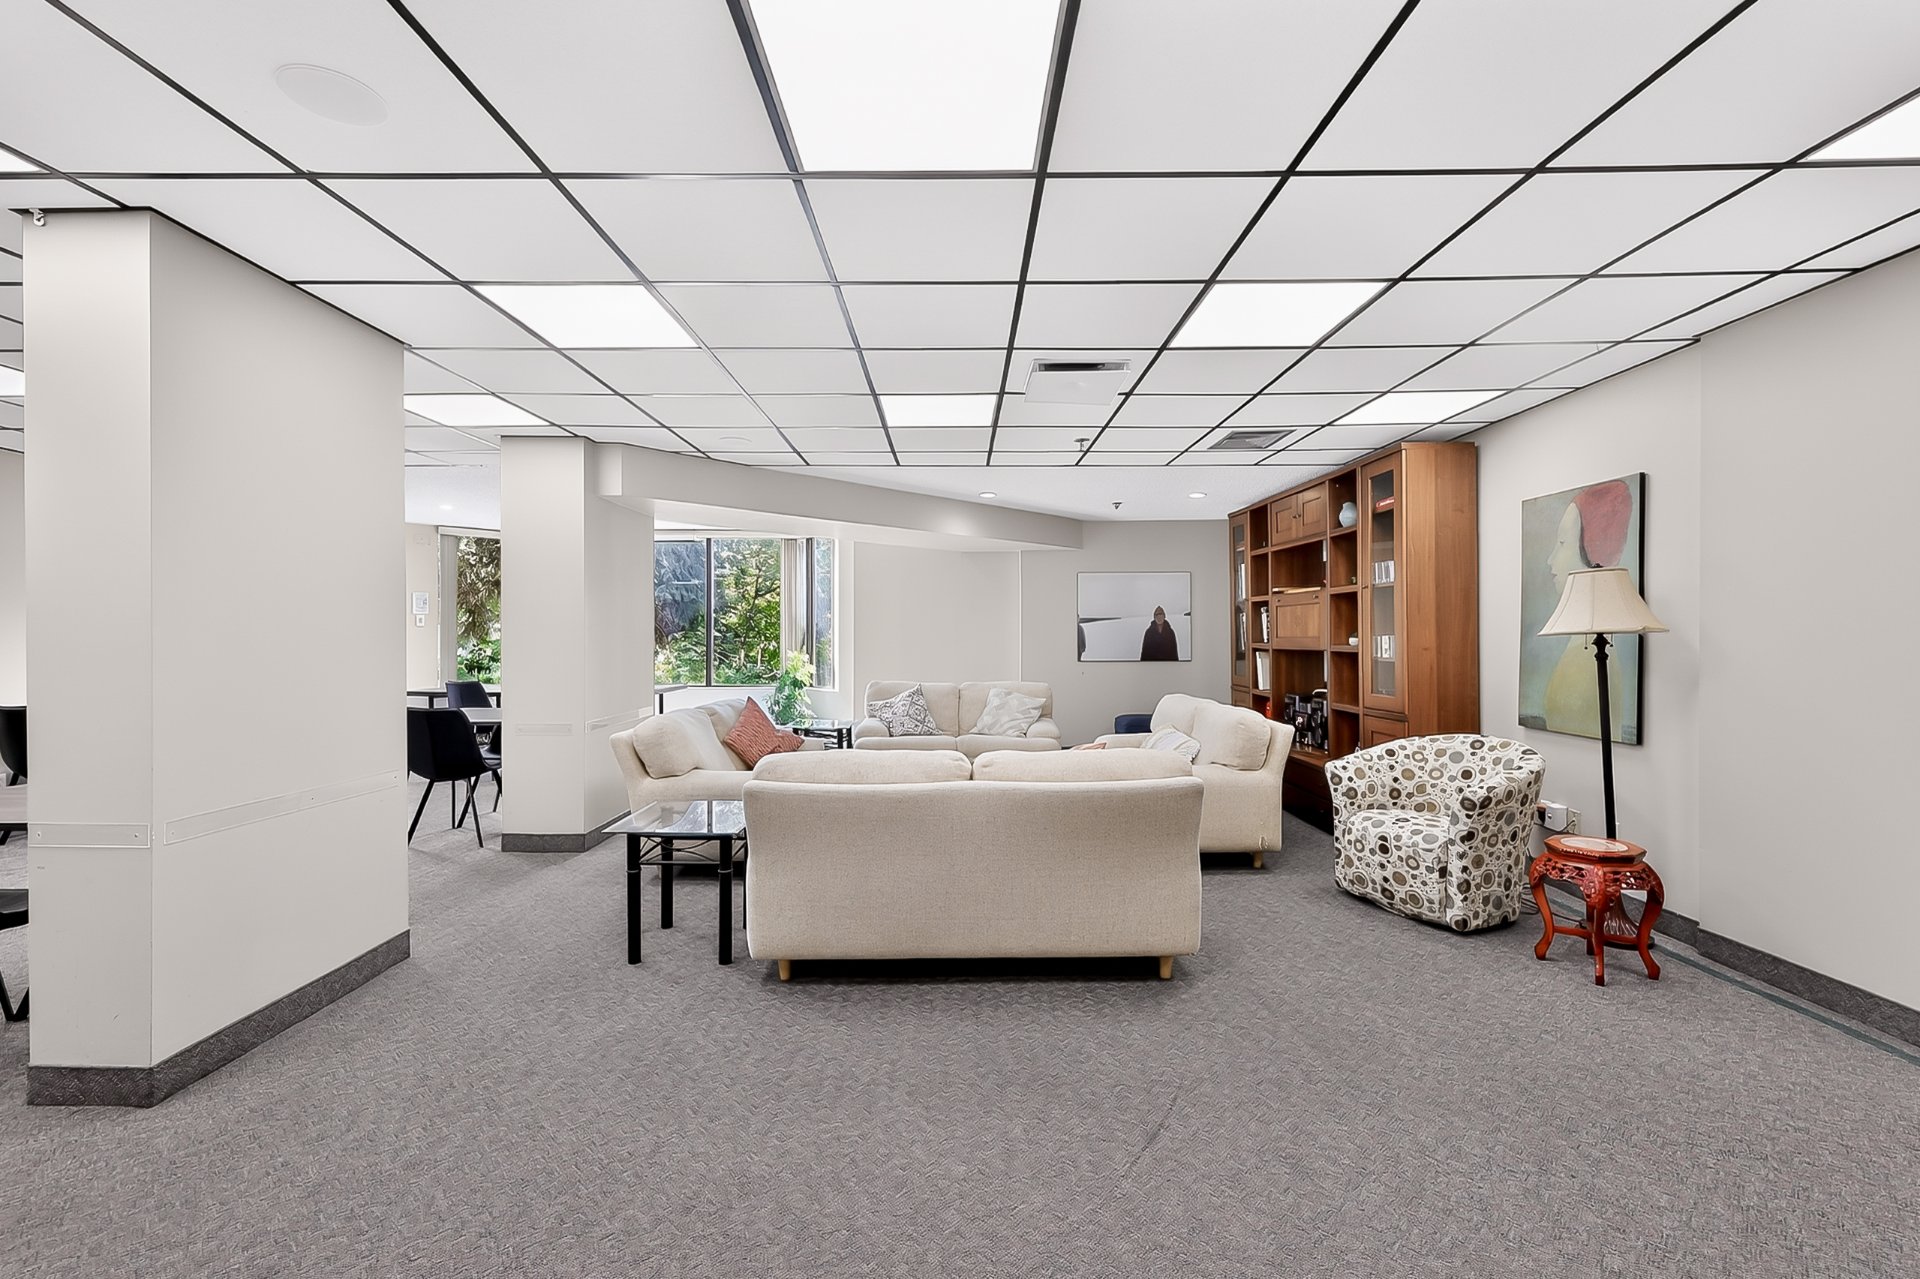 Common room
 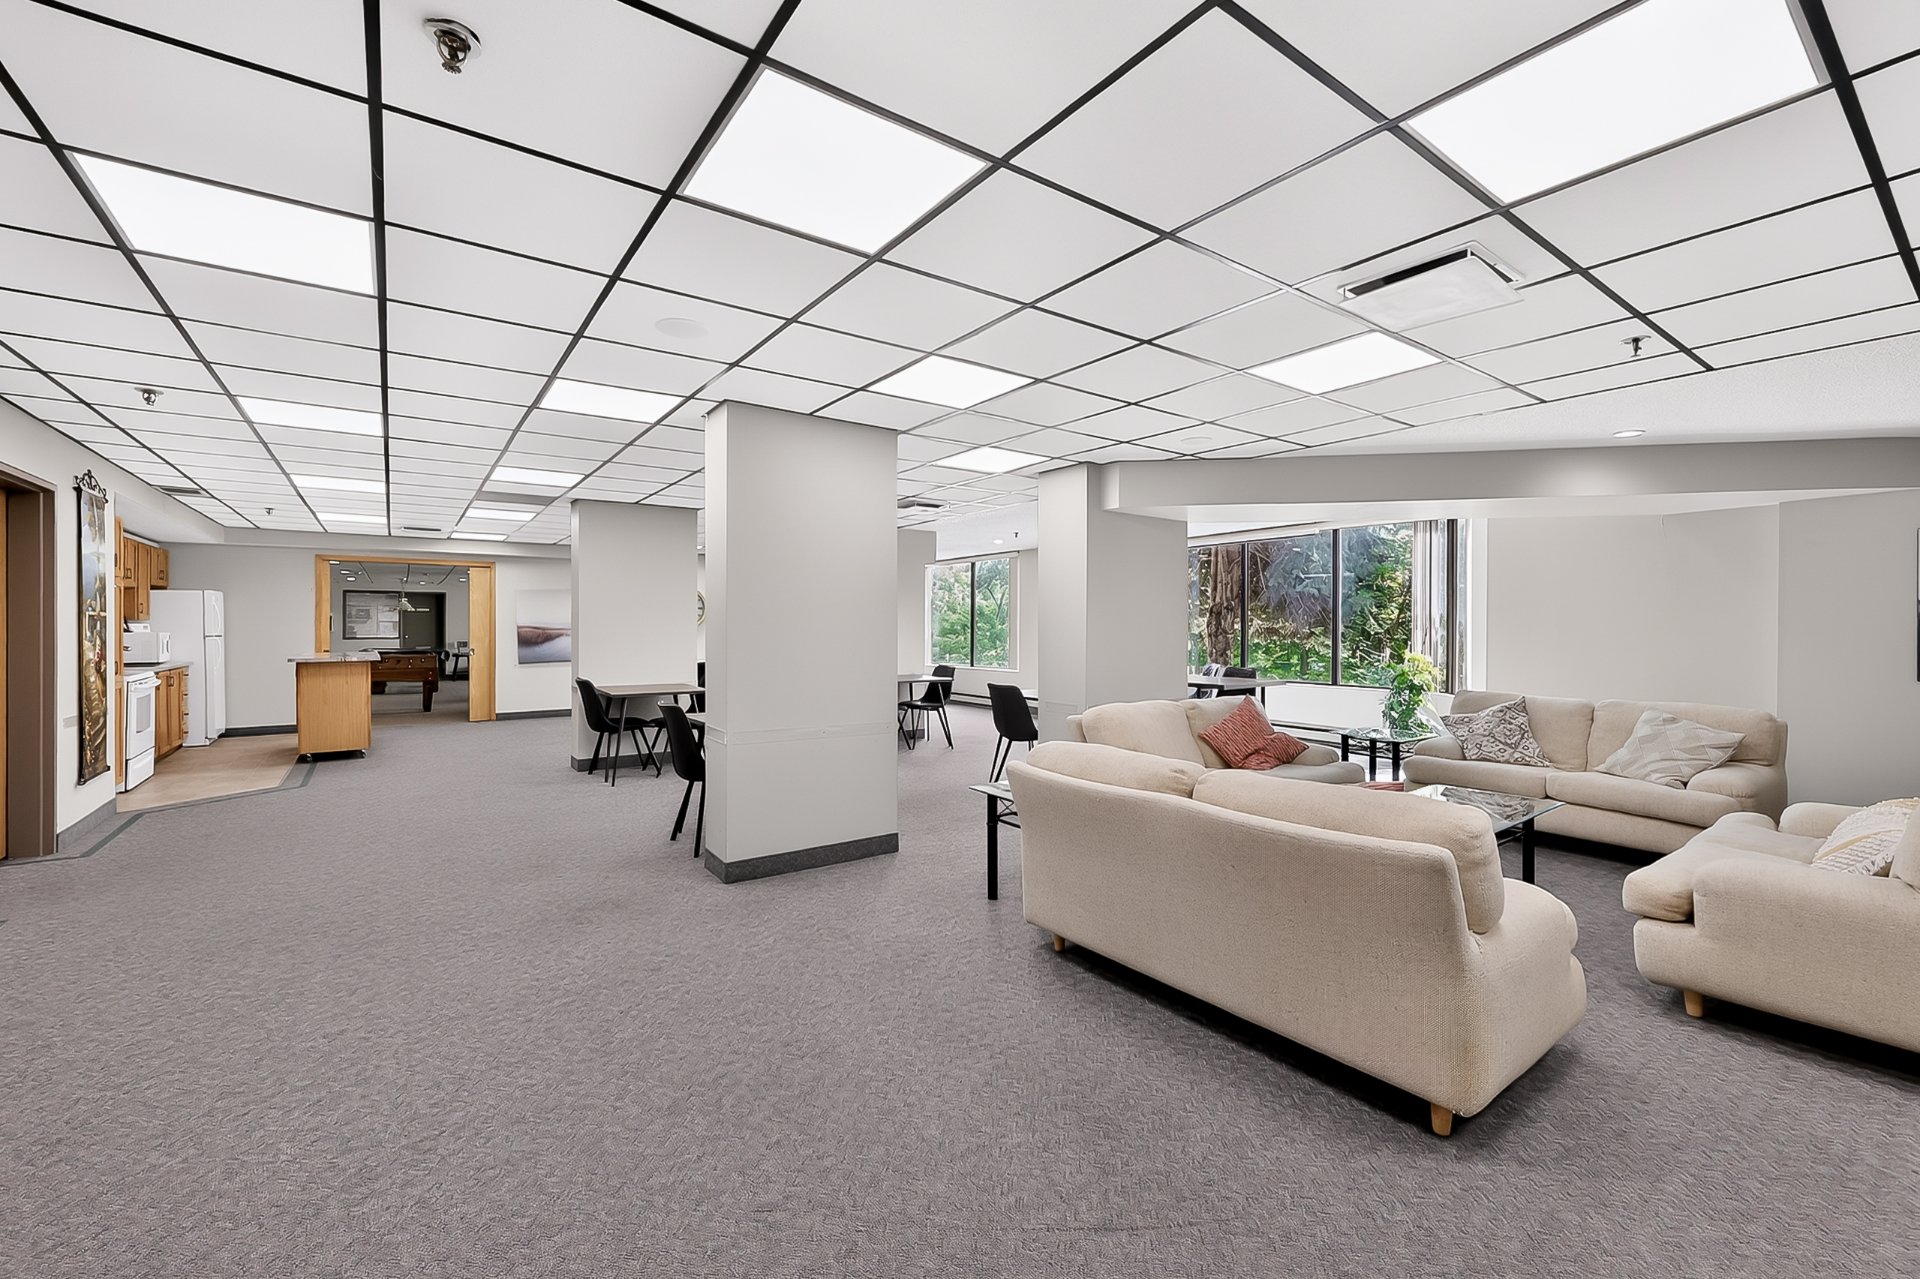 Common room
 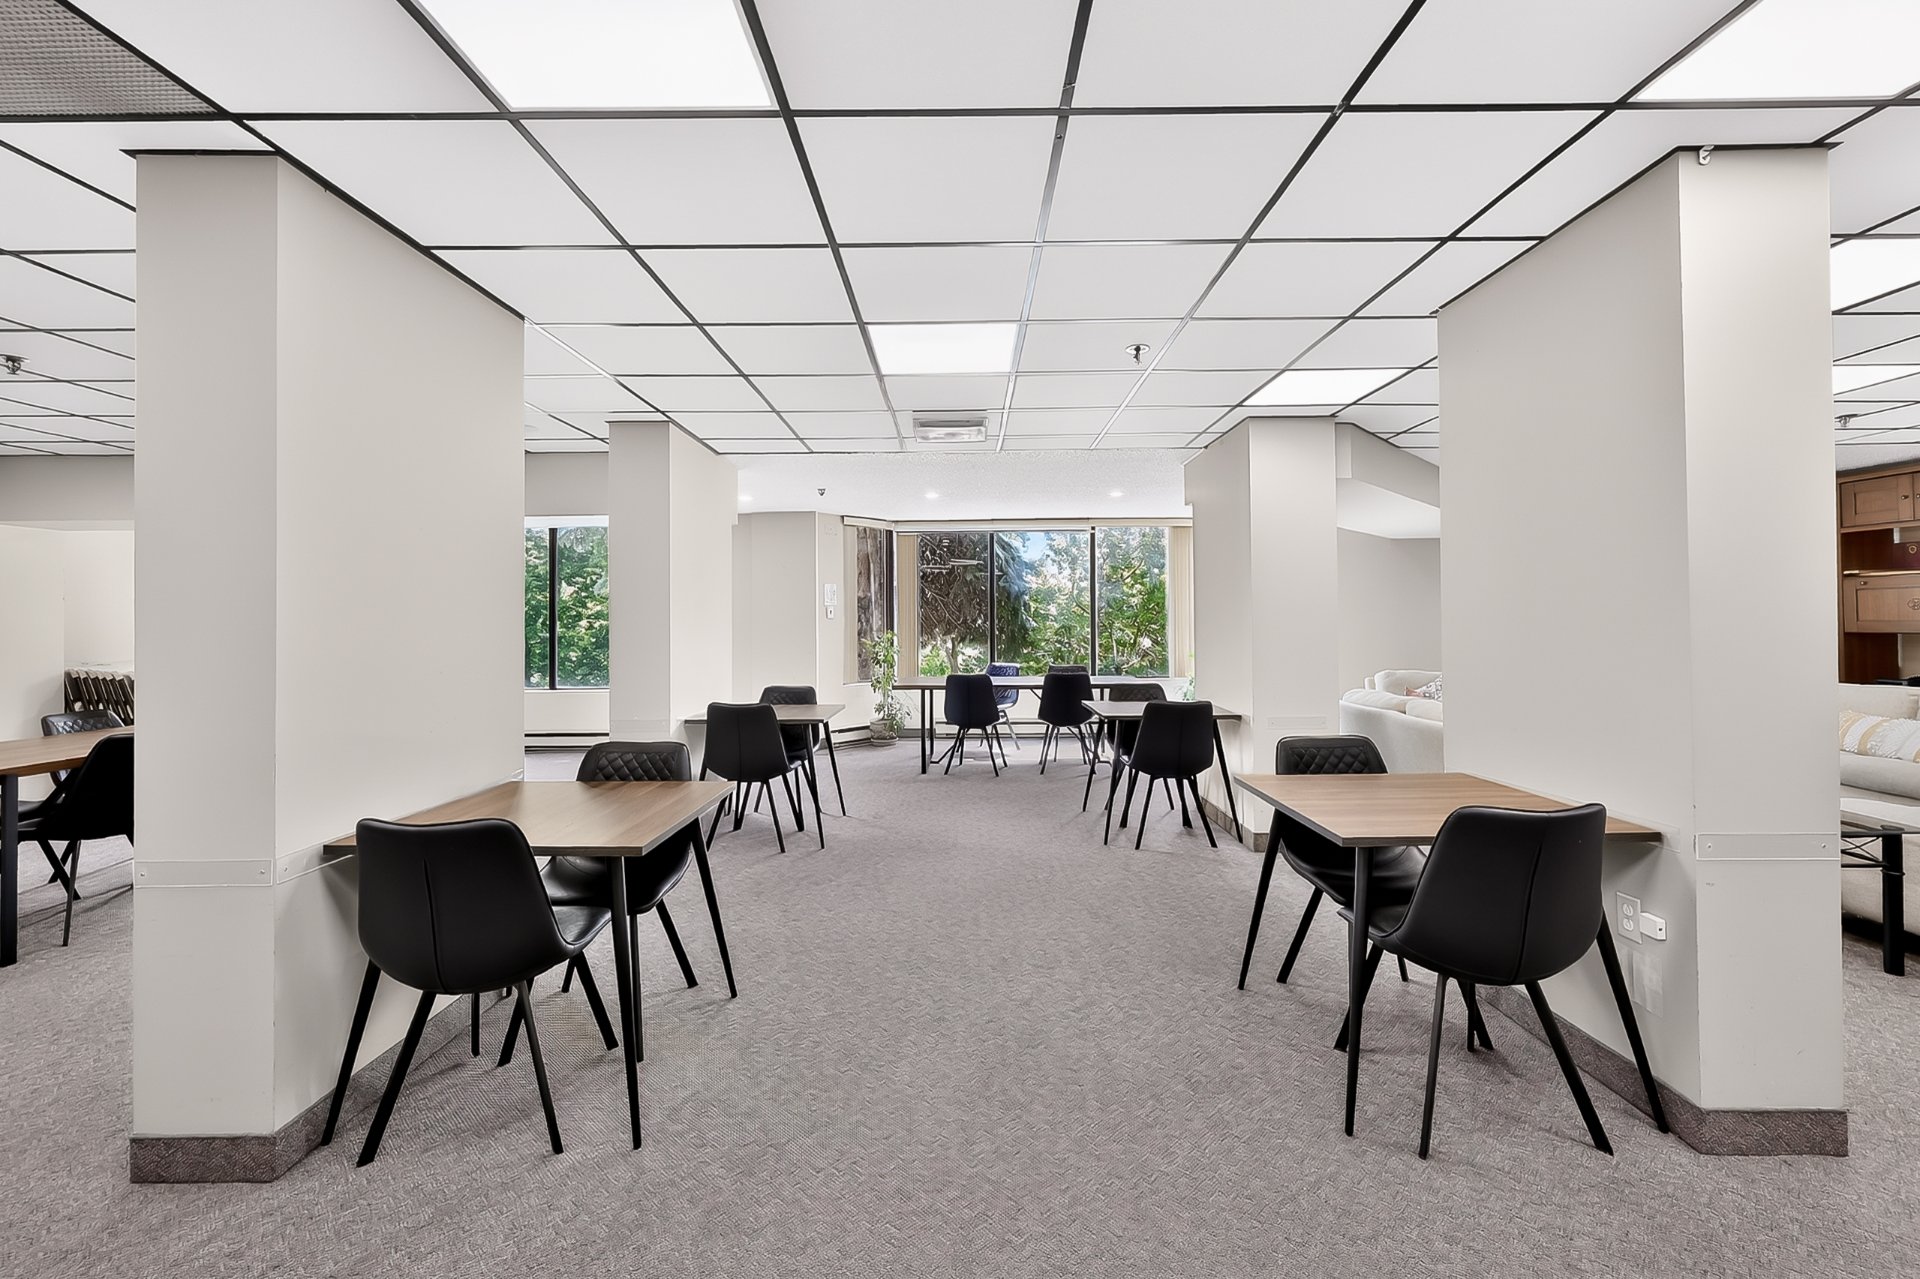 Common room
 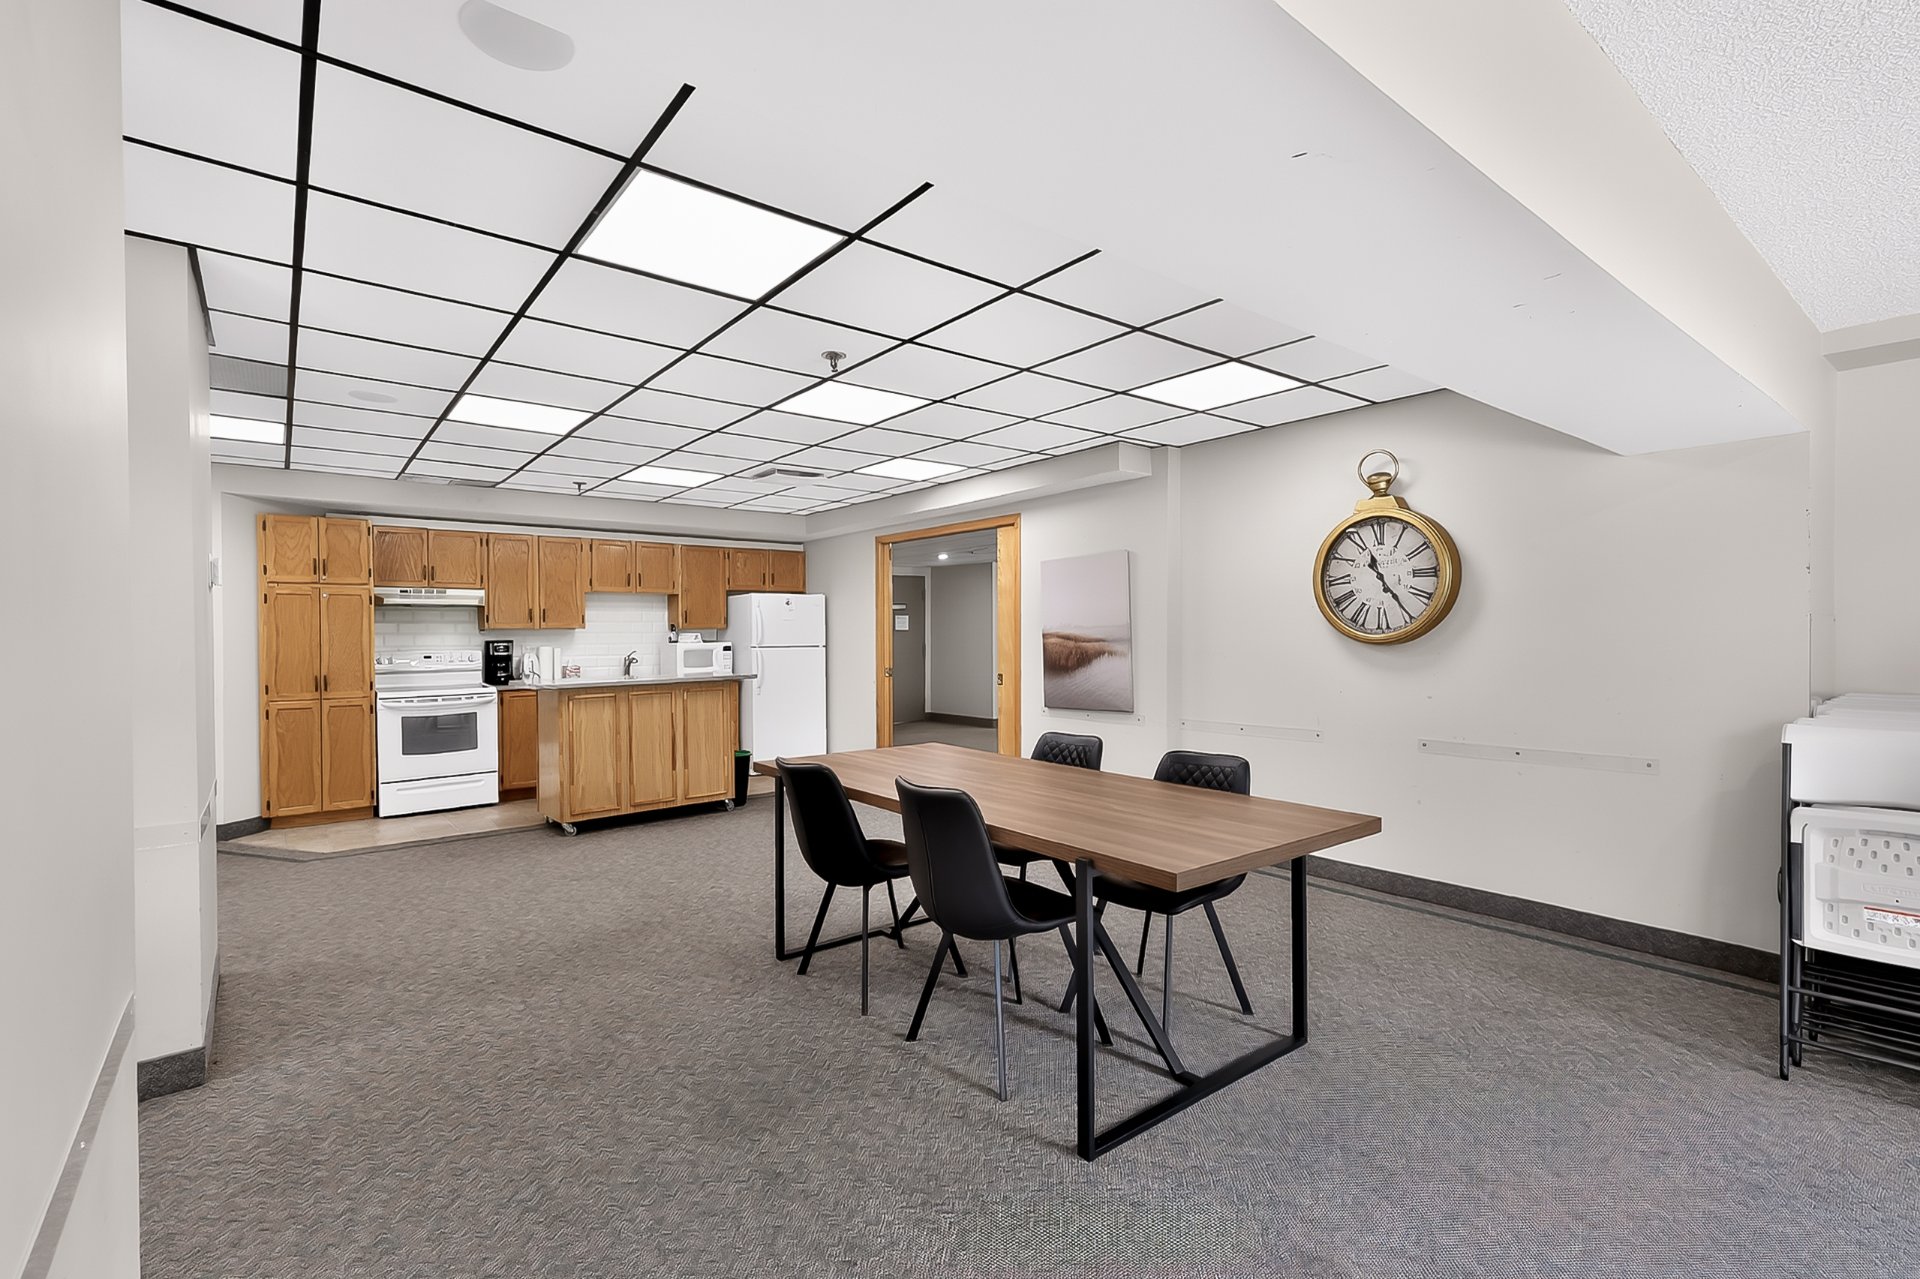 Garage
 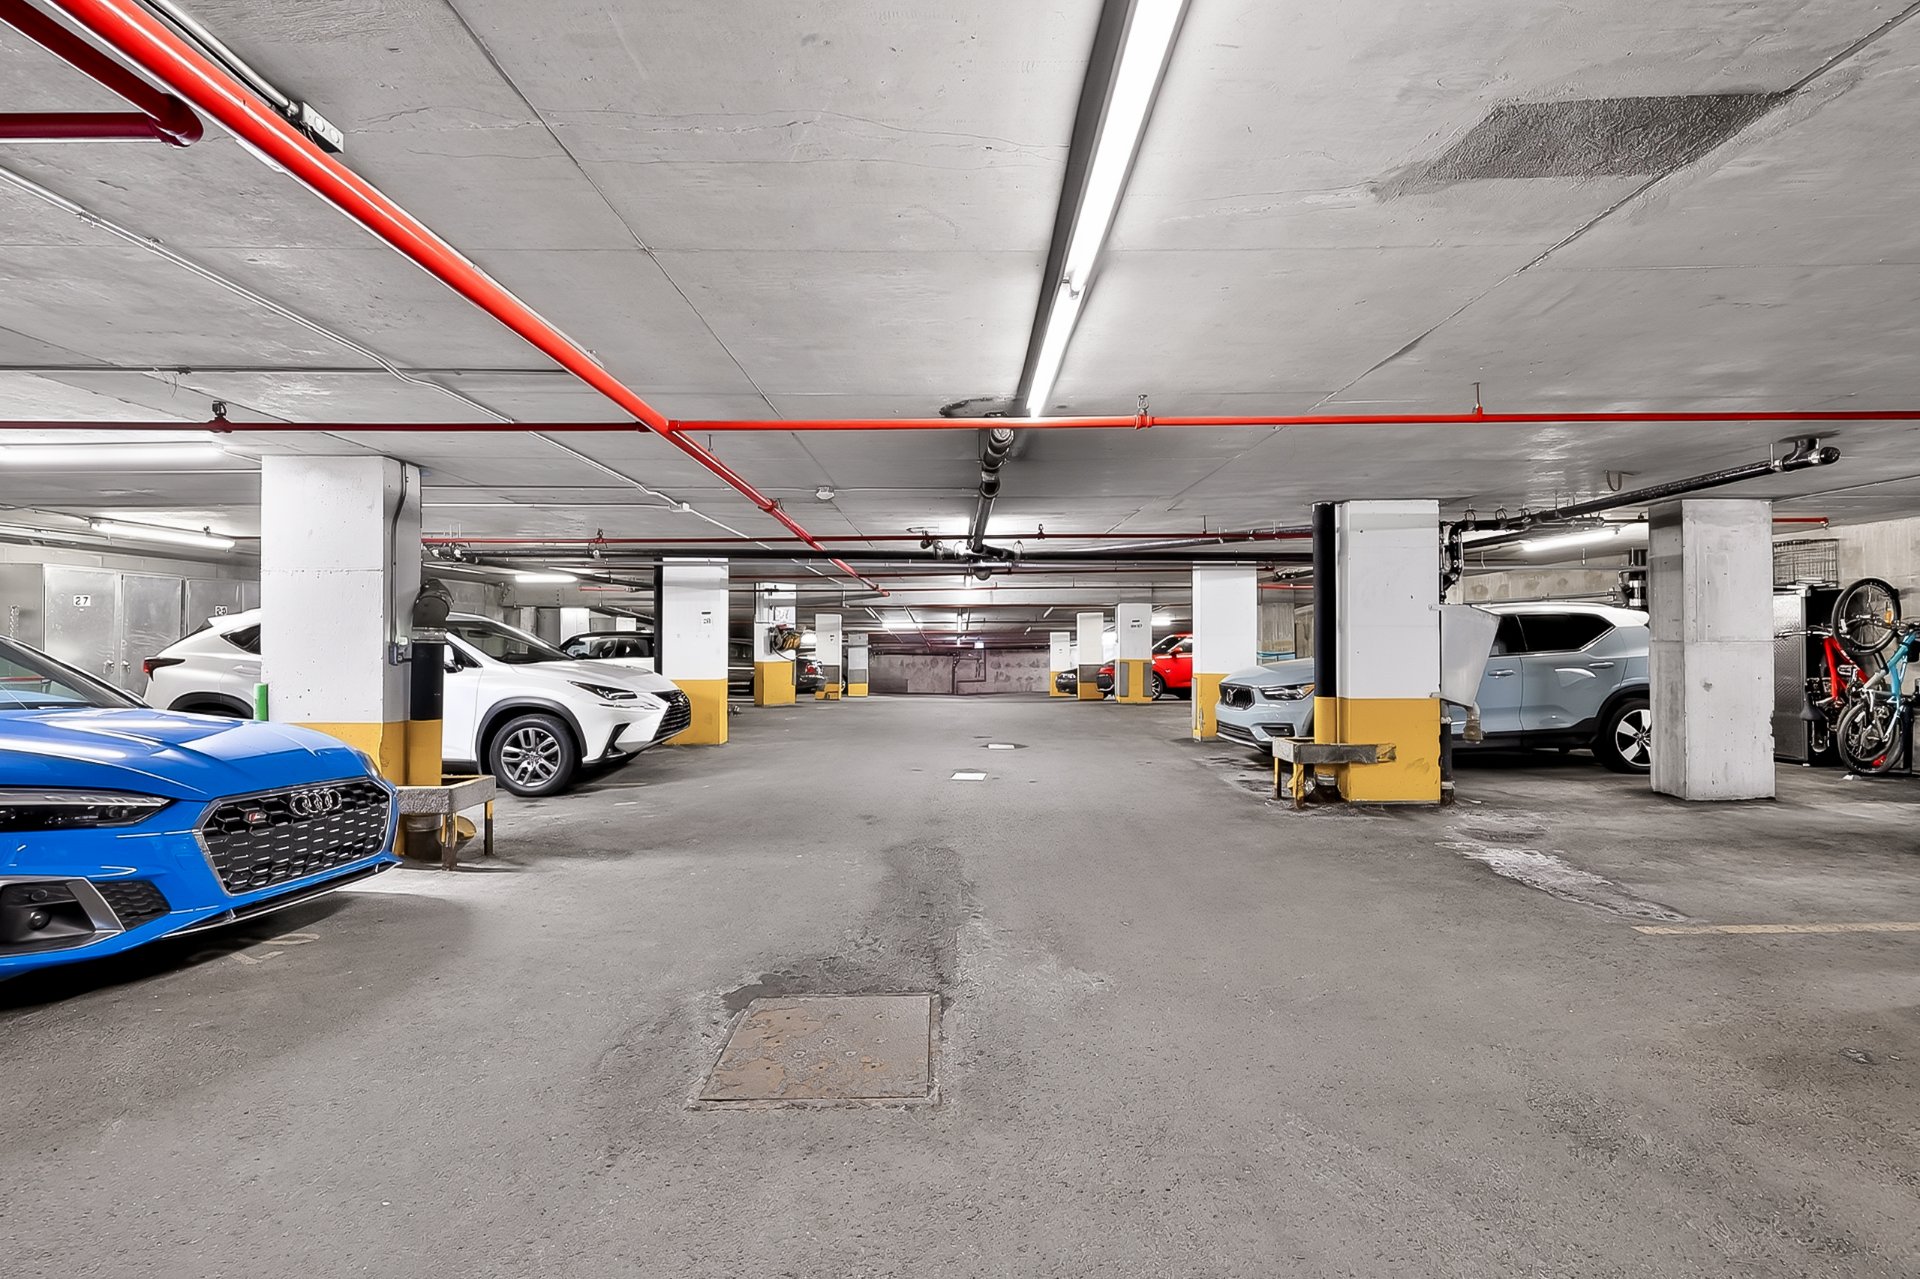 Overall View
 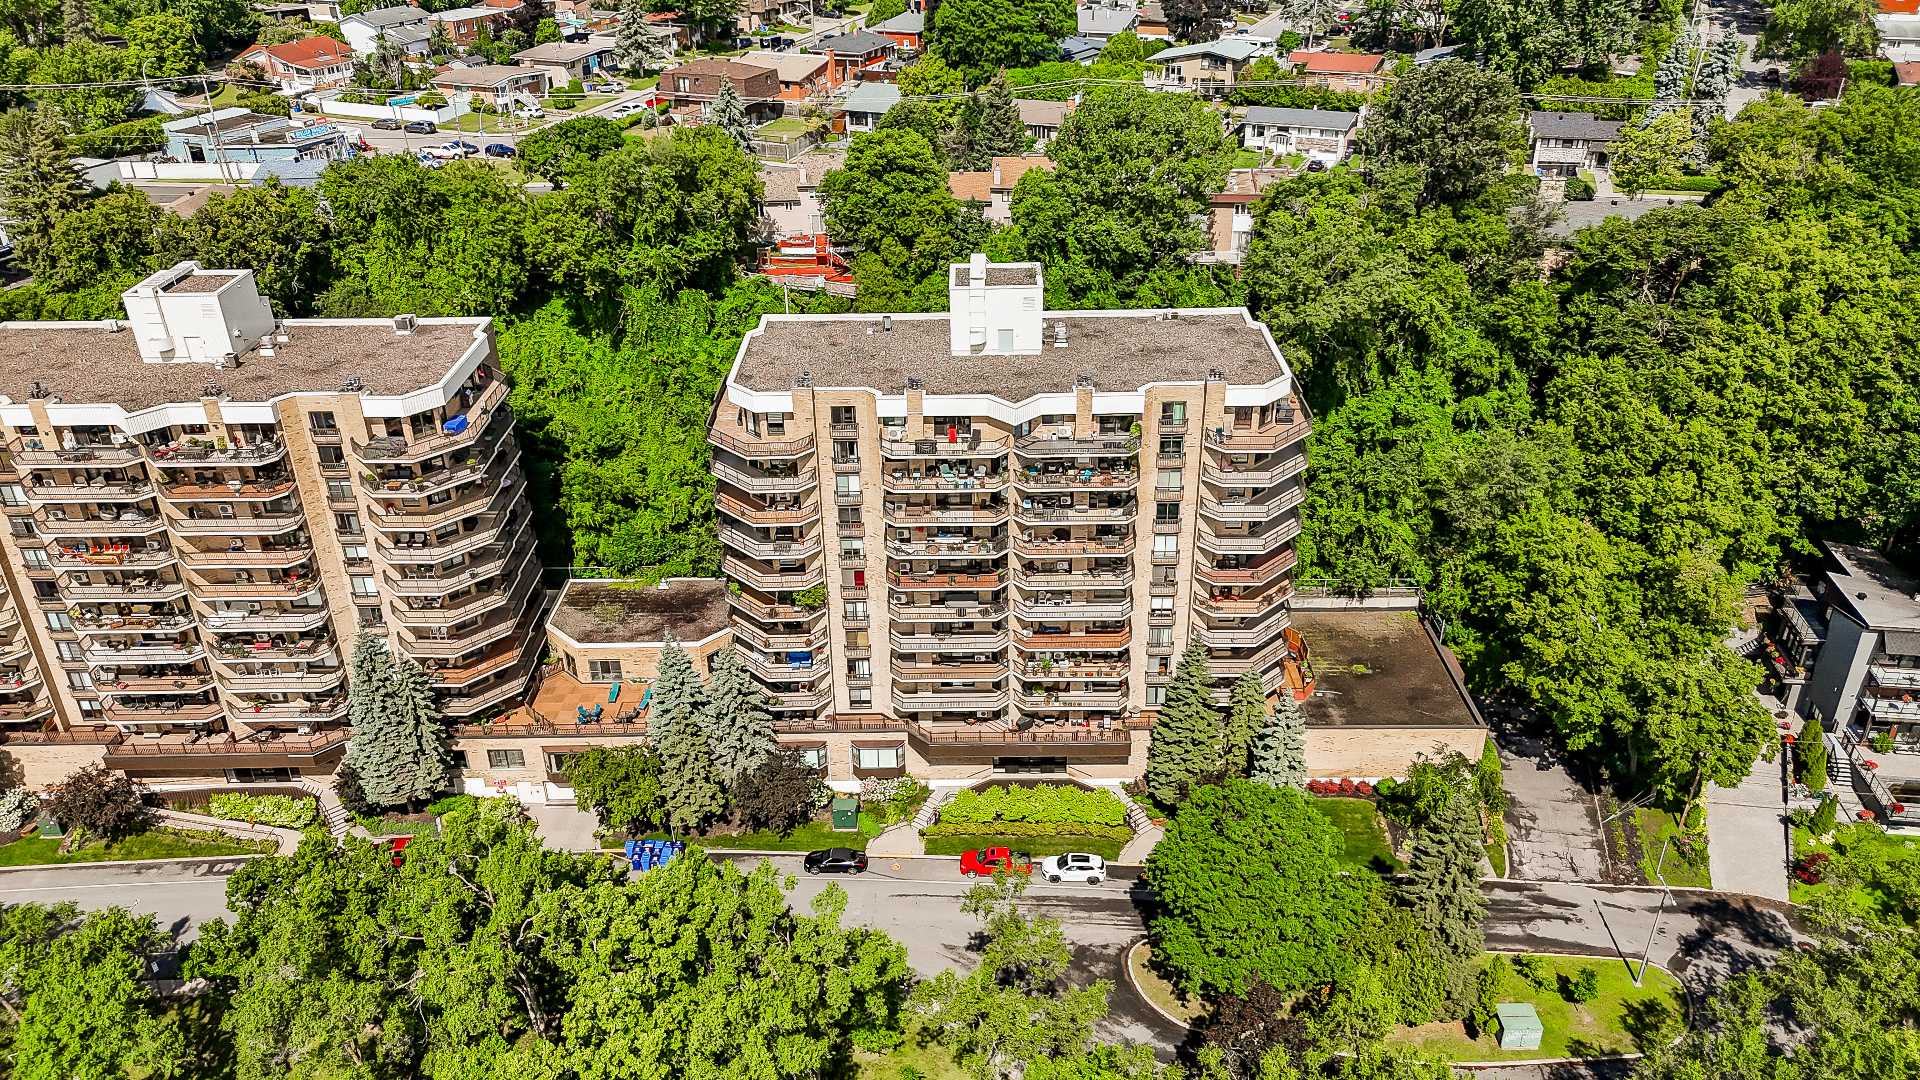 Overall View
 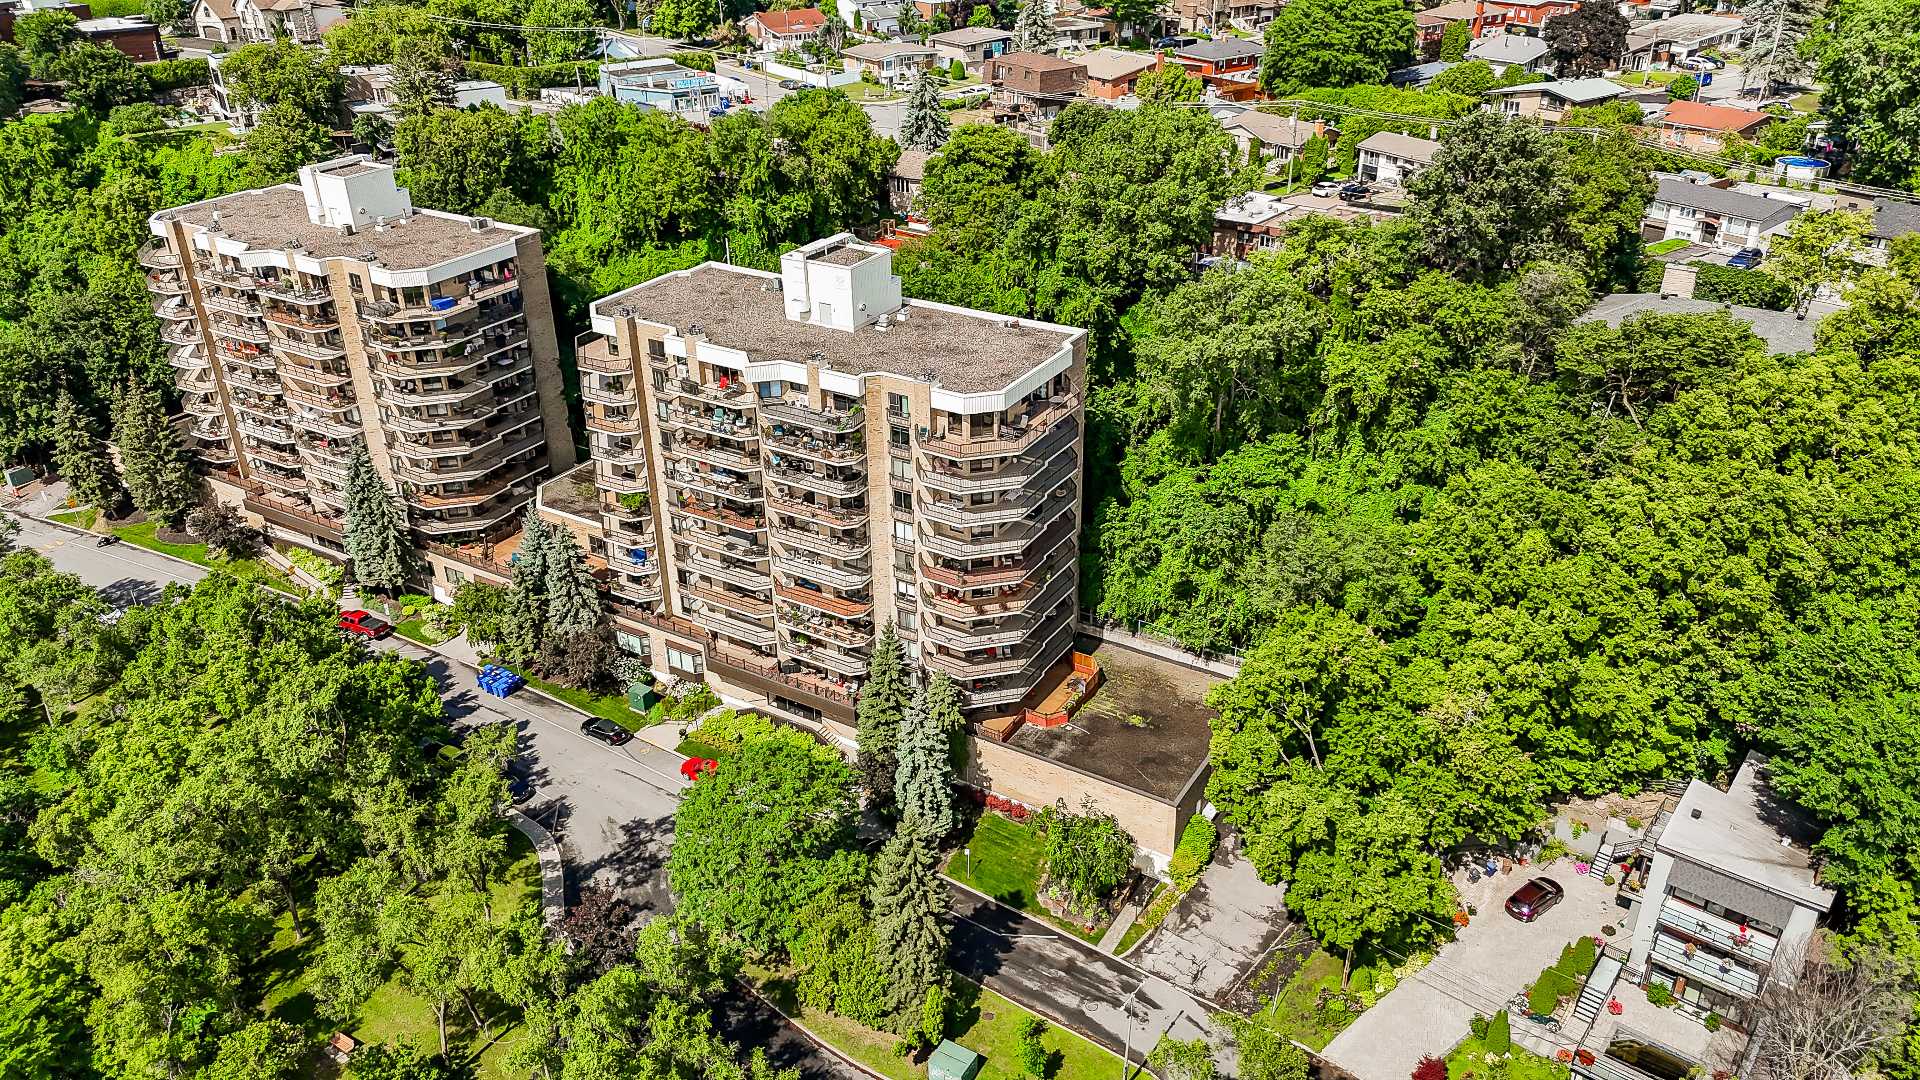 Overall View
 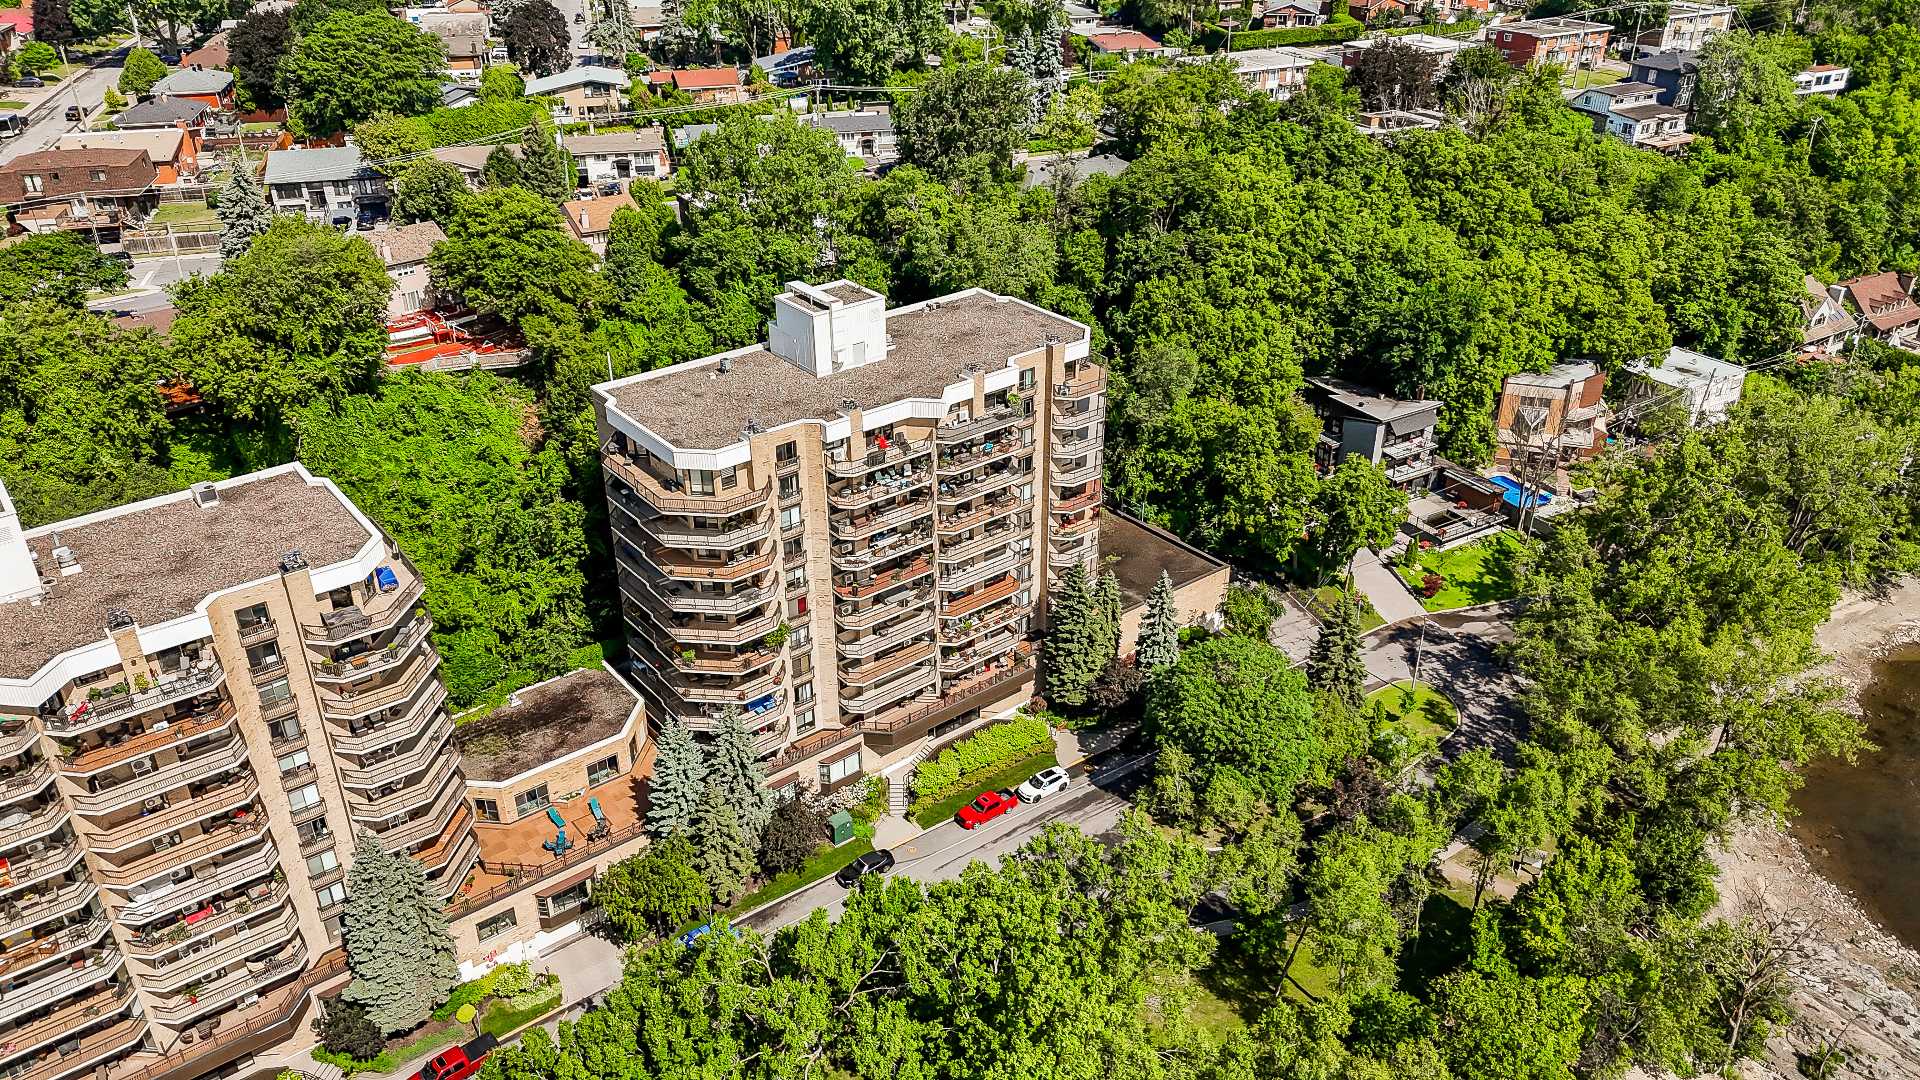 Water view
 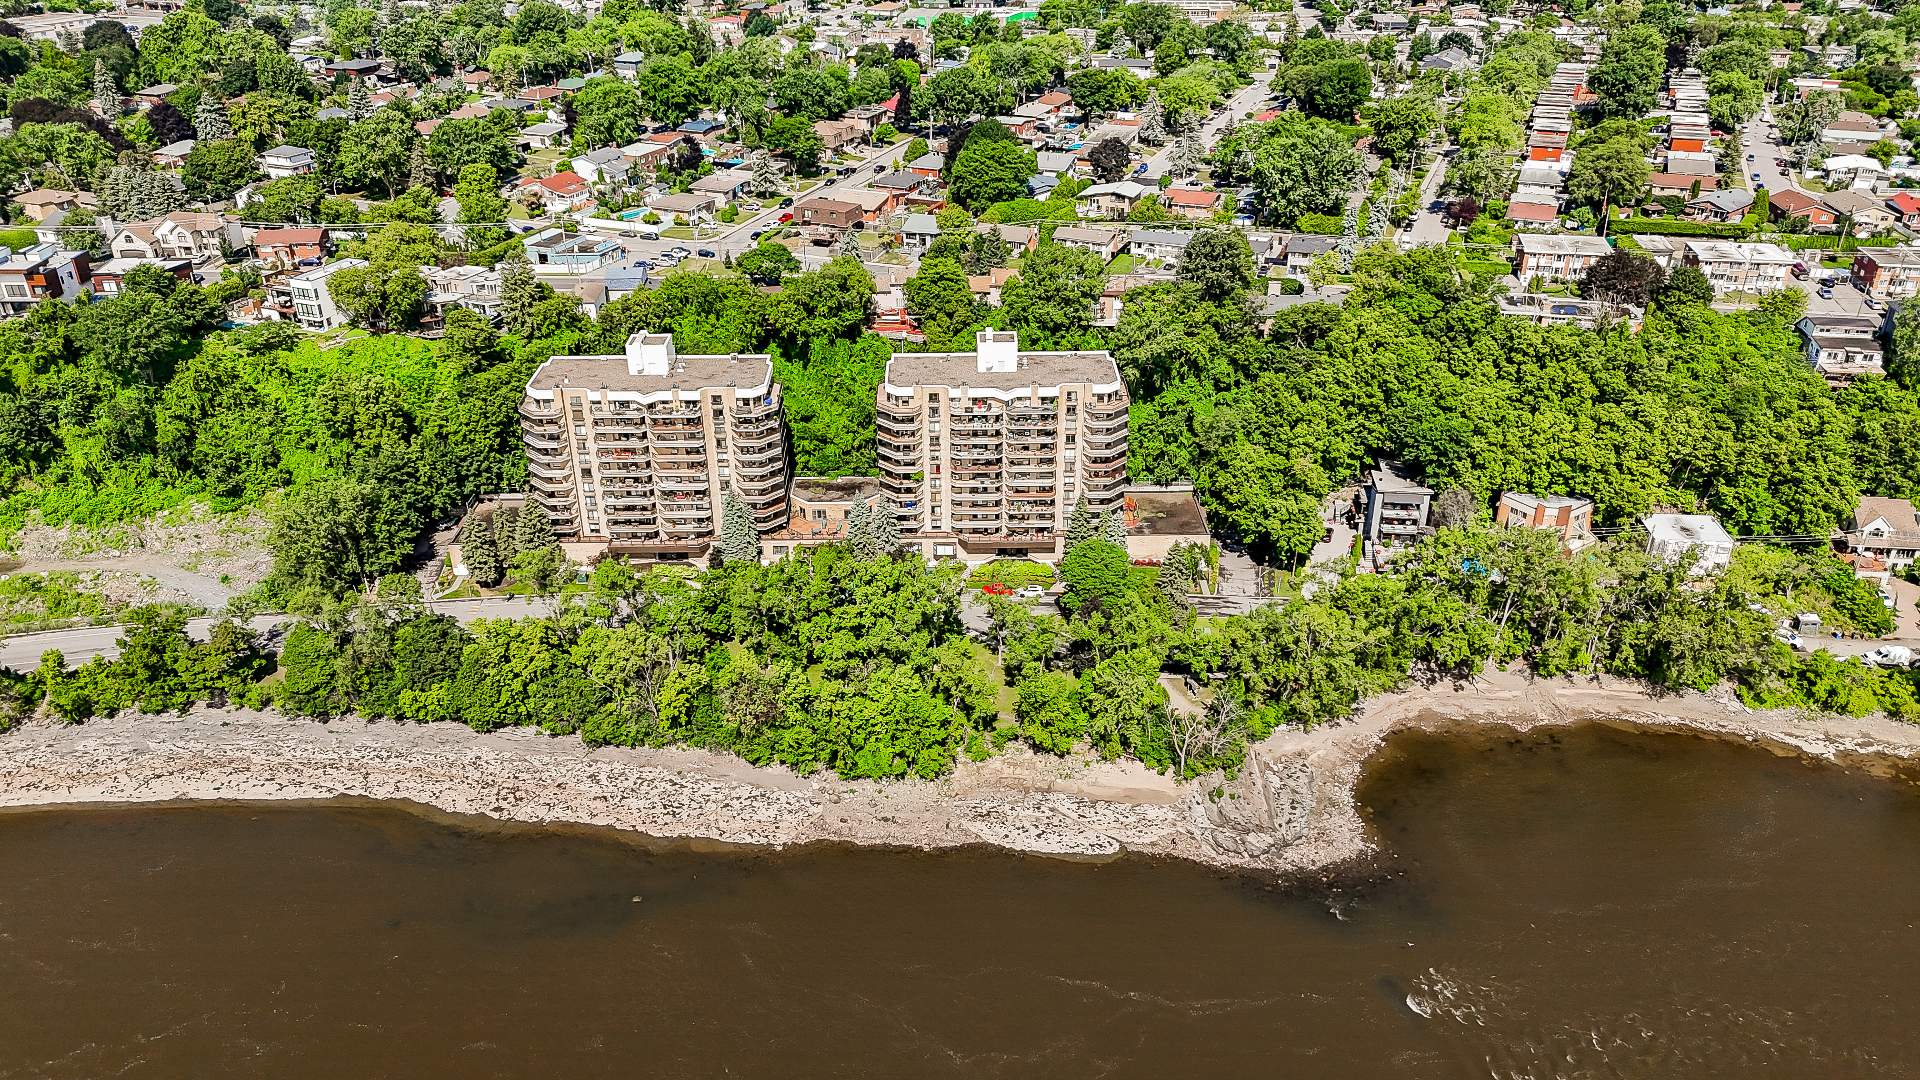 Water view
 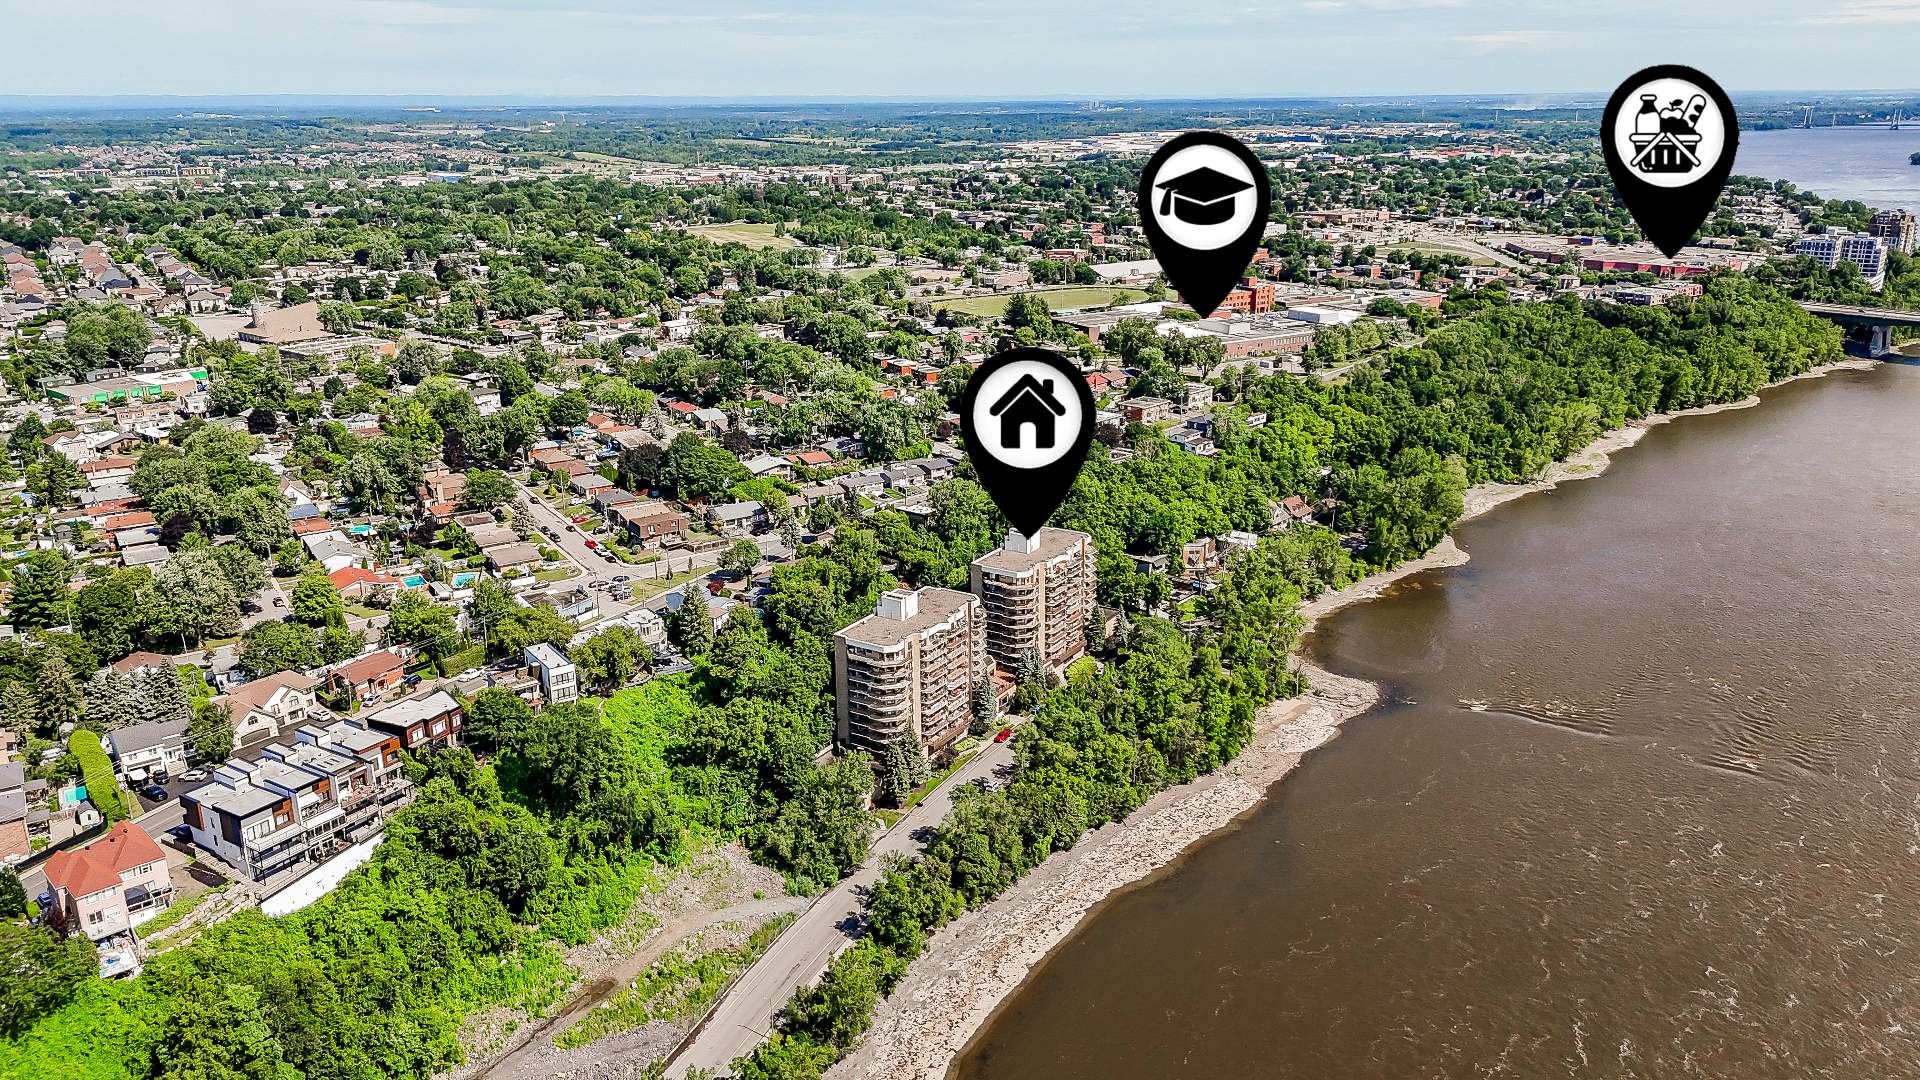 Water view
 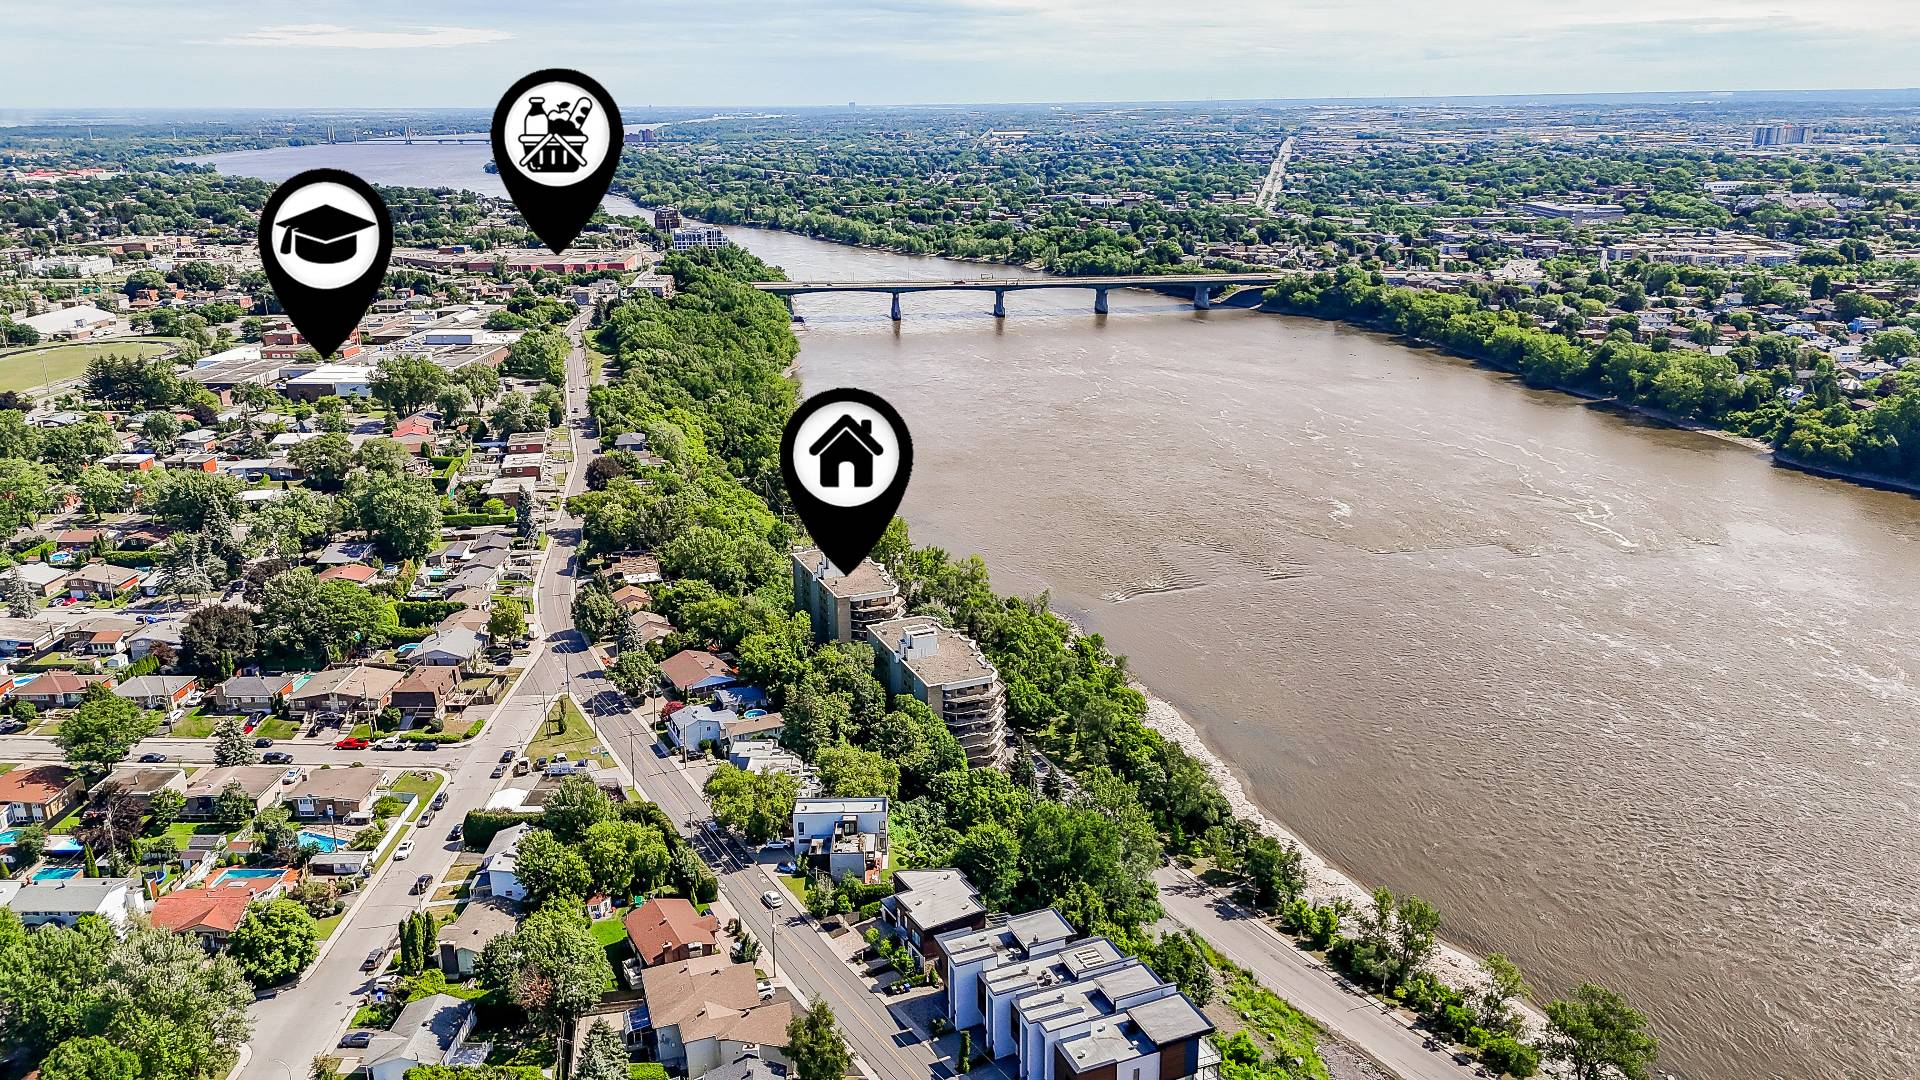 Overall View
 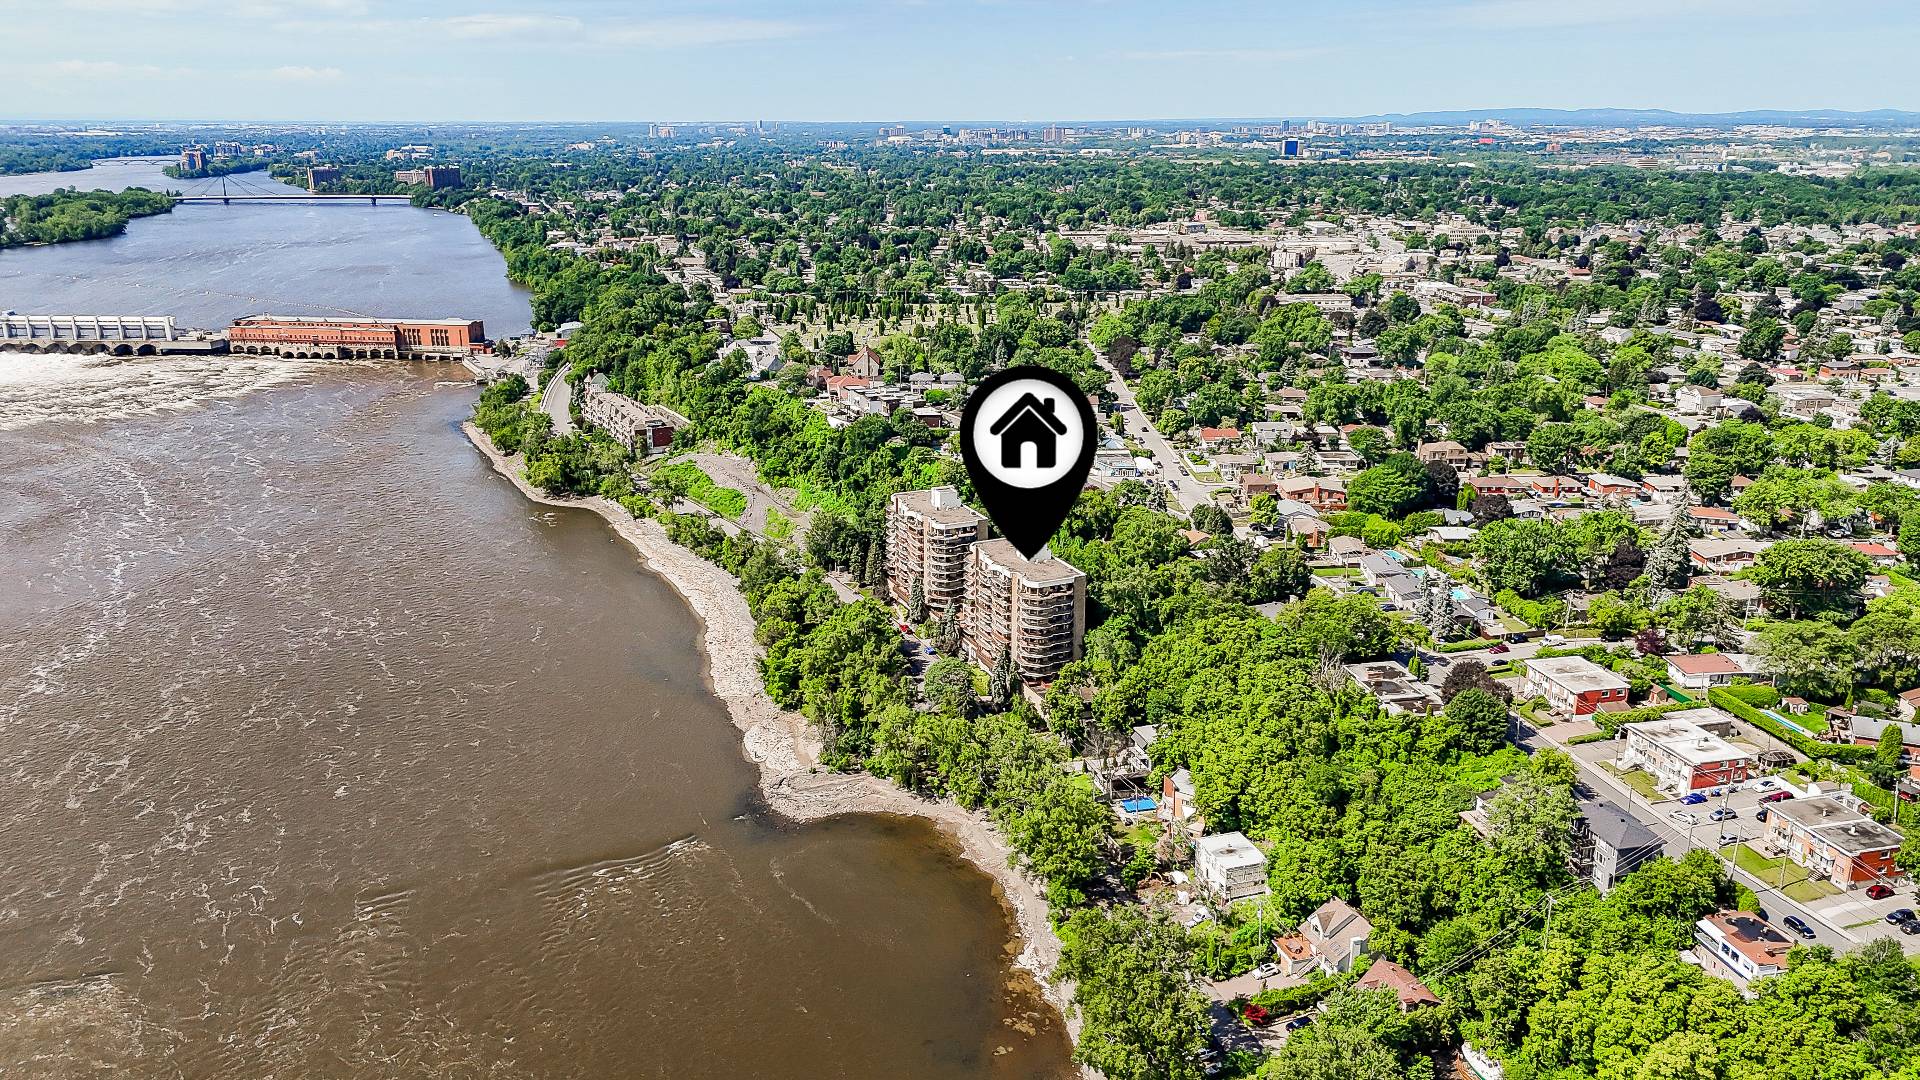 Overall View
 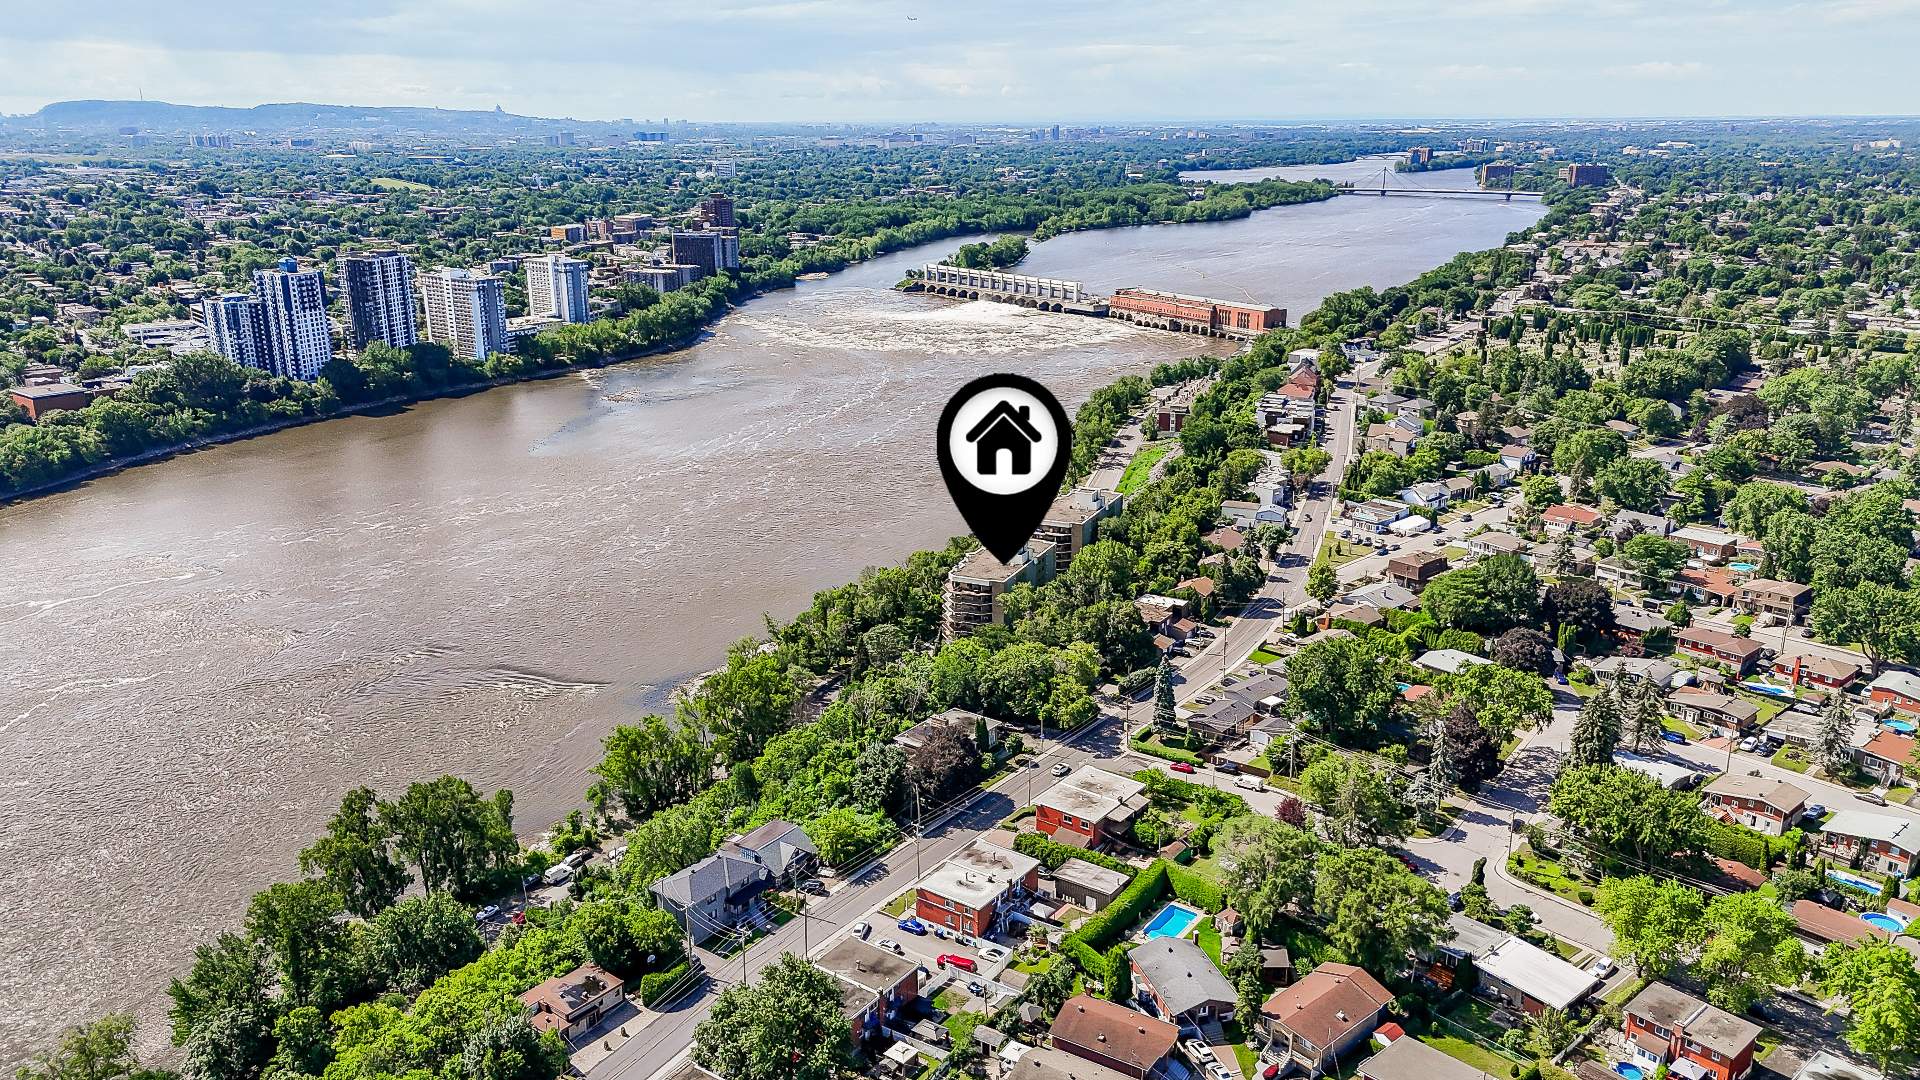 Water view
 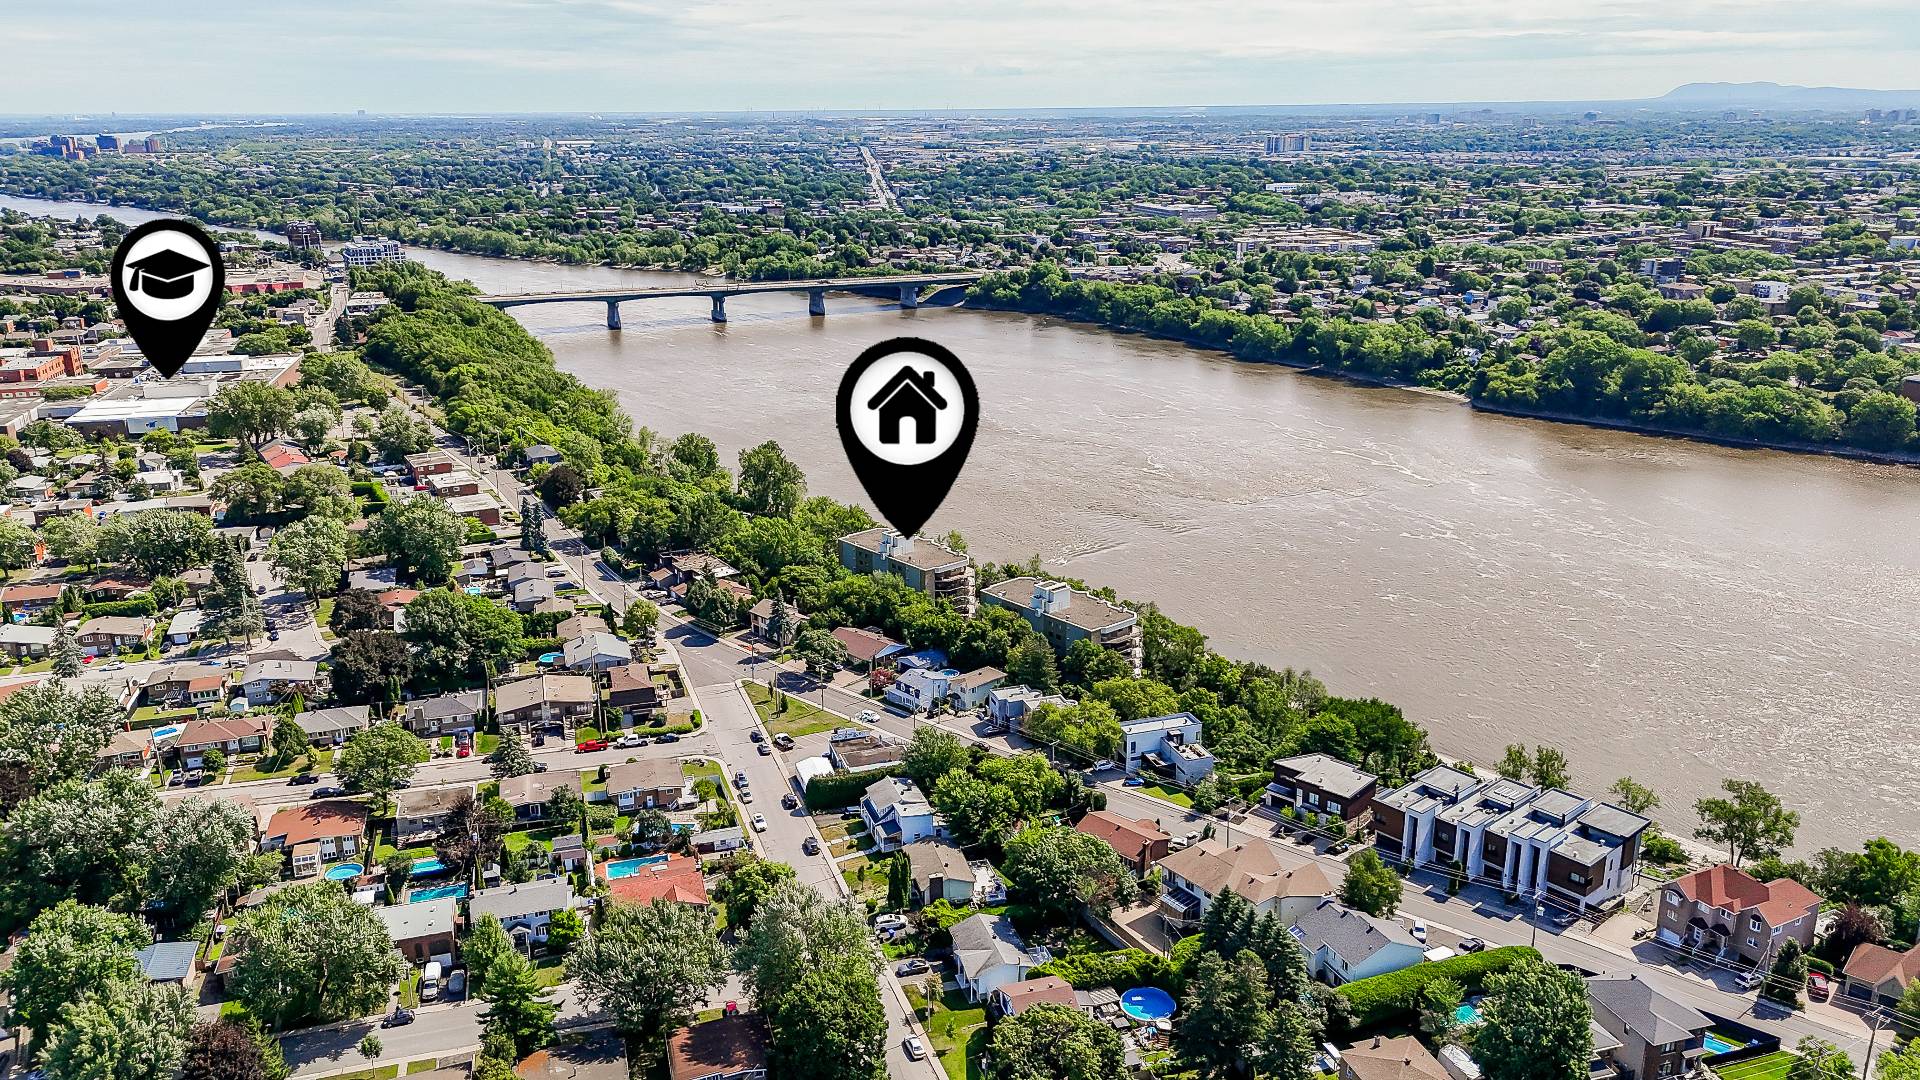 Water view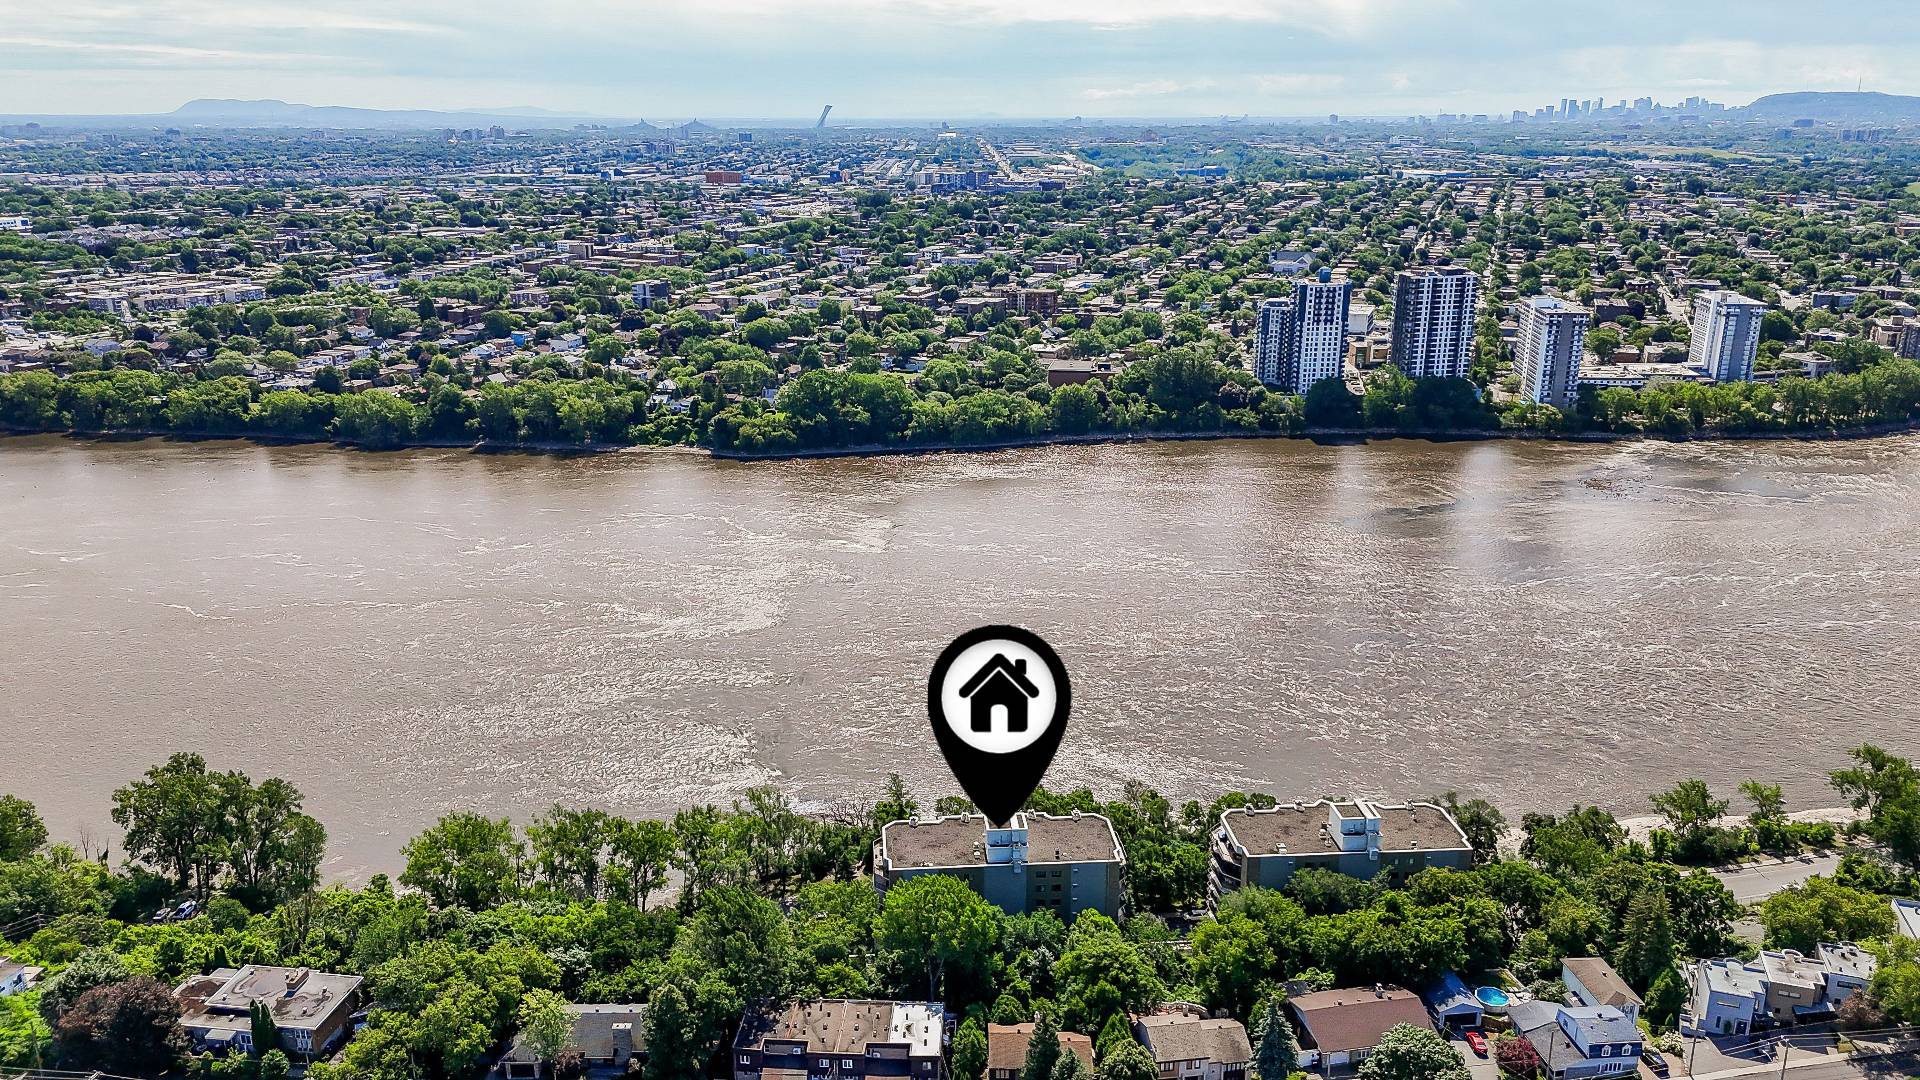
| Room | Dimensions | Level | Flooring |
|---|---|---|---|
| Hallway | 11.4 x 8.11 P | AU | Ceramic tiles |
| Home office | 18.9 x 11.10 P | AU | Ceramic tiles |
| Bathroom | 7.0 x 5.4 P | AU | Ceramic tiles |
| Kitchen | 17.4 x 9.11 P | AU | Ceramic tiles |
| Dining room | 15.10 x 10.8 P | AU | Ceramic tiles |
| Living room | 15.10 x 14.2 P | AU | Ceramic tiles |
| Primary bedroom | 19.3 x 13.10 P | AU | Ceramic tiles |
| Bathroom | 14.0 x 8.10 P | AU | Ceramic tiles |
| Bathroom / Washroom | Adjoining to primary bedroom, Seperate shower, Whirlpool bath-tub |
|---|---|
| Driveway | Asphalt |
| Available services | Balcony/terrace, Common areas, Exercise room, Fire detector, Hot tub/Spa, Indoor pool, Indoor storage space |
| Proximity | Bicycle path, Cegep, Daycare centre, Elementary school, Highway, Hospital, Park - green area, Public transport, University |
| Equipment available | Central air conditioning, Electric garage door, Entry phone, Private balcony, Sauna |
| View | City, Panoramic, Water |
| Distinctive features | Cul-de-sac, Water access, Waterfront |
| Heating system | Electric baseboard units |
| Heating energy | Electricity |
| Easy access | Elevator |
| Mobility impared accessible | Exterior access ramp |
| Garage | Fitted, Heated, Other |
| Parking | Garage |
| Pool | Indoor, Inground |
| Cupboard | Melamine |
| Sewage system | Municipal sewer |
| Water supply | Municipality |
| Zoning | Residential |
| Hearth stove | Wood fireplace |
| Liveable Area | 1463 PC |
|---|---|
| Total Rooms | 8 |
| Bedrooms | 2 |
| Bathrooms | 2 |
| Powder Rooms | 0 |
| Year of construction | 1982 |
| Type | Apartment |
|---|---|
| Style | Semi-detached |
| Co-ownership fees | $ 8562 / year |
|---|---|
| Municipal Taxes (2026) | $ 3108 / year |
| School taxes (2026) | $ 331 / year |